

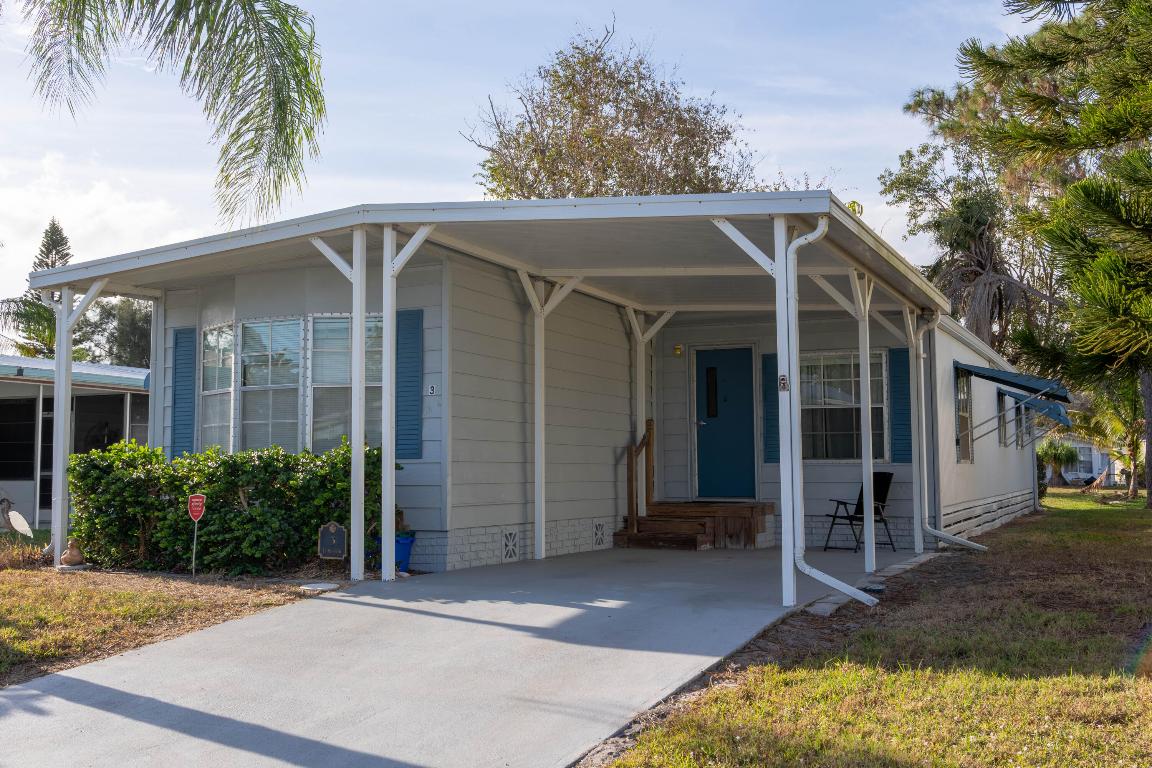
3 El Morrow, Port St Lucie, FL 34952
Spanish Lakes Golf Village · St Lucie County
Key Facts
Description
LAKE VIEWS, 55+, 2 bed/2 bath w/ LARGE Florida room! ROOF SEALED & Exterior PAINTED in 2024, AC 2019, Water Htr 2014. Enjoy fishing or watching birds & ducks glide by on the lovely lake. Beauty continues inside w/ sturdy floors. Kitchen boasts gently used appliances & adequate storage. Florida Room w/ AC serves as an additional living room, cafe, office & more! GREAT location in PSL & the community itself in a highly sought area! Tranquil & close to all amenities! Don't miss this opportunity to own a slice of paradise! Lot rent of 1004.92 includes private golf course (no fees to play) heated pool, fitness, pickleball, tennis, shuffleboard, bocce, gym, library, card games, MahJong, Bible study, wood workshop, parades, dinners, dances, trips & more! Lawn cutting & trash included.
Property Information
Property Type
Residential
Sub-Type
Manufactured Home
Year Built
1980
Stories
1
Living Area
1,450 sq ft
Zoning
res
Days on Market
444
MLS® Listing#
R11084959
Property Features
- Appliances:
- Dryer, Electric Range, Microwave, Refrigerator, Washer
- Cooling:
- Central Air, Electric
- Heating:
- Central, Electric
- Flooring:
- Carpet, Laminate
- Pool:
- Association
- Parking:
- Attached Carport, Carport
- Laundry:
- Inside, Laundry Closet
- Lot Features:
- Waterfront
- Security:
- Security Guard
- Utilities:
- Sewer Available, Water Available
- Sewer:
- Public Sewer
- Water Source:
- Public
Rooms
- 24 X 11Main
- 24 X 11Main
- 24 X 11Main
- 17 X 11Main
- 17 X 11Main
- 17 X 11Main
- 24 X 11Main
- 24 X 11Main
- 24 X 11Main
- 17 X 11Main
- 24 X 11Main
- 17 X 11Main
- 17 X 11Main
- 17 X 11Main
- 24 X 11Main
- 17 X 11Main
- 24 X 11Main
- 17 X 11Main
- 24 X 11Main
- 17 X 11Main
- 17 X 11Main
- 24 X 11Main
- Bedroom 210 X 12Main
- Bedroom 210 X 12Main
- Bedroom 210 X 12Main
- Bedroom 210 X 12Main
- Bedroom 210 X 12Main
- Bedroom 210 X 12Main
- Bedroom 210 X 12Main
- Bedroom 210 X 12Main
- Bedroom 210 X 12Main
- Bedroom 210 X 12Main
- Bedroom 210 X 12Main
- Dining Room11 X 11Main
- Dining Room11 X 11Main
- Dining Room11 X 11Main
- Dining Room11 X 11Main
- Dining Room11 X 11Main
- Dining Room11 X 11Main
- Dining Room11 X 11Main
- Dining Room11 X 11Main
- Dining Room11 X 11Main
- Dining Room11 X 11Main
- Dining Room11 X 11Main
- Kitchen10 X 7Main
- Kitchen10 X 7Main
- Kitchen10 X 7Main
- Kitchen10 X 7Main
- Kitchen10 X 7Main
- Kitchen10 X 7Main
- Kitchen10 X 7Main
- Kitchen10 X 7Main
- Kitchen10 X 7Main
- Kitchen10 X 7Main
- Kitchen10 X 7Main
- Laundry
- Laundry
- Laundry
- Laundry
- Laundry
- Laundry
- Laundry
- Laundry
- Laundry
- Laundry
- Laundry
- Living Room19 X 13Main
- Living Room19 X 13Main
- Living Room19 X 13Main
- Living Room19 X 13Main
- Living Room19 X 13Main
- Living Room19 X 13Main
- Living Room19 X 13Main
- Living Room19 X 13Main
- Living Room19 X 13Main
- Living Room19 X 13Main
- Living Room19 X 13Main
- Utility Room5.5 X 11Main
- Utility Room5.5 X 11Main
- Utility Room5.5 X 11Main
- Utility Room5.5 X 11Main
- Utility Room5.5 X 11Main
- Utility Room5.5 X 11Main
- Utility Room5.5 X 11Main
- Utility Room5.5 X 11Main
- Utility Room5.5 X 11Main
- Utility Room5.5 X 11Main
- Utility Room5.5 X 11Main
HOA & Tax
- HOA:
- None
- Parcel #:
- 0000000000000
Affordability Calculator
$7,000
Estimated monthly payment
$186/mo
Principal $28,000 · Est. interest $39,062 over 30 yrs
Neighborhood Market Statistics
How this home compares to active listings in Port St Lucie, FL
- $399,531
- Median Listing Price
- 101
- Median Days on Market
- 1,660
- Median Sq Ft
- $230
- Median Price / Sq Ft
- 12,248
- Active Listings
- This home’s price is 91% below the area median.
- Its price per sq ft is 90% below the area median.
Market statistics compiled from active EXIT Realty® and MLS listings in Port St Lucie, FL.
Location
- 3 El Morrow, Port St Lucie, FL 34952
Nearby Schools
Village Green Environmental Studies School
Elementary · 1.4 mi away
Growing and Learning Academy
School · 1.7 mi away
Academies of Cosmetology
Secondary · 1.8 mi away
Floresta Elementary School
Elementary · 1.8 mi away
Christ Lutheran School
Elementary · 1.9 mi away
Children's Emporium
Elementary · 2.2 mi away
Morningside Academy
School · 2.3 mi away
Morningside Elementary School
Elementary · 2.3 mi away
Morningside Academy Upper School
School · 2.5 mi away
Southport Middle School
Secondary · 2.6 mi away
Savanna Ridge Elementary School
Elementary · 2.7 mi away
Mariposa Elementary School
Elementary · 3.1 mi away
Sunflower Educare Center
School · 3.2 mi away
Olivet Private School
School · 3.2 mi away
Ark Academy
School · 3.3 mi away
Ivy League Academy
School · 3.3 mi away
Acceleration Academy
School · 3.4 mi away
Northport K-8 School
Elementary · 3.4 mi away
Woodlands Montessori School North
Elementary · 4.0 mi away
Bayshore Elementary
Elementary · 4.1 mi away
Commute Calculator
Nearby Homes
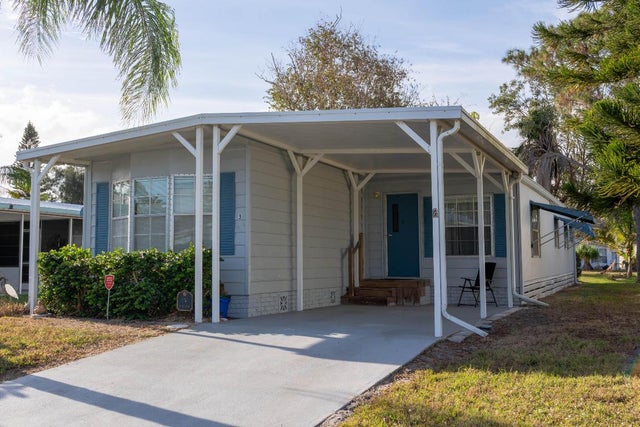


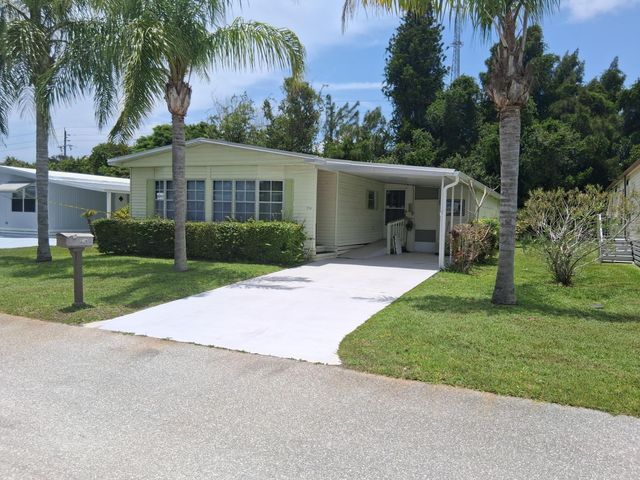
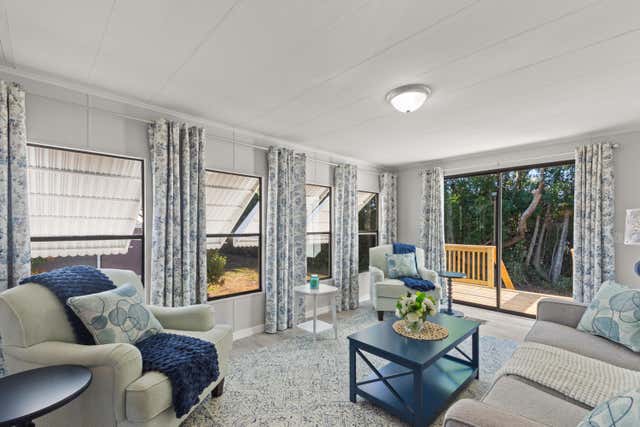
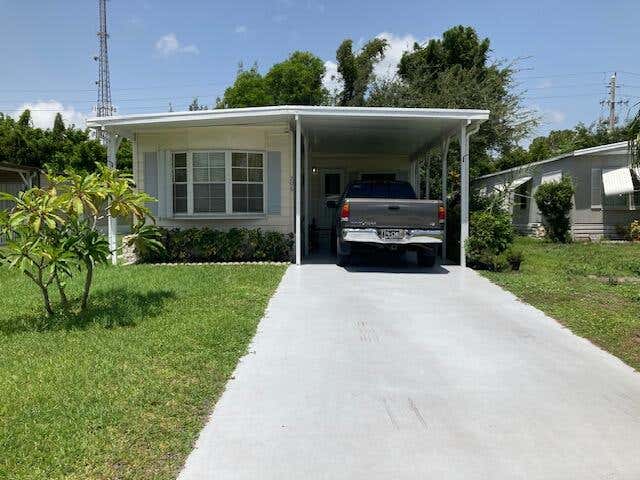
Similar Homes Nearby


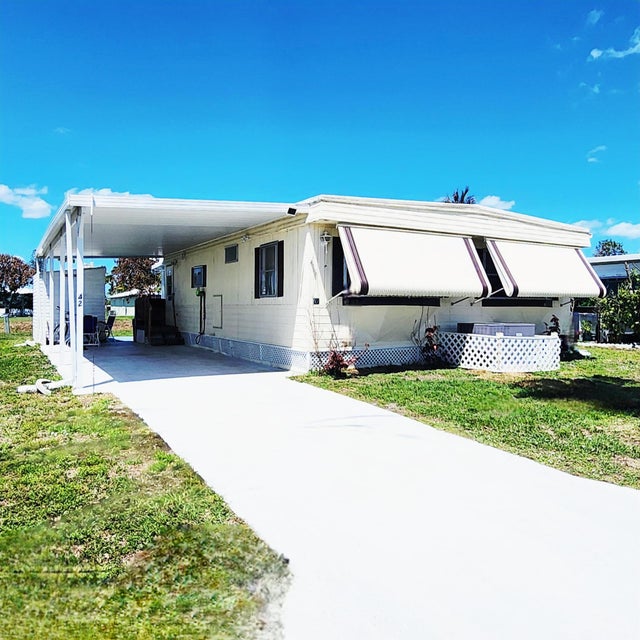

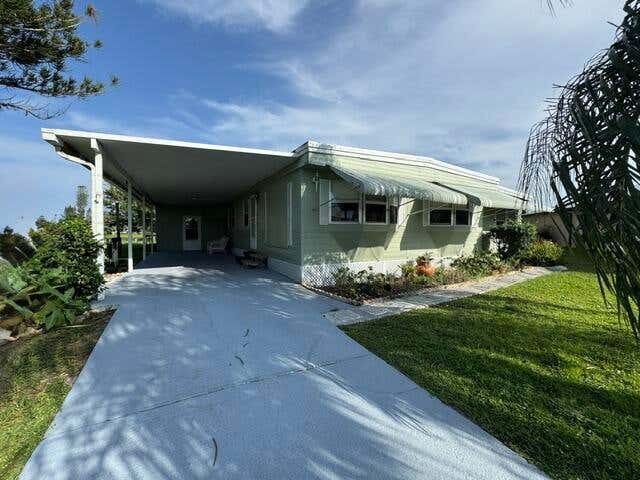
Moving Cost Estimate
EXIT Agents in Port St Lucie



Listing Courtesy: Canedo Realty - 7728671380
The listing broker's offer of compensation is made to participants of BeachesMLS, where the listing is filed, as well as participants of MLSs participating in MLSAdvantage or a data share with BeachesMLS.