

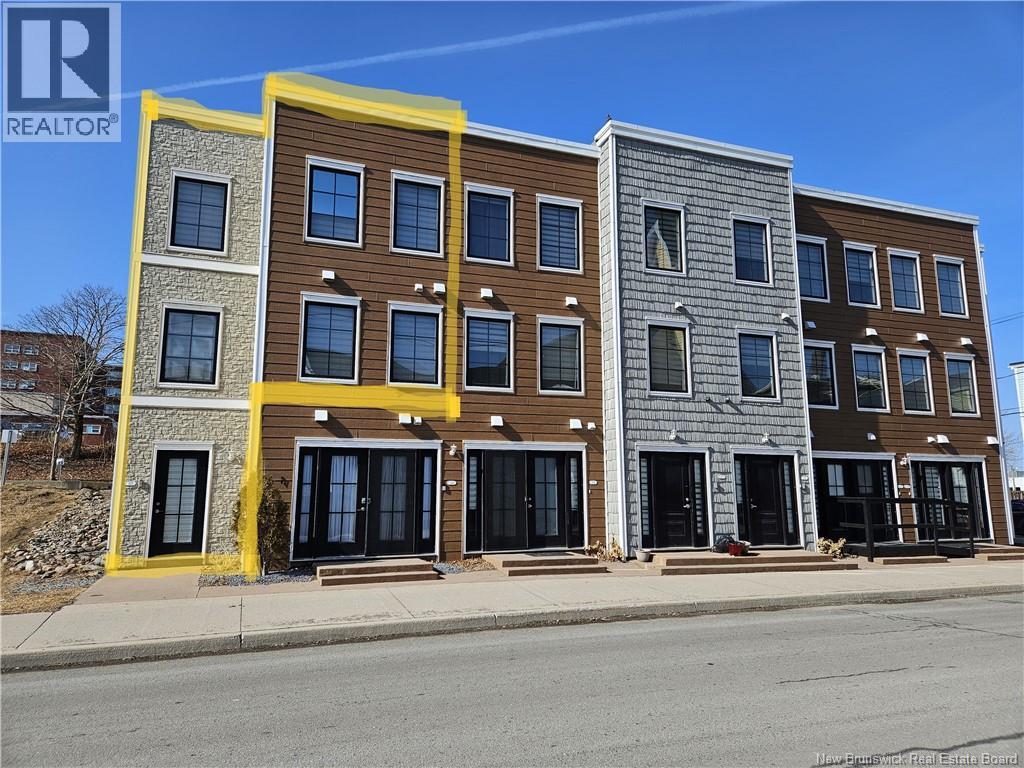
127 Waterloo Street Unit# 120, Saint John, NB E2L0E8
Key Facts
Description
Available now to lease, this modern two-story condo is steps from St. Josephs Hospital and just three blocks from major employers like JDI and IOLperfect for young professionals who want to live close to work and Uptown amenities. Enter and Up the stairs to the main level, youll find a bright, spacious kitchen with a sunny south-facing window, ample cabinetry, three appliances, a large pantry, and in-unit laundry. This floor also includes a convenient two-piece powder room, generous storage, and a versatile living room/office area ideal for both relaxing and working from home. The top floor features two private ensuite bedrooms, each with a walk-in closet and full bath. The principal suite adds a double-sink vanity and an oversized linen closet, creating a calm and organized retreat. Located in Saint Johns vibrant Uptown, this end-unit condo offers extra natural light, added privacy, and walkable access to restaurants, cafés, shops, and the waterfront. Parking is not included. The unit owner covers all energy costs. Currently vacant, the condo is ready for viewings. A one-year lease and one-month security deposit (id:31684)
Property Information
Property Type
Residential Lease
Sub-Type
Condominium
Style
2 Level
Living Area
1,430 sq ft
Ownership
Condominium
Listing #
NB134152
Property Features
- Heating:
- Baseboard
- Flooring:
- Tile, Laminate
- Sewer:
- Public Sewer
Rooms
- Bedroom 19' x 11'Second
- Kitchen16' x 11'Main
- Living Room15' x 19'Main
- Master Bedroom11' x 13'Second
HOA & Tax
- HOA:
- Yes
Affordability Calculator
$60,000
Estimated monthly payment
$1,597/mo
Principal $240,000 · Est. interest $334,821 over 30 yrs
Neighborhood Market Statistics
How this home compares to active listings in Saint John, NB
- CA$343,000
- Median Listing Price
- 49
- Median Days on Market
- 1,920
- Median Sq Ft
- CA$193
- Median Price / Sq Ft
- 449
- Active Listings
Market statistics compiled from active EXIT Realty® and MLS listings in Saint John, NB.
Location
- 127 Waterloo Street Unit# 120, Saint John, NB E2L0E8
Nearby Schools
Prince Charles School
School · 0.4 km away
St. Malachy's Memorial High School
Secondary · 0.7 km away
Saint John High School
Secondary · 1.1 km away
Princess Elizabeth School
School · 1.1 km away
St John the Baptist King Edward School
School · 1.2 km away
Bayside Middle School
School · 1.4 km away
Divine Mercy Catholic School
School · 2.1 km away
Hazen White-St Francis
Elementary · 2.1 km away
Bayview School
Elementary · 2.2 km away
Harbour View High School
Secondary · 2.6 km away
Majestany Institute - Saint John
Secondary · 3.3 km away
Beaconsfield Middle School
School · 3.5 km away
Little Harvard Early Learning Centre
School · 3.7 km away
Seaside Park Elementary School
Elementary · 3.8 km away
Champlain Heights School
Elementary · 4.4 km away
Saint Rose School
Elementary · 4.5 km away
Barnhill Memorial School
Elementary · 4.7 km away
Butterflies & Bumblebees Daycare
School · 4.7 km away
Anglophone South School District
Secondary · 4.8 km away
Millidgeville North School
School · 4.8 km away
Commute Calculator
Nearby Homes




Similar Homes Nearby

Moving Cost Estimate
EXIT Agents in Saint John



Listing Courtesy: SUTTON GROUP AURORA REALTY LTD.
Data Terms of Use
This website is operated by SUTTON GROUP AURORA REALTY LTD., a brokerage who is a member of The Canadian Real Estate Association (CREA). The content on this website is owned or controlled by CREA. By accessing this website, the user agrees to be bound by these terms of use as amended from time to time, and agrees that these terms of use constitute a binding contract between the user, SUTTON GROUP AURORA REALTY LTD., and CREA.
Copyright
The content on this website is protected by copyright and other laws, and is intended solely for the private, non-commercial use by individuals. Any other reproduction, distribution or use of the content, in whole or in part, is specifically prohibited. Prohibited uses include commercial use, “screen scraping”, “database scraping”, and any other activity intended to collect, store, reorganize or manipulate the content of this website.
Trademarks
REALTOR®, REALTORS®, and the REALTOR® logo are certification marks that are owned by REALTOR® Canada Inc. and licensed exclusively to The Canadian Real Estate Association (CREA). These certification marks identify real estate professionals who are members of CREA and who must abide by CREA’s By-Laws, Rules, and the REALTOR® Code. The MLS® trademark and the MLS® logo are owned by CREA and identify the professional real estate services provided by members of CREA.
Liability and Warranty Disclaimer
The information contained on this website is based in whole or in part on information that is provided by members of CREA, who are responsible for its accuracy. CREA reproduces and distributes this information as a service for its members, and assumes no responsibility for its completeness or accuracy.
Amendments
SUTTON GROUP AURORA REALTY LTD. may at any time amend these Terms of Use by updating this posting. All users of this site are bound by these amendments should they wish to continue accessing the website, and should therefore periodically visit this page to review any and all such amendments.