

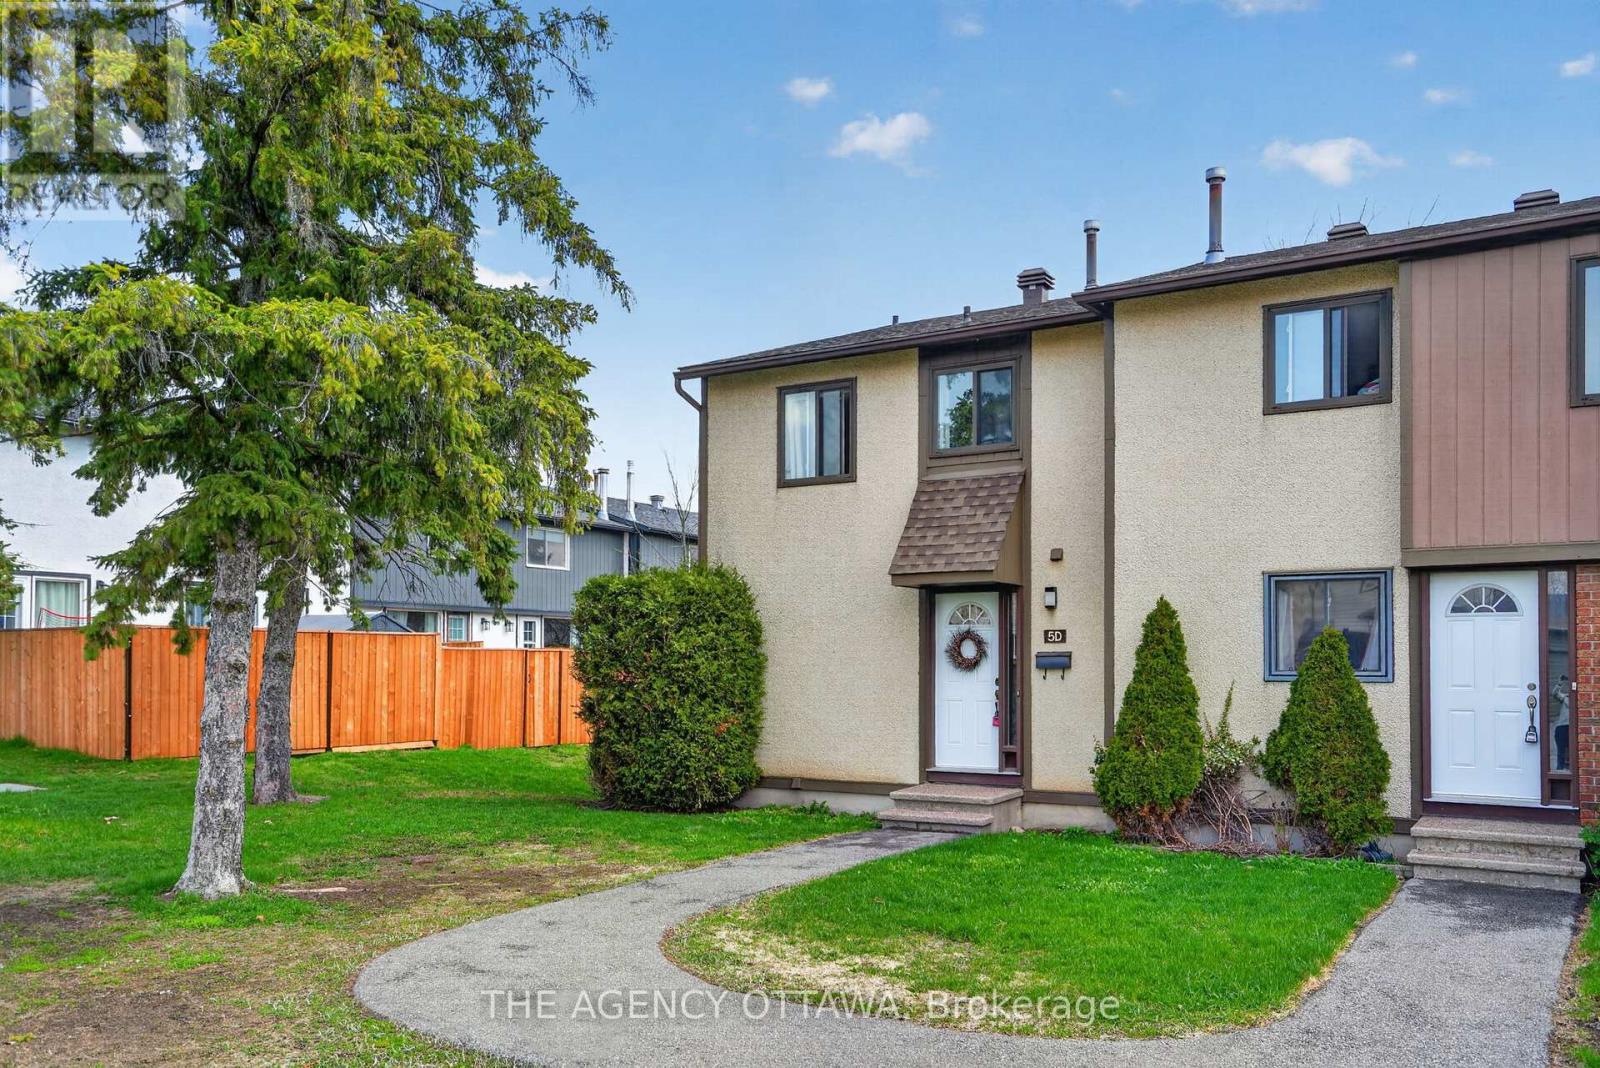
D - 5 VANESSA TERRACE Unit D, Ottawa, ON K2J1Y4
7701 - Barrhaven - Pheasant Run
Key Facts
Description
Bright and functional rarely offered 3-bedroom, 2-bathroom end-unit condo townhouse features an oversized side and rear yard, offering added privacy and an exceptional location beside green space. This unique outdoor setting is rarely found in similar units and adds to the home's overall appeal. Ideally situated within walking distance to schools, the public library, Walter Baker Recreation Centre, parks, shopping, and public transit.The main level offers a spacious and practical layout with an open living and dining area, a functional kitchen with ample cabinet space, and a convenient updated powder room. The living room overlooks the private outdoor setting and features a cozy fireplace, creating a warm and inviting atmosphere. Upstairs, the primary bedroom is set on its own level for added privacy, while two additional well-sized bedrooms and a full bathroom complete the upper floor.The fully finished basement extends the living space with a large recreation area, laundry room, and plenty of storage. A fantastic opportunity for buyers looking to add their personal touch and get into a family-friendly neighbourhood with excellent nearby amenities and long-term potential (id:31684)
Property Information
Property Type
Residential
Sub-Type
Condominium
Parking Spaces
1
Ownership
Condominium/Strata
Listing #
X13098546
Property Features
Cooling
Heating
Rooms
- 2.72 m X 0.94 mMain
- Bedroom 23.06 m X 2.47 mSecond
- Bedroom 32.75 m X 2.16 mSecond
- Dining Room3.04 m X 2.75 mMain
- Game Room4.9 m X 3.05 mBasement
- Kitchen2.78 m X 2.43 mMain
- Living Room5.2 m X 3.33 mMain
- Master Bedroom4.88 m X 3.35 mSecond
Financial Details
HOA
CA$543 / Monthly
Affordability Calculator
$74,980
Estimated monthly payment
$1,995/mo
Principal $299,920 · Est. interest $418,415 over 30 yrs
Neighborhood Market Statistics
How this home compares to active listings in Ottawa, ON
- CA$661,612
- Median Listing Price
- 38
- Median Days on Market
- 1,300
- Median Sq Ft
- CA$431
- Median Price / Sq Ft
- 4,457
- Active Listings
- This home’s price is 43% below the area median.
Market statistics compiled from active EXIT Realty® and MLS listings in Ottawa, ON.
Location
- D - 5 VANESSA TERRACE Unit D, Ottawa, ON K2J1Y4
Points of Interest in Ottawa, ON
Showing the Ottawa area map.
Nearby Schools
Children's Montessori School Barrhaven
Elementary · 0.3 km away
Busy Beez Nursery School
School · 0.3 km away
Jockvale Elementary School
Elementary · 0.5 km away
John McCrae Secondary School
Secondary · 0.6 km away
Barrhaven Public School
Secondary · 0.8 km away
St Patrick Elementary School
Elementary · 0.9 km away
St Elizabeth Ann Seton Catholic
Secondary · 0.9 km away
Mary Honeywell Elementary School
Elementary · 1.0 km away
Mathnasium
School · 1.3 km away
Tiny Hoppers Daycare
School · 1.4 km away
Longfields-Davidson Heights Secondary School
Secondary · 1.5 km away
Ottawa Christian School
Elementary · 1.6 km away
Ecole Pierre-Elliott-Trudeau
Elementary · 1.6 km away
Cedarview Middle School
Secondary · 1.7 km away
Berrigan Elementary School
Elementary · 1.7 km away
Ecole Secondaire Catholique Pierre-Savard
Secondary · 1.8 km away
St. Mother Teresa High School
Secondary · 1.9 km away
St Joseph High School
Secondary · 2.0 km away
St Joseph Intermediate School
Secondary · 2.0 km away
Ecole Elementaire Catholique Jean-Robert-Gauthier
Elementary · 2.2 km away
Commute Calculator
Nearby Homes


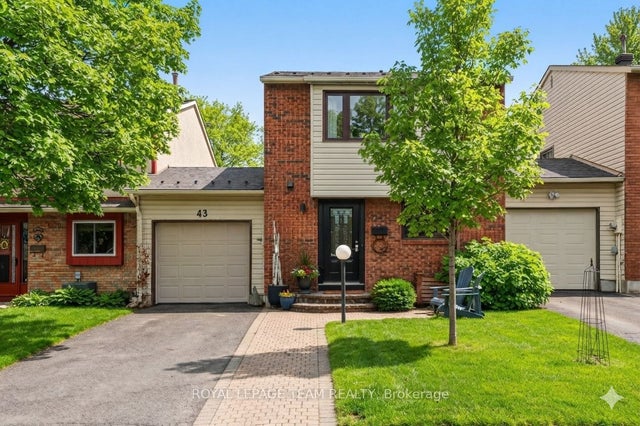

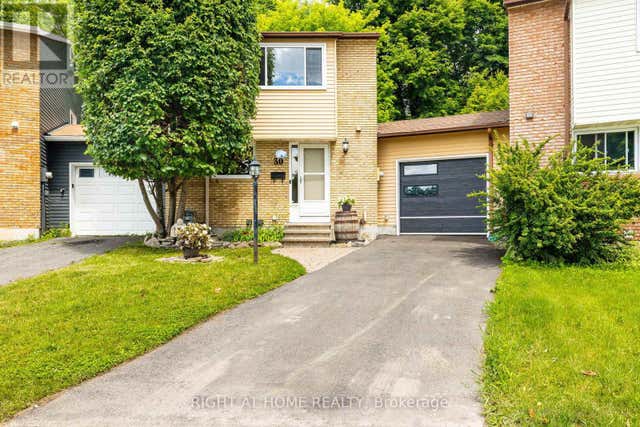

Similar Homes Nearby

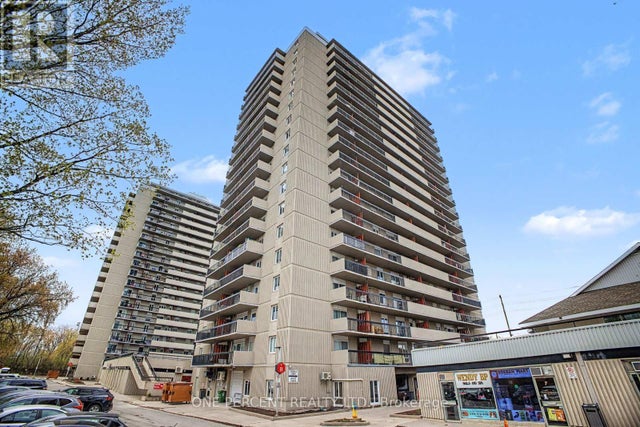

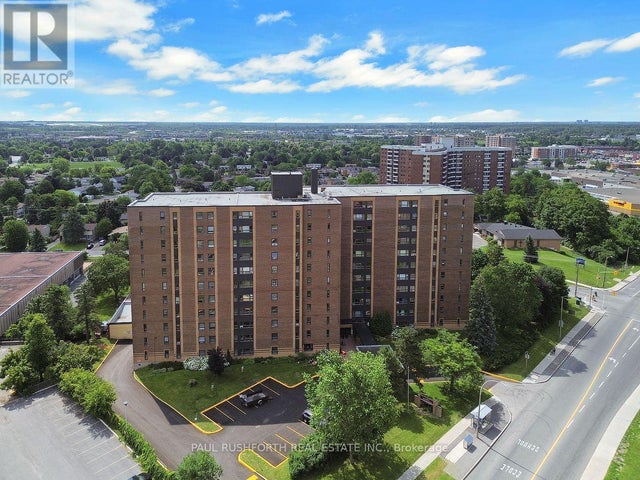
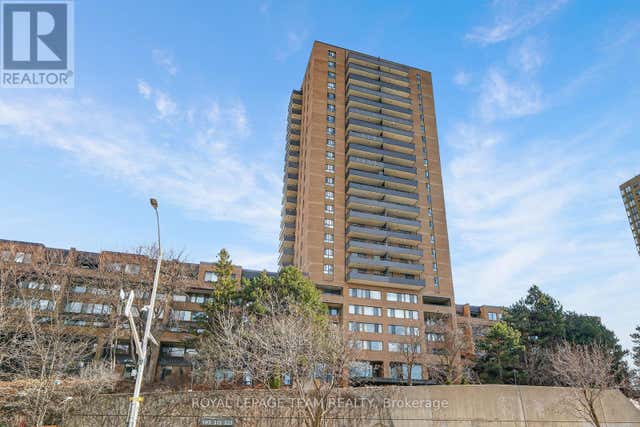

Similar Home Values
Comparable nearby listings and their asking prices.
| Address | Price | Beds | Baths | Sq Ft |
|---|---|---|---|---|
| 1110 - 2000 JASMINE CRESCENT, Ottawa, ON | CA$264,900 | 3 | 2 | — |
| 1807 - 158B MCARTHUR AVENUE, Ottawa, ON | CA$264,900 | 2 | 1 | — |
| 105B - 2044 ARROWSMITH DRIVE, Ottawa, ON | CA$264,900 | 3 | 1 | — |
| 201 - 1356 MEADOWLANDS DRIVE E, Ottawa, ON | CA$264,900 | 2 | 1 | — |
| 1809 - 515 ST LAURENT BOULEVARD S, Ottawa, ON | CA$265,000 | 2 | 1 | — |
| 811 - 1440 HERON ROAD, Ottawa, ON | CA$265,000 | 2 | 2 | — |
Moving Cost Estimate
EXIT Agents in Ottawa



Listing Courtesy: THE AGENCY OTTAWA
Data Terms of Use
This website is operated by THE AGENCY OTTAWA, a brokerage who is a member of The Canadian Real Estate Association (CREA). The content on this website is owned or controlled by CREA. By accessing this website, the user agrees to be bound by these terms of use as amended from time to time, and agrees that these terms of use constitute a binding contract between the user, THE AGENCY OTTAWA, and CREA.
Copyright
The content on this website is protected by copyright and other laws, and is intended solely for the private, non-commercial use by individuals. Any other reproduction, distribution or use of the content, in whole or in part, is specifically prohibited. Prohibited uses include commercial use, “screen scraping”, “database scraping”, and any other activity intended to collect, store, reorganize or manipulate the content of this website.
Trademarks
REALTOR®, REALTORS®, and the REALTOR® logo are certification marks that are owned by REALTOR® Canada Inc. and licensed exclusively to The Canadian Real Estate Association (CREA). These certification marks identify real estate professionals who are members of CREA and who must abide by CREA’s By-Laws, Rules, and the REALTOR® Code. The MLS® trademark and the MLS® logo are owned by CREA and identify the professional real estate services provided by members of CREA.
Liability and Warranty Disclaimer
The information contained on this website is based in whole or in part on information that is provided by members of CREA, who are responsible for its accuracy. CREA reproduces and distributes this information as a service for its members, and assumes no responsibility for its completeness or accuracy.
Amendments
THE AGENCY OTTAWA may at any time amend these Terms of Use by updating this posting. All users of this site are bound by these amendments should they wish to continue accessing the website, and should therefore periodically visit this page to review any and all such amendments.