

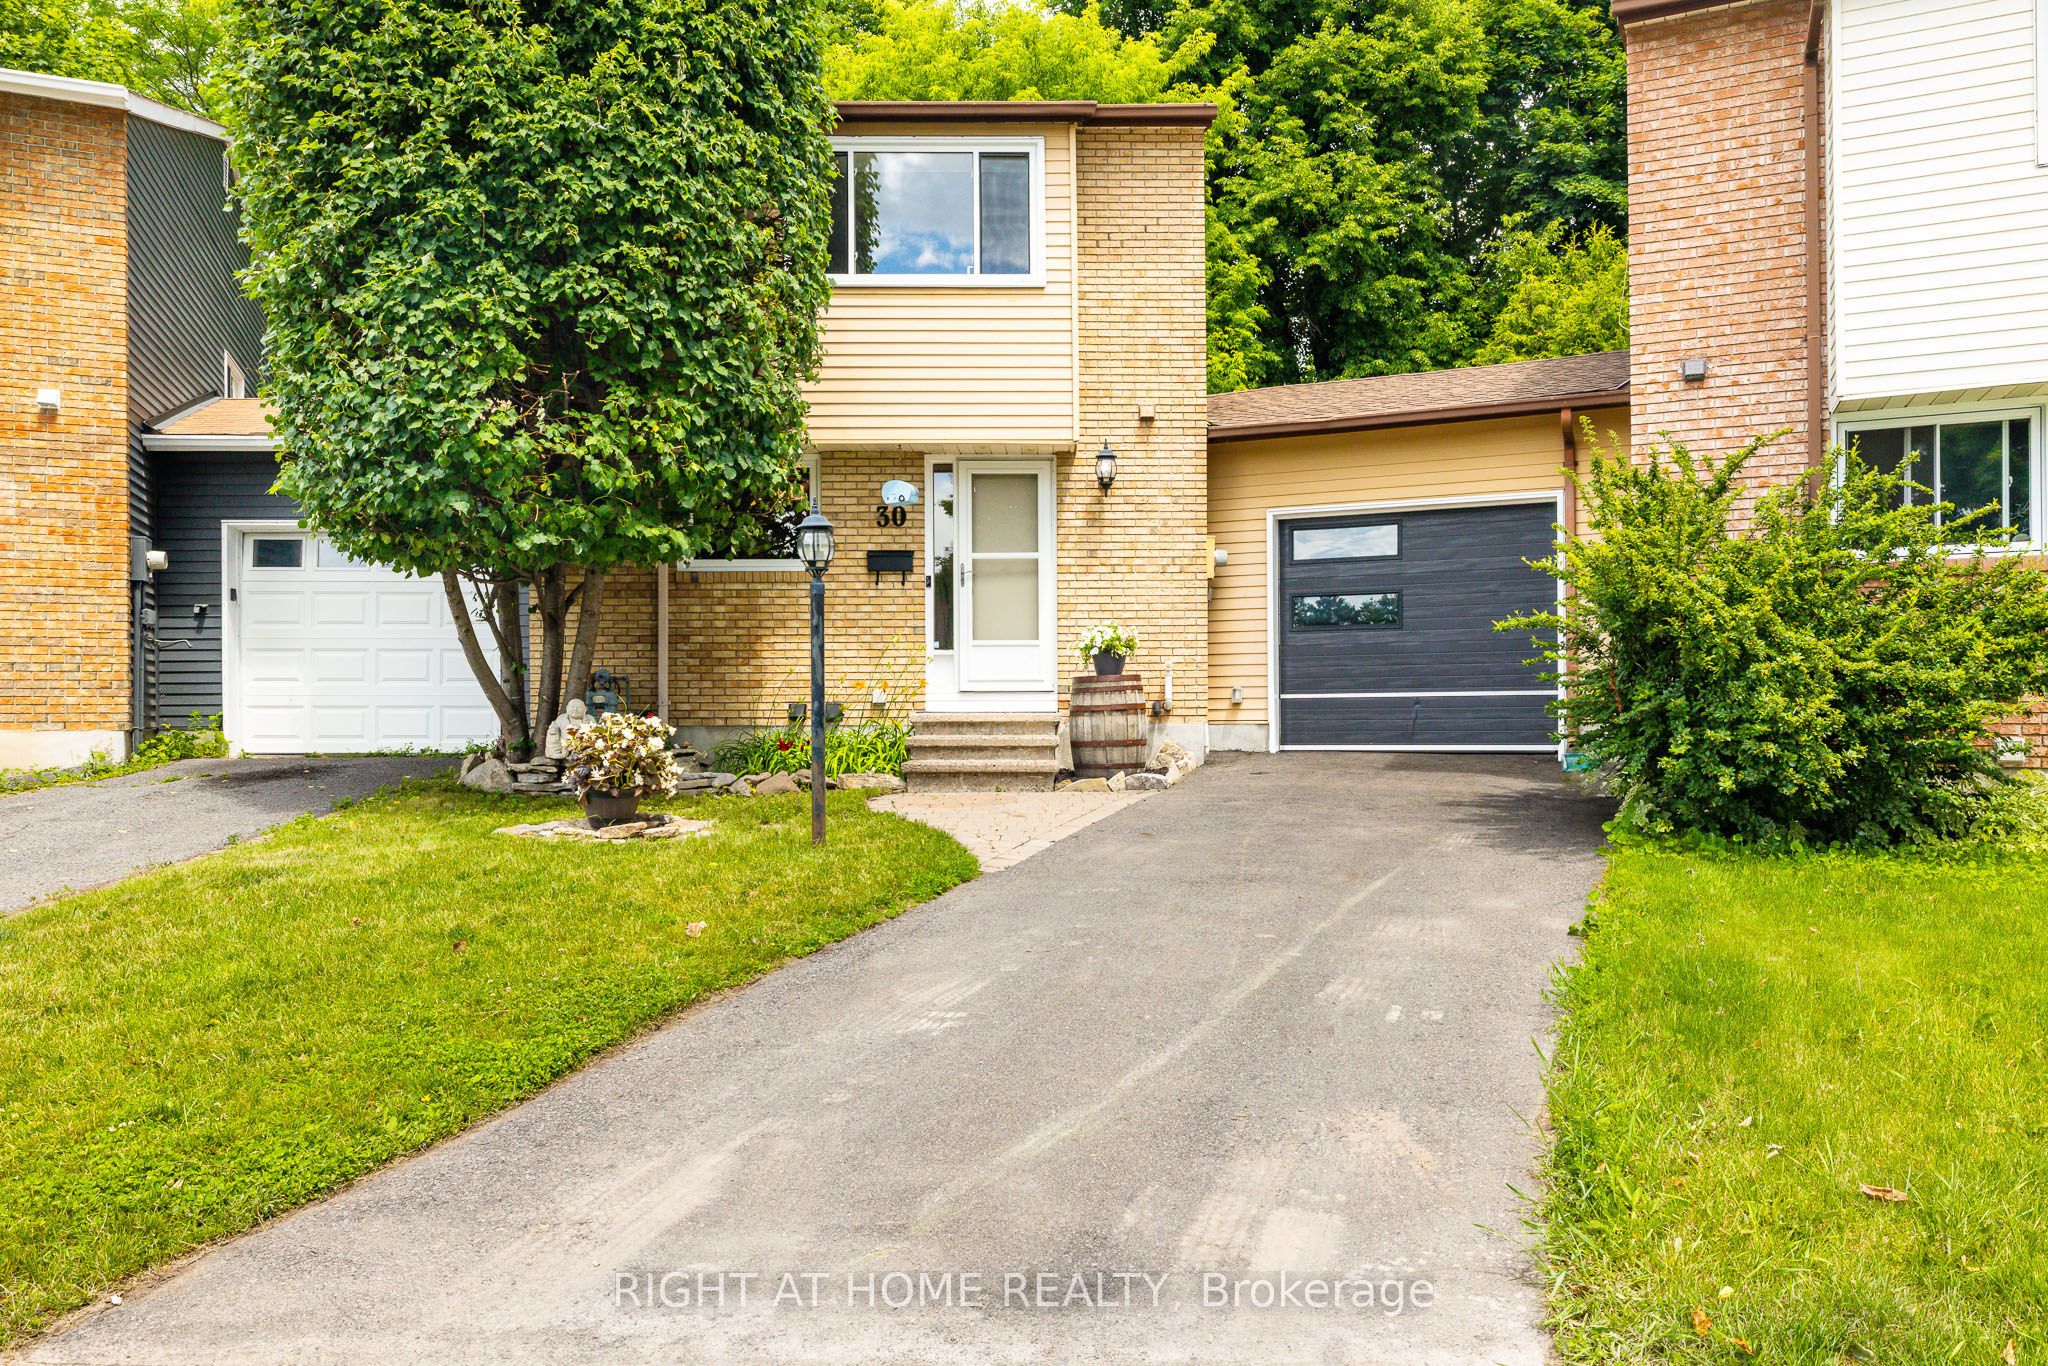
30 Berkshire Way, Barrhaven, ON K2J 2B2
Ottawa County
Key Facts
Description
Welcome to this delightful link home, attached only by the garage, that offers far more space and value than meets the eye. Thoughtfully maintained and updated, many of the major improvements have already been completed, including the roof (2016) most windows (2026), furnace 2024 and AC 2025. The beautifully renovated main bathroom (2025), fresh paint in calming neutral tones, updated railing, newer fencing and resurfaced driveway add to the home's move-in-ready appeal. One of the home's most unique features is the surprisingly spacious pie-shaped garage, providing exceptional storage for a vehicle, recreational equipment, a workshop, or even the ultimate hobby space. Outside, you'll find a fully fenced backyard that's larger than most in the neighbourhood, complete with a generous 10' x 12' shed and plenty of room for children, pets, gardening, and outdoor entertaining .Inside, the living room is anchored by a cozy gas fireplace, creating the perfect place to relax and unwind. The finished basement offers versatile living space ideal for movie nights, family game nights, a playroom, or a home office. Upstairs, you'll find three generously sized bedrooms, including a spacious primary retreat designed for comfort and relaxation. Nestled on a quiet crescent in the heart of Old Barrhaven, this wonderful home is conveniently located near schools, parks, walking trails, shopping, and public transit. With its thoughtful updates, oversized outdoor space, and unique features, this is a home that truly needs to be experienced in person. Book your showing today!
Property Information
Property Type
Residential
Sub-Type
Townhouse
Style
2-Storey
Stories
2
Lot Dimensions
21.88x84.32
Parking Spaces
3
MLS® Listing#
X13492866
Property Features
Cooling
Heating
Fireplace
Basement
Pool
Parking
Fencing
Construction
Roof
Rooms
- 5.18 x 5.51Basement
- Bedroom 23.55 x 2.84Second
- Bedroom 33.12 x 2.54Second
- Dining Room3.17 x 2.13Main
- Kitchen3.37 x 3.17Main
- Living Room5.2 x 3.37Main
- Master Bedroom4.59 x 3.63Second
Financial Details
Annual Taxes
CA$3,681
Tax year 2026
Parcel Number
046090205
Directions
Jockvale to Fable, right on Berkshire
Affordability Calculator
$113,980
Estimated monthly payment
$3,033/mo
Principal $455,920 · Est. interest $636,049 over 30 yrs
Neighborhood Market Statistics
How this home compares to active listings in Barrhaven, ON
- CA$645,695
- Median Listing Price
- 32
- Median Days on Market
- 453
- Active Listings
- This home’s price is 12% below the area median.
Market statistics compiled from active EXIT Realty® and MLS listings in Barrhaven, ON.
Location

Points of Interest in Barrhaven, ON
Showing the Barrhaven area map.
Nearby Schools
John McCrae Secondary School
Secondary · 0.4 km away
Jockvale Elementary School
Elementary · 0.4 km away
Children's Montessori School Barrhaven
Elementary · 0.5 km away
Busy Beez Nursery School
School · 0.5 km away
Barrhaven Public School
Secondary · 0.6 km away
St Elizabeth Ann Seton Catholic
Secondary · 0.8 km away
St Patrick Elementary School
Elementary · 0.8 km away
Mary Honeywell Elementary School
Elementary · 1.0 km away
Tiny Hoppers Daycare
School · 1.3 km away
Cedarview Middle School
Secondary · 1.4 km away
Mathnasium
School · 1.6 km away
Ottawa Christian School
Elementary · 1.7 km away
Longfields-Davidson Heights Secondary School
Secondary · 1.8 km away
Ecole Pierre-Elliott-Trudeau
Elementary · 1.8 km away
Berrigan Elementary School
Elementary · 1.9 km away
St. Mother Teresa High School
Secondary · 2.1 km away
Ecole Secondaire Catholique Pierre-Savard
Secondary · 2.1 km away
St Joseph High School
Secondary · 2.2 km away
St Joseph Intermediate School
Secondary · 2.2 km away
Ecole Elementaire Catholique Jean-Robert-Gauthier
Elementary · 2.5 km away
Commute Calculator
Nearby Homes



Similar Homes Nearby
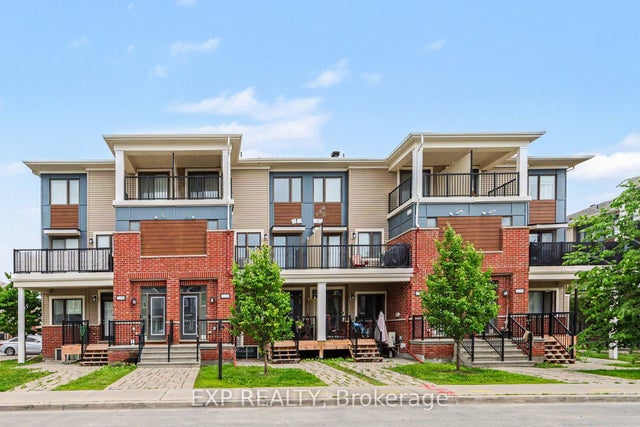


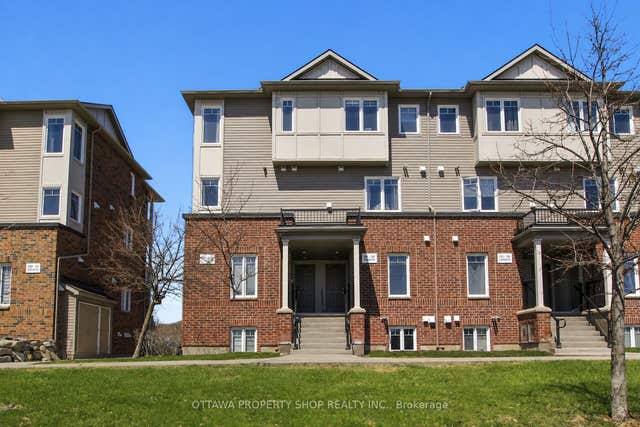
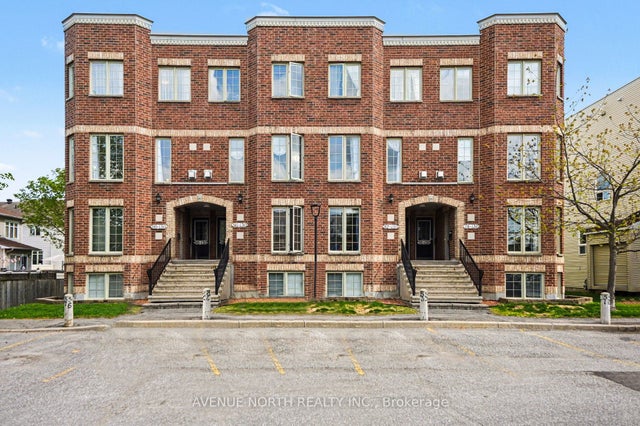

Similar Home Values
Comparable nearby listings and their asking prices.
| Address | Price | Beds | Baths | Sq Ft |
|---|---|---|---|---|
| 2250 Watercolours Way, Barrhaven, ON | CA$399,000 | 2 | 3 | — |
| 13 Sunridge Lane 39, Barrhaven, ON | CA$399,000 | 3 | 3 | — |
| 340 Tribeca Private 10, Barrhaven, ON | CA$399,900 | 3 | 2 | — |
| 3385 Cambrian Road, Barrhaven, ON | CA$399,900 | 2 | 3 | — |
| 130 Berrigan Drive 88, Barrhaven, ON | CA$399,900 | 2 | 3 | — |
| 528 Clearbrook Drive, Barrhaven, ON | CA$399,900 | 2 | 2 | — |


