

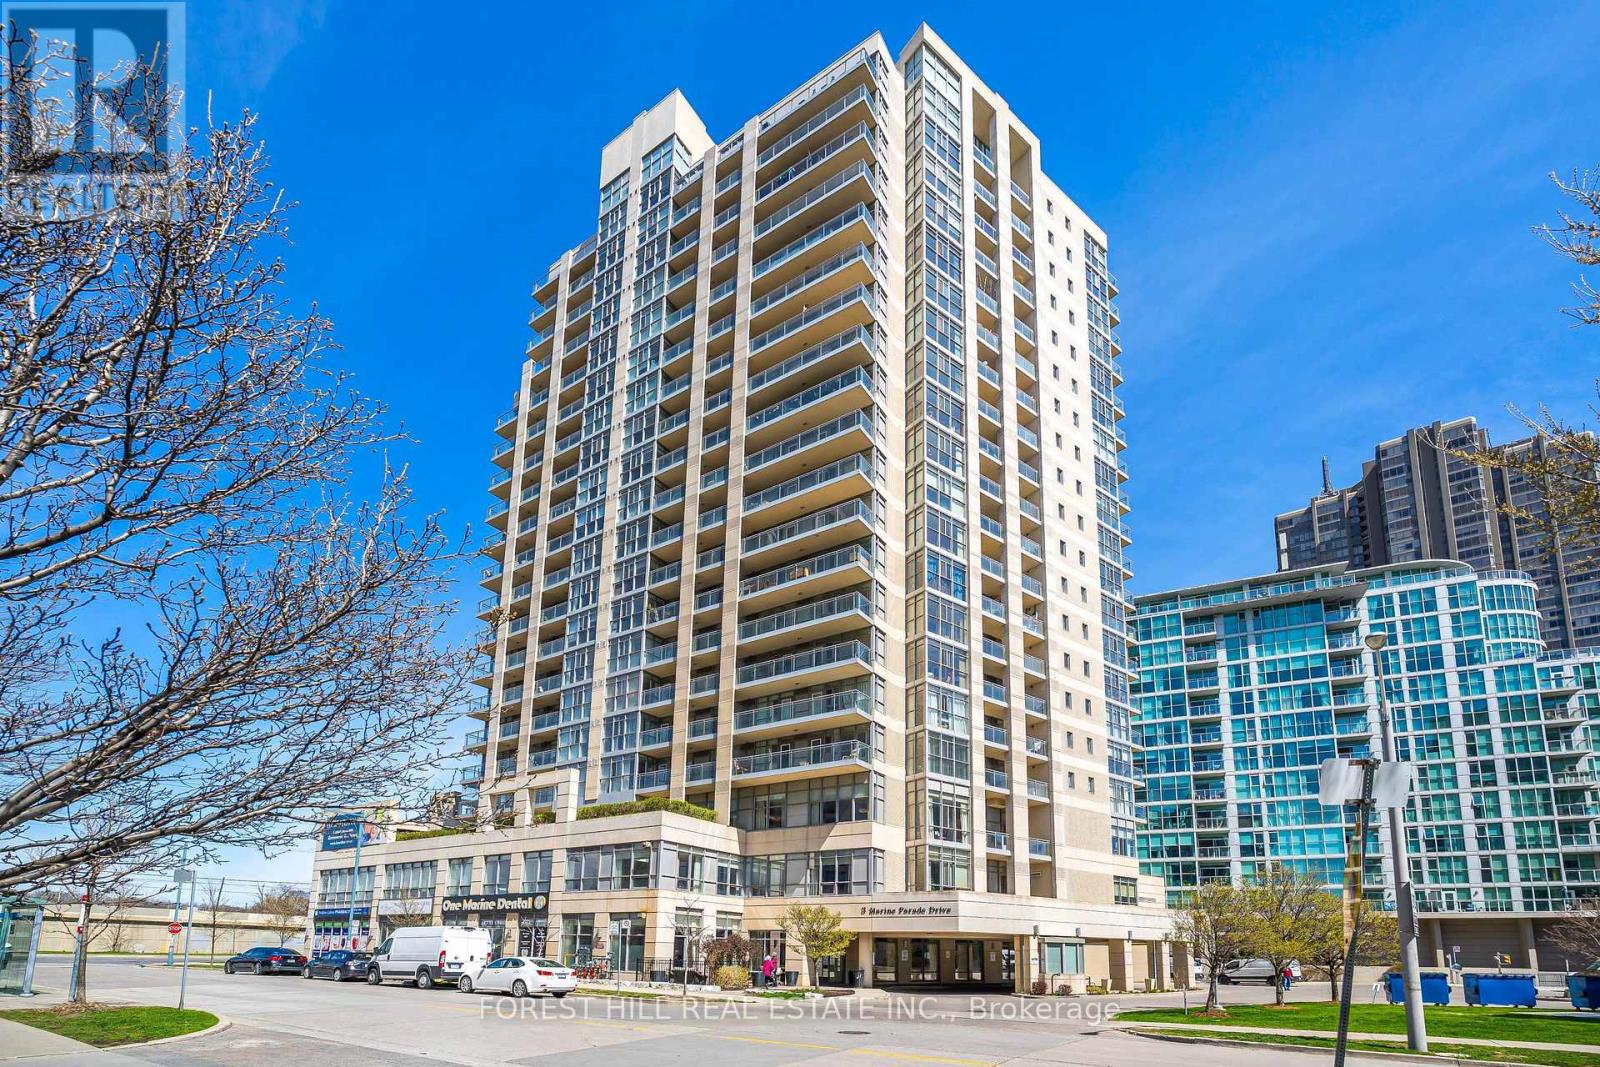
709 - 3 MARINE PARADE DRIVE Unit 709, Toronto (Mimico), ON M8V3Z5
Mimico
Key Facts
Description
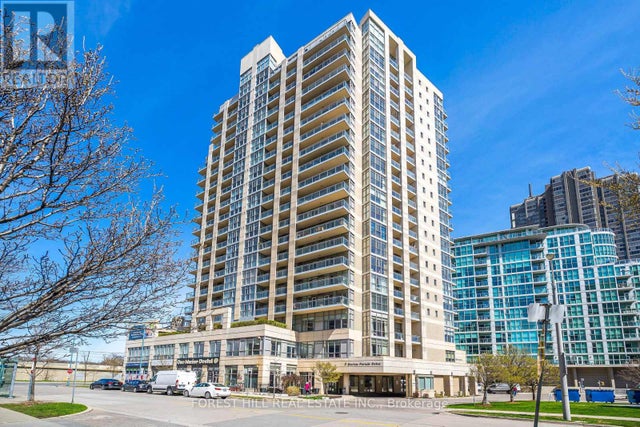
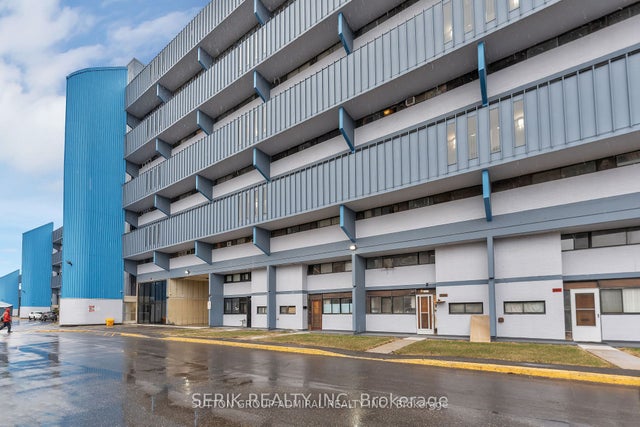
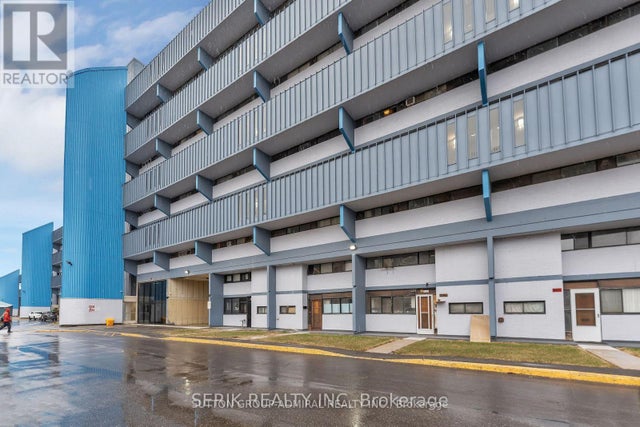
Come experience a completely renovated one bedroom + den + solarium, with locker in this beautifully tailored retirement community, Hearthstone By The Bay! Your luxury living experience awaits with brand new: appliances, quartz countertops, luxury vinyl plank, plumbing fixtures, custom window coverings, bright electric light fixtures. Under cabinet lighting, and custom storage solution only adds to a vast list of benefits! This incredibly efficient layout has a lofty 733 square feet of functional living space, quick and easy access to the bathroom, and kitchen. Live here with complete independence, and support, with emergency aid stations, and retrofitted adjustments to this home to accommodate almost any living requirement. Hearthstone By The Bay has thought of everything to support your independent living, with support. Key features include: 24 hour, on demand nursing care, bespoke 24/7 concierge, housekeeping services, personal care, meal delivery, and handyman services. Please see attached pamphlet for a comprehensive list of benefits. Gain access to some of the best amenities in the city, with a lake view dining area (with a dining credit), gymnasium, outdoor terrace, games area, library, hair salon. Basic Service Package: $1990.85 monthly + 274.34 per additional resident. (id:31684)
Property Information
Property Type
Residential
Sub-Type
Condominium
Ownership
Condominium/Strata
Listing #
W13062926
Property Features
- Cooling:
- Central Air
- Heating:
- Forced Air, Electric
- Flooring:
- Vinyl
- Parking:
- Detached
Rooms
- 3.02 m X 2.1 m
- Den2.1 m X 2.1 m
- Kitchen2.1 m X 2.8 m
- Living Room5.37 m X 3.2 m
- Master Bedroom3.05 m X 3.81 m
HOA & Tax
- HOA:
- CA$682/Monthly
Affordability Calculator
$61,000
Estimated monthly payment
$1,623/mo
Principal $244,000 · Est. interest $340,402 over 30 yrs
Neighborhood Market Statistics
How this home compares to active listings in Toronto, ON
- CA$786,362
- Median Listing Price
- 48
- Median Days on Market
- 950
- Median Sq Ft
- CA$821
- Median Price / Sq Ft
- 19,842
- Active Listings
- This home’s price is 61% below the area median.
Market statistics compiled from active EXIT Realty® and MLS listings in Toronto, ON.
Location
- 709 - 3 MARINE PARADE DRIVE Unit 709, Toronto (Mimico), ON M8V3Z5
Nearby Schools
Kingsway College School
Secondary School · 0.8 km away
St Mark Catholic School
School · 1.2 km away
PLP Early Learning Centre
School · 1.2 km away
Etienne Brule JS
Elementary · 1.2 km away
Humber Bay Child Care Centre
School · 1.2 km away
Grand Avenue Montessori School
Elementary · 1.5 km away
Swansea Public School
School · 1.5 km away
David Hornell Elementary School
Elementary · 1.6 km away
Park Lawn JMS
School · 1.8 km away
St Louis Elementary School
Elementary · 2.0 km away
George R. Gauld Junior School
Elementary · 2.1 km away
Etobicoke School of the Arts
Secondary · 2.2 km away
Erudite School
School · 2.2 km away
Oak Learners
Elementary · 2.3 km away
Humberside Montessori School
Elementary · 2.3 km away
Bishop Allen Academy
School · 2.3 km away
Tamarack West Outdoor School
School · 2.3 km away
Phoenix Montessori School
Elementary · 2.4 km away
St Leo Catholic School
School · 2.4 km away
St Pius X Catholic School
School · 2.4 km away
Commute Calculator
Nearby Homes


Similar Homes Nearby

Moving Cost Estimate
EXIT Agents in Toronto (Mimico)



Listing Courtesy: FOREST HILL REAL ESTATE INC.
Data Terms of Use
This website is operated by FOREST HILL REAL ESTATE INC., a brokerage who is a member of The Canadian Real Estate Association (CREA). The content on this website is owned or controlled by CREA. By accessing this website, the user agrees to be bound by these terms of use as amended from time to time, and agrees that these terms of use constitute a binding contract between the user, FOREST HILL REAL ESTATE INC., and CREA.
Copyright
The content on this website is protected by copyright and other laws, and is intended solely for the private, non-commercial use by individuals. Any other reproduction, distribution or use of the content, in whole or in part, is specifically prohibited. Prohibited uses include commercial use, “screen scraping”, “database scraping”, and any other activity intended to collect, store, reorganize or manipulate the content of this website.
Trademarks
REALTOR®, REALTORS®, and the REALTOR® logo are certification marks that are owned by REALTOR® Canada Inc. and licensed exclusively to The Canadian Real Estate Association (CREA). These certification marks identify real estate professionals who are members of CREA and who must abide by CREA’s By-Laws, Rules, and the REALTOR® Code. The MLS® trademark and the MLS® logo are owned by CREA and identify the professional real estate services provided by members of CREA.
Liability and Warranty Disclaimer
The information contained on this website is based in whole or in part on information that is provided by members of CREA, who are responsible for its accuracy. CREA reproduces and distributes this information as a service for its members, and assumes no responsibility for its completeness or accuracy.
Amendments
FOREST HILL REAL ESTATE INC. may at any time amend these Terms of Use by updating this posting. All users of this site are bound by these amendments should they wish to continue accessing the website, and should therefore periodically visit this page to review any and all such amendments.