

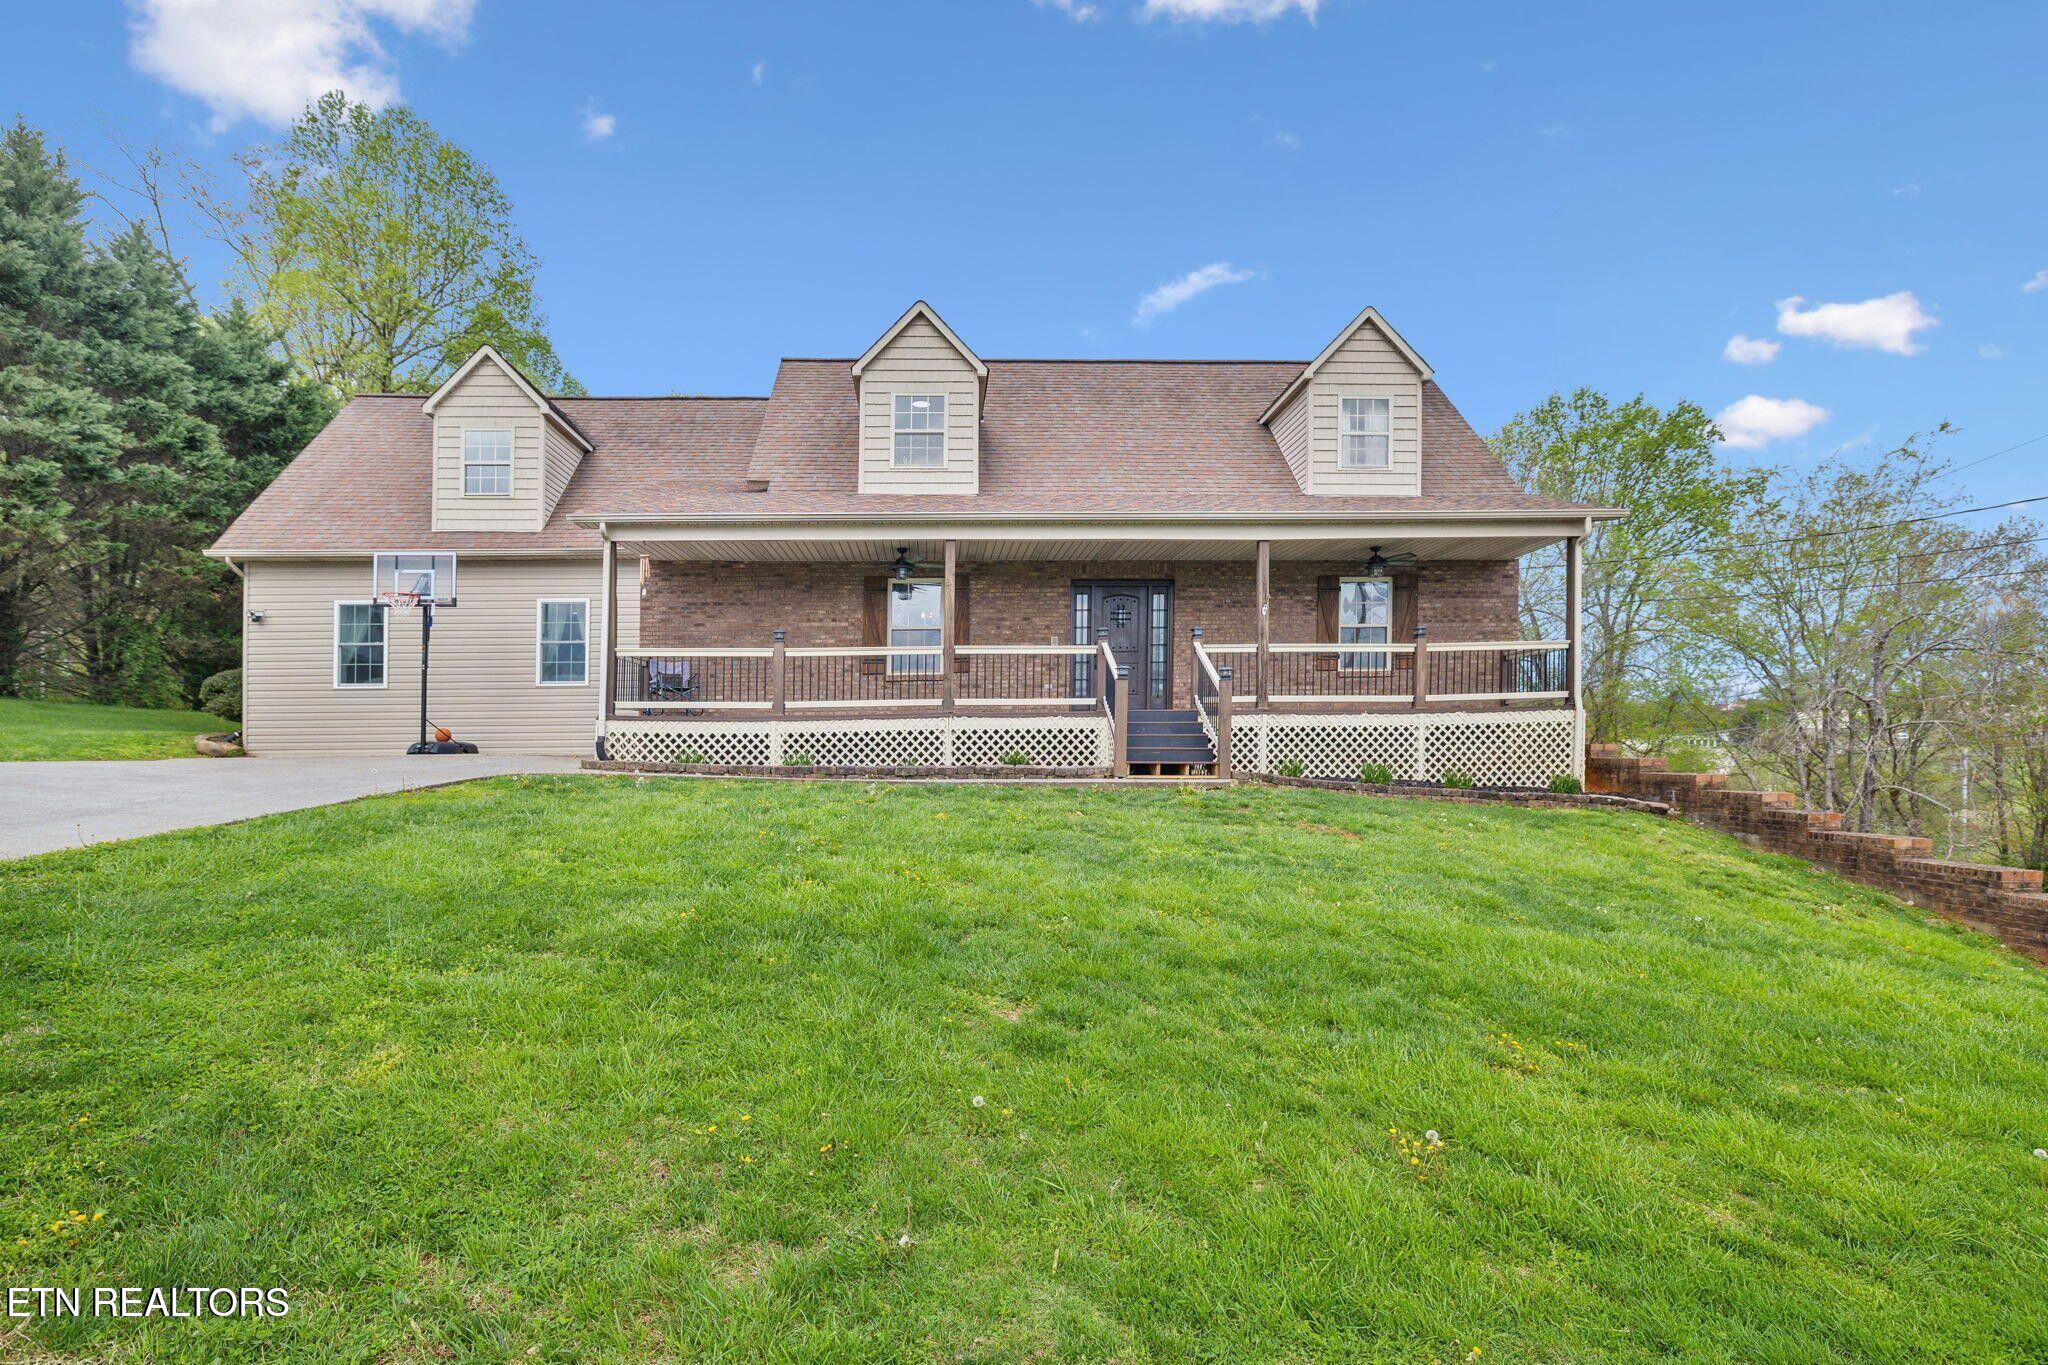
124 Ledwell Drive, Seymour, TN 37865
Foothills Est 1 · Sevier County - 27 County
Key Facts
Description
RENOVATED!!! Multi-Offers expected **On the market WELL UNDER appraised value** Motivated Seller!!! NEW FLOORING! NEW WINDOWS ADDED!! Welcome to your dream retreat in the heart of Seymour, TN! Nestled on a serene plot, this exquisite property, featuring 3 large bedrooms and 2 large BONUS ROOMS, epitomizes luxury living with its enticing features and captivating charm. As you step onto the grounds, a world of relaxation and entertainment unfolds before you. The heated pool beckons, framed by a spacious deck that invites sun-soaked lounging. Adjacent, discover the enchanting allure of the outdoor fire pit, a perfect spot for cozy evenings under the stars, complemented by a swing area that is a perfect touch to this outdoor oasis. Inside, culinary delights await in the beautifully appointed kitchen, where culinary creations come to life amidst top-of-the-line appliances, ample counter space, and stylish finishes. The adjacent large laundry room ensures convenience, making chores a breeze in this haven of functionality. The sprawling layout boasts a generous living room, perfect for hosting gatherings or simply unwinding in absolute comfort. Find tranquility in the main floor's master bedroom, a sanctuary boasting privacy and serenity. Ascending the stairs reveals three generously sized bedrooms, each designed to offer comfort and individuality. Meanwhile, the lower levels surprises with two large bonus rooms, ideal for personalized entertainment or a versatile space to suit your lifestyle. The second living room downstairs provides additional relaxation and entertainment options, offering a haven for both family activities and quiet evenings. This residence is more than just a home; it's an invitation to embrace a lifestyle of luxury and leisure. Experience the seamless blend of indoor elegance and outdoor allure, where every corner exudes warmth and sophistication. Discover the epitome of comfort and convenience in this splendid Seymour sanctuary.
Property Information
Property Type
Residential
Sub-Type
Single Family Residence
Style
Craftsman / Traditional
Year Built
2005
Stories
2
Living Area
4,400 sq ft
Lot Size
0.46 acres
MLS® Listing#
1302531
Property Features
- Interior:
- Walk-In Closet(s)
- Appliances:
- Dishwasher, Microwave, Range, Refrigerator
- Cooling:
- Central Air
- Heating:
- Central, Electric
- Flooring:
- Vinyl, Tile
- Fireplace:
- None
- Basement:
- Finished, Walk-Out Access
- Pool:
- Above Ground
- Parking:
- Off Street
- Lot Features:
- Level
- Construction:
- Brick
- Sewer:
- Septic Tank
- Water Source:
- Public
HOA & Tax
- HOA:
- $100/Annually
- Parcel #:
- 057E A 009.00
Directions
Head southeast on US-411 N/US-441 S. 1.1 mi Turn right onto Foothills Dr 341 ft Turn right onto Chapman Overlook Dr 0.1 mi Turn right onto Ledwell Dr Destination will be on the left.
Affordability Calculator
$129,980
Estimated monthly payment
$3,459/mo
Principal $519,920 · Est. interest $725,335 over 30 yrs
Neighborhood Market Statistics
How this home compares to active listings in Seymour, TN
- $422,059
- Median Listing Price
- 56
- Median Days on Market
- 1,921
- Median Sq Ft
- $220
- Median Price / Sq Ft
- 174
- Active Listings
- This home’s price is 54% above the area median.
- Its price per sq ft is 33% below the area median.
Market statistics compiled from active EXIT Realty® and MLS listings in Seymour, TN.
Location
- 124 Ledwell Drive, Seymour, TN 37865
Nearby Schools
King's Academy
School · 1.0 mi away
Seymour Primary School
Elementary · 1.3 mi away
Seymour Middle School
School · 1.3 mi away
A Learning Experience Academy
School · 1.4 mi away
Seymour Intermediate School
Secondary · 1.5 mi away
Seymour Junior High School
Secondary · 1.5 mi away
Seymour High School
Secondary · 1.5 mi away
Seymour Community Christian School
School · 2.4 mi away
Prospect Elementary School
Elementary · 3.5 mi away
Gap Creek Elementary School
Elementary · 4.6 mi away
New Hopewell Elementary School
Elementary · 5.8 mi away
Gary Hardin Academy
School · 5.9 mi away
Boyd's Creek Elementary School
Elementary · 6.4 mi away
Porter Elementary School
Elementary · 8.0 mi away
Pigeon Forge Primary
Elementary · 8.1 mi away
South Doyle High School
Secondary · 8.1 mi away
Anderson Elementary School
Elementary · 8.3 mi away
Bonny Kate Elementary School
Elementary · 8.8 mi away
Pigeon Forge Intermediate School
Secondary · 9.4 mi away
Heritage High School
Secondary · 9.4 mi away
Commute Calculator
Nearby Homes


Similar Homes Nearby

Moving Cost Estimate
EXIT Agents in Seymour


Listing Courtesy: HITT Real Estate - 8657705448