

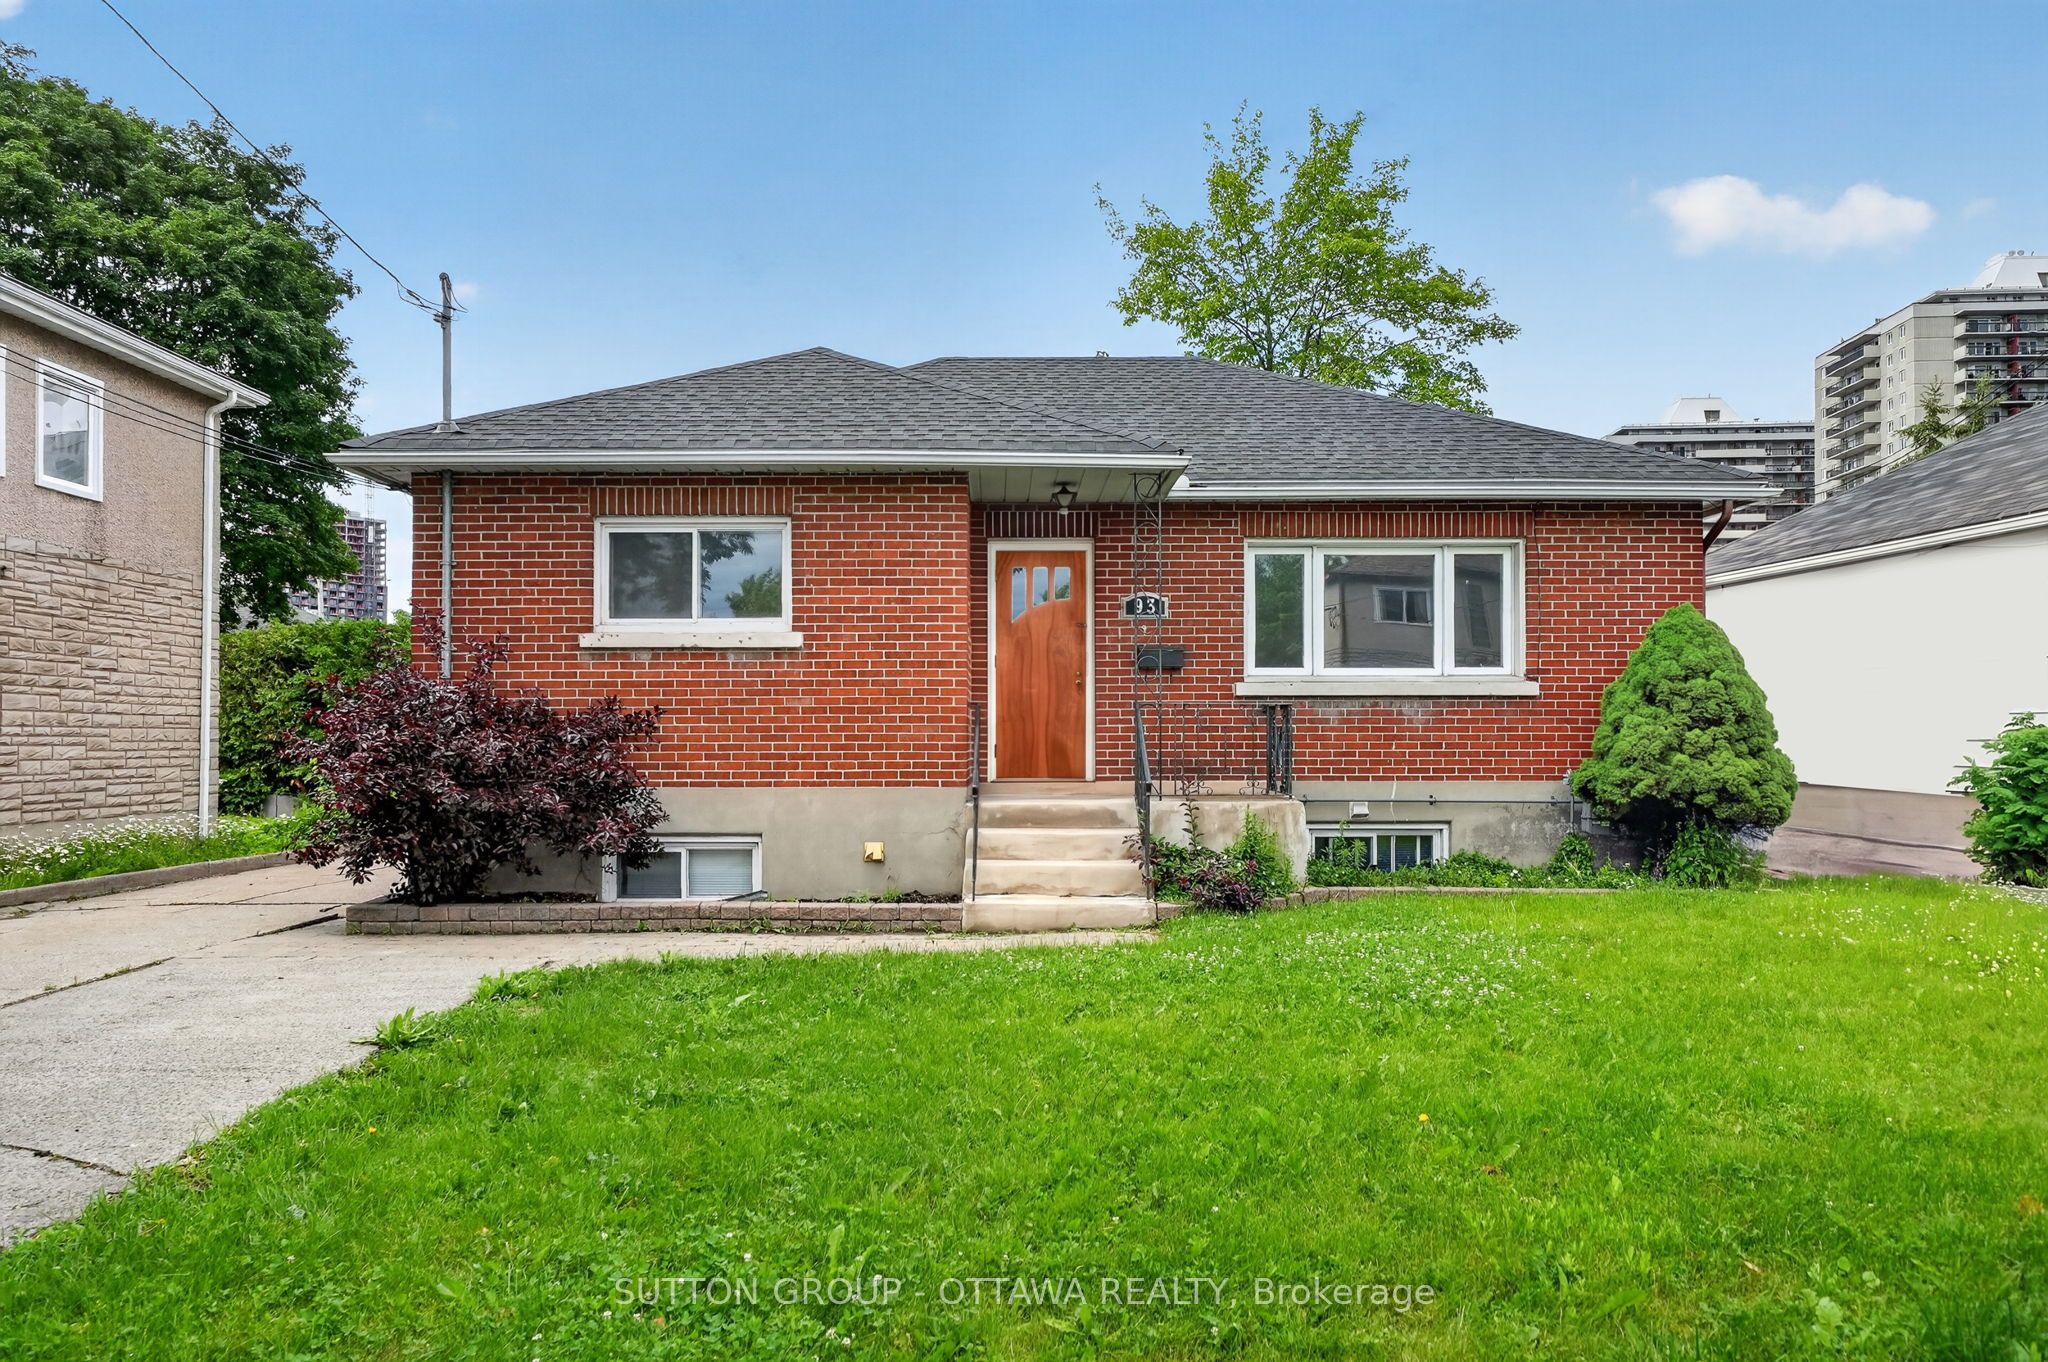
93 ONTARIO Street, Overbrook - Castleheights and Area, ON K1K 1K8
Ottawa County
Key Facts
Description
This property sits tucked down the treelined street. This Beautiful South facing brick bungalow and legal duplex has aged very well! The hardwood is in excellent shape, and the morning light just beams in through the large living room window. Originally a 3 bedroom home, that was reconfigured with separate dining or office space. The kitchen is lovely, clean, spacious and ready for some love and cooking. The master is tucked away down the hall- just past the main bath. The rear yard is fenced in, private and lovely. The oversized garage is a huge bonus also. Freshly painted and ready for a couple starting out, or downsizing with the ability to have income coming from the downstairs unit. Currently month to month at 1000. Vacant possession an option. Loads of opportunity here!, Located across from Rivierain Park and the Rideau River. Daycare, nursery and great schools..enjoy the children's park w splash pad, tennis and pickleball, dog parks, bike paths, ski trails, public transit and all amenities at your fingertips. Walking distance to the footbridge which connects you to Strathcona Park. You really will love this location if you don't already. owned, Roof 2015 approx, Natural gas -boiler -2018-(hot water heat) ductless mini-split air conditioning 2021. Easy to show, 24 hours irrevocable on all offers.
Property Information
Property Type
Residential
Sub-Type
Single Family Residence
Style
Bungalow
Lot Dimensions
50.0x87.0
Parking Spaces
6
MLS® Listing#
X13483724
Property Features
Interior
Cooling
Heating
Basement
Pool
Parking
Fencing
Lot Features
Construction
Foundation
Roof
Rooms
- 2.87 x 2.43
- Bathroom2.31 x 1.44Main
- Bathroom2.87 x 2.43Basement
- Bedroom3.5 x 3.42Main
- Bedroom3.42 x 3.04Basement
- Dining Room3.35 x 3.42Main
- Kitchen5.81 x 3.45Basement
- Kitchen3.96 x 3.35Main
- Laundry1.0 x 1.0Main
- Living Room4.59 x 3.5Main
- Living Room5.91 x 3.4Basement
- Master Bedroom3.5 x 3.5Main
Financial Details
Annual Taxes
CA$5,240
Tax year 2026
Parcel Number
042490131
Directions
Ontario
Affordability Calculator
$139,600
Estimated monthly payment
$3,715/mo
Principal $558,400 · Est. interest $779,018 over 30 yrs
Location
- 93 ONTARIO Street, Overbrook - Castleheights and Area, ON K1K 1K8
Points of Interest in Overbrook - Castleheights and Area, ON
Showing the Overbrook - Castleheights and Area area map.
Nearby Schools
Conseil des Ecoles Catholiques de Langue Francaise
Secondary · 0.2 km away
Ararat Armenian School
School · 0.2 km away
QC Makeup Academy
School · 0.3 km away
Winghill Writing School
School · 0.3 km away
Centre Educatif Tournesol
School · 0.4 km away
The Ottawa Inuit Children's Centre
Elementary · 0.5 km away
Vinci School Ottawa
Elementary · 0.6 km away
Ecole Elementaire Publique Mauril-Belanger
School · 0.6 km away
Programme Jeunes Parents le Transit
Elementary · 0.6 km away
Conseil des Ecoles Publiques de L'Est de L'Ontario
Elementary · 0.6 km away
Ecole Vision Jeunesse
Secondary · 0.6 km away
Ecole Elementaire Catholique Horizon-Jeunesse
Secondary · 0.6 km away
Assumption Catholic Elementary School
Elementary · 0.8 km away
Assumption Catholic School
Elementary · 0.8 km away
Bettye Hyde Co-Operative Early Learning Centre
School · 0.9 km away
Ahlul-Bayt Islamic School
School · 1.1 km away
Robert E. Wilson Public School
Elementary · 1.1 km away
St Michael School
Elementary · 1.2 km away
Viscount Alexander Public School
Elementary · 1.3 km away
Ecole Elementaire Publique Francojeunesse
Elementary · 1.3 km away
Commute Calculator
Nearby Homes

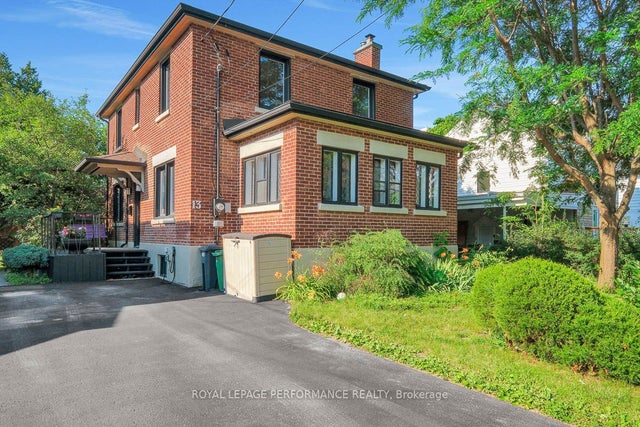


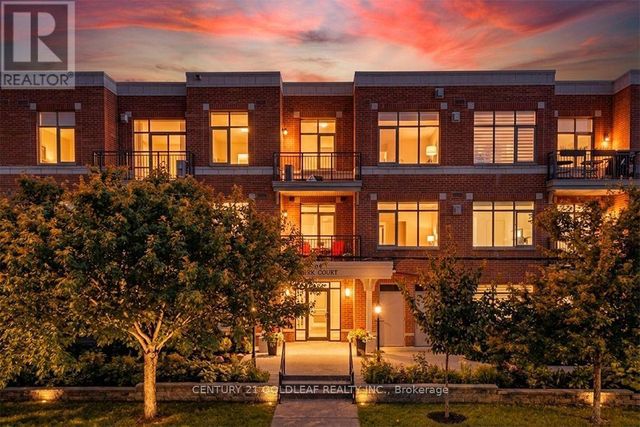
Similar Homes Nearby
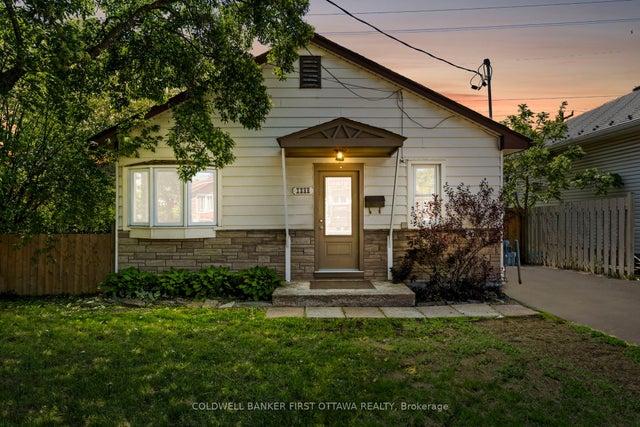

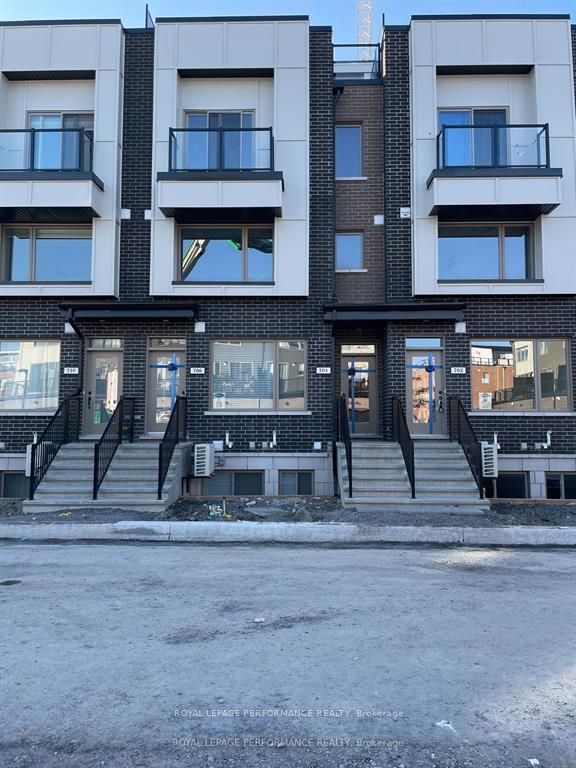

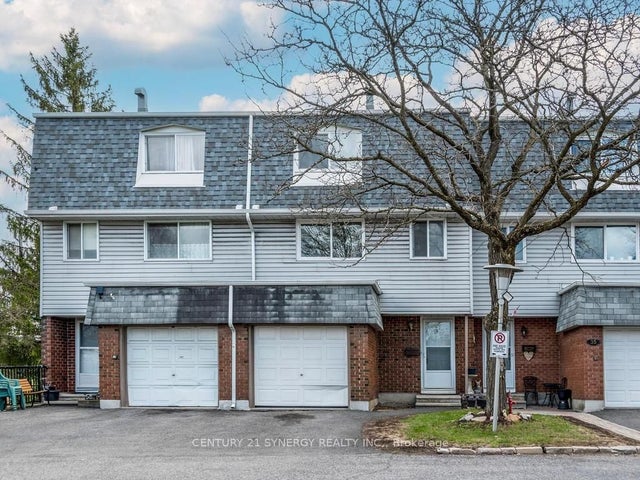
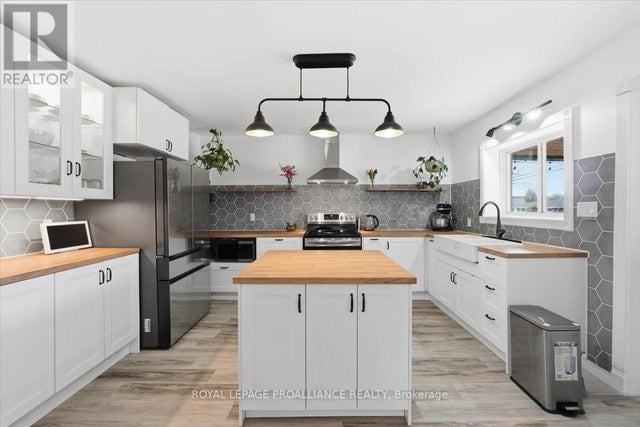
Similar Home Values
Comparable nearby listings and their asking prices.
| Address | Price | Beds | Baths | Sq Ft |
|---|---|---|---|---|
| 1246 Kitchener Avenue, Hunt Club - South Keys and Area, ON | CA$488,800 | 4 | 1 | — |
| 105 Eye Bright Crescent 25, Blossom Park - Airport and Area, ON | CA$489,900 | 2 | 2 | — |
| 704 Kizis Private, Manor Park - Cardinal Glen and Area, ON | CA$489,900 | 2 | 2 | — |
| 61 Madoc Street, Marmora and Lake, ON | CA$489,900 | 4 | 2 | — |
| 2669 Southvale Crescent 34, Elmvale Acres and Area, ON | CA$489,900 | 3 | 2 | — |
| 61 MADOC STREET, Marmora and Lake (Marmora Ward), ON | CA$489,900 | 4 | 2 | — |


