

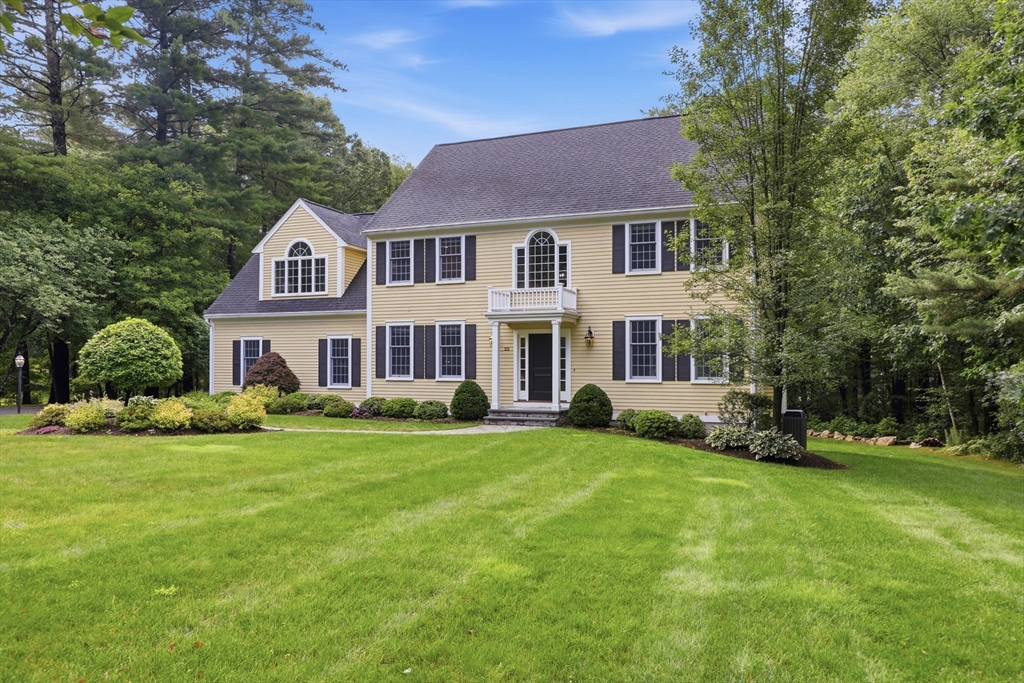
22 Hutchinson, Marlborough, MA 01752
Middlesex County
Key Facts
Description
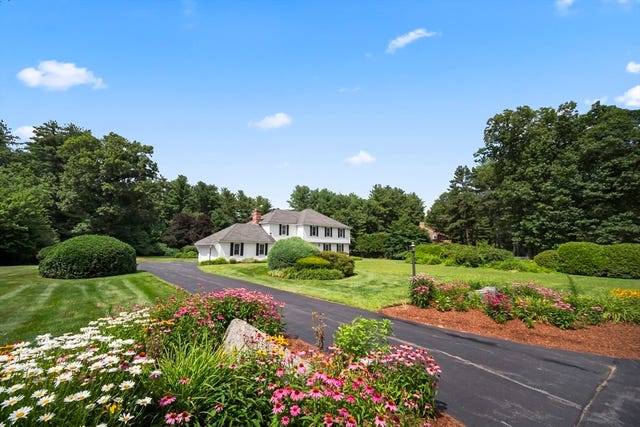
Extensive 2019 Renovation,Upgrading and Re-design of virtually roof to basement.Seamless 1st impression of the marriage of architectural detail accented by professional designer touches can be found throught out the property.1st floor has a private study ,living room and dining room adjacent for expanded entertaining. The ultimate kitchen has SS appliances,white cabinetry,subway tile back splash ,pantry and over sized island. Breakfast room is off the kitchen with half wall to the spacious family room and seasonal porch. The surprise is the back stairs to a bonus room creating a "hang out" that leads into the upstairs hall where 3 companion bedrooms and bath awaits.The Primary suite is at the end of the hall with multiple closets and reconstructed "Zen"bathroom.The lower level is walk out ,partially finished with additional storage, gym and work shop area.The seasonal porch overlooks the private yard with a focus to the paver patio and firepit chimney. Culdesac.This is virtually "2019
Property Information
Property Type
Residential
Sub-Type
Single Family Residence
Style
Colonial
Year Built
1995
Living Area
3,880 sq ft
Lot Size
1.32 acres
Garage Spaces
2
Parking Spaces
6
Zoning
res
Days on Market
13
MLS® Listing#
73547493
Property Features
Interior
Exterior
Appliances
Cooling
Heating
Flooring
Fireplace
Basement
Parking
Patio
Lot Features
Construction
Foundation
Roof
Windows
Security
Other Structures
Community
Sewer
Water Source
Rooms
- Bathroom 1First
- Bathroom 2Second
- Bathroom 3Second
- Bedroom 214x13Second
- Bedroom 312x12Second
- Bedroom 414x11Second
- Dining Room15x13First
- Family Room19x15First
- Kitchen23x16First
- Living Room18x13First
- Master Bedroom19x13Second
Schools
- Elementary:
- Marlboro Public
- Middle:
- Public/Amsa
- High:
- Public/Amsa
Financial Details
HOA
None
Annual Taxes
$9,900
Tax year 2026
Assessed Value
$939,300
Parcel Number
3479613
Directions
Concord Road to Goodale Road to Hutchinson
Affordability Calculator
$265,000
Estimated monthly payment
$7,052/mo
Principal $1,060,000 · Est. interest $1,478,794 over 30 yrs
Neighborhood Market Statistics
How this home compares to active listings in Marlborough, MA
- $545,455
- Median Listing Price
- 50
- Median Days on Market
- 1,668
- Median Sq Ft
- $315
- Median Price / Sq Ft
- 72
- Active Listings
- This home’s price is 143% above the area median.
- Its price per sq ft is 8% above the area median.
Market statistics compiled from active EXIT Realty® and MLS listings in Marlborough, MA.
Location
Map is currently unavailable for this location.
Points of Interest in Marlborough, MA
Showing the Marlborough area map.
Commute Calculator
Nearby Homes


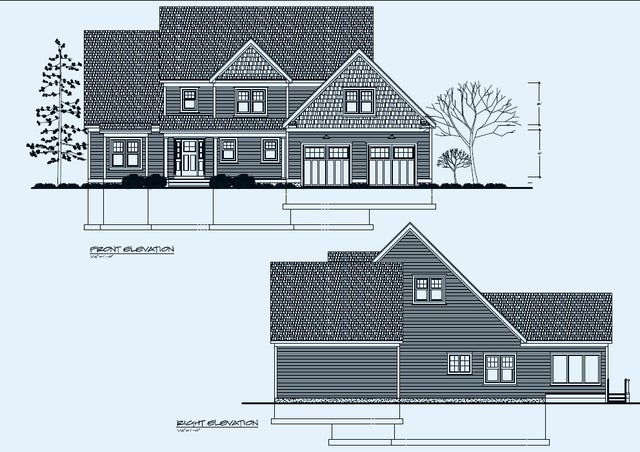

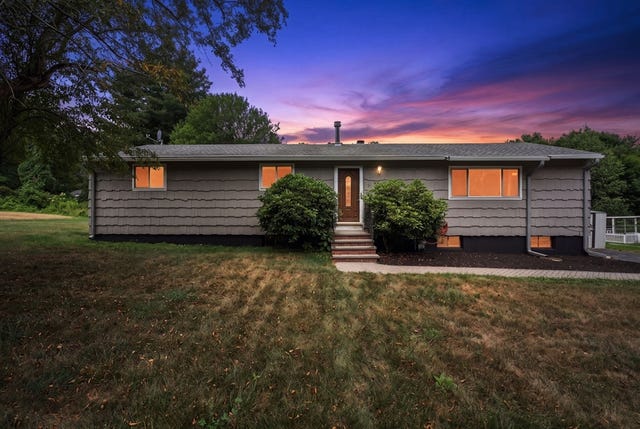
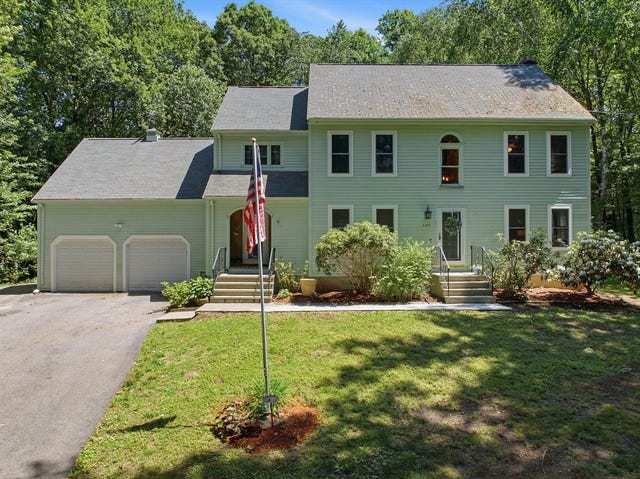
Similar Homes Nearby


Similar Home Values
Comparable nearby listings and their asking prices.
| Address | Price | Beds | Baths | Sq Ft |
|---|---|---|---|---|
| 41 Farrington Lane, Marlborough, MA | $929,900 | 4 | 3 | 2,776 |
| 88 Andrews Rd, Marlborough, MA | $975,000 | 4 | 3 | 4,427 |
| 48 Jewell Rd Lot 6, Marlborough, MA | $990,000 | 4 | 3 | 3,200 |
| 119 Littlefield Lane, Marlborough, MA | $1,079,900 | 4 | 3 | 4,013 |
| 6 Quinn, Marlborough, MA | $1,279,000 | 4 | 4 | 3,300 |
| 86 Chandler St, Marlborough, MA | $1,369,900 | 8 | 7 | 4,832 |
Moving Cost Estimate
EXIT Agents in Marlborough


Listing Courtesy: William Raveis R.E. & Home Services - 9784430334
Presented by: Jan Pitzi