

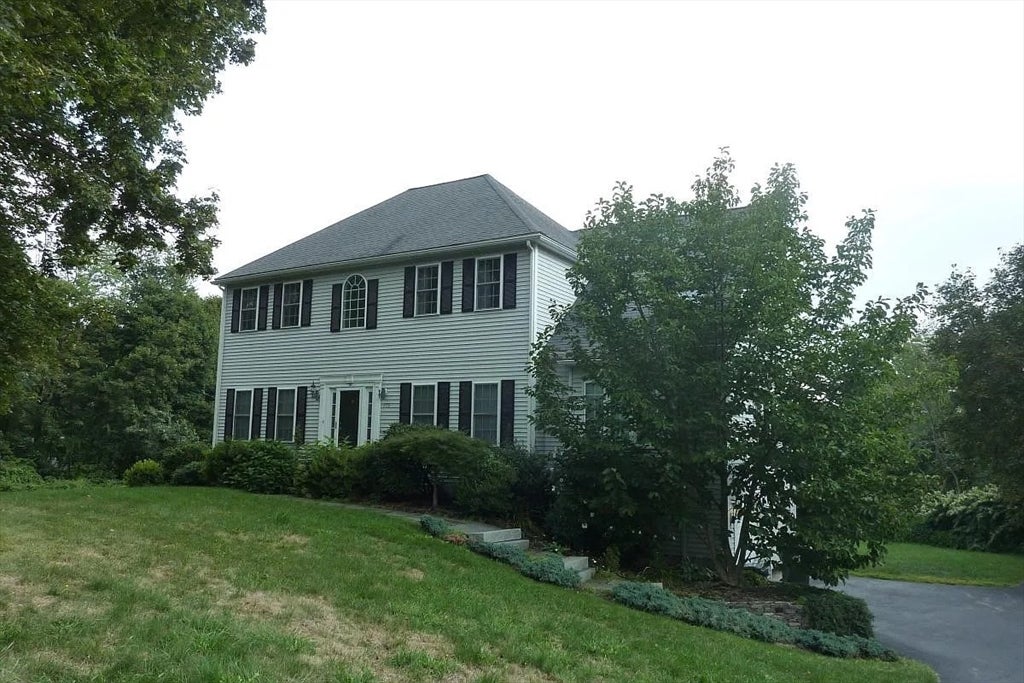
775 Concord Rd, Marlborough, MA 01752
Middlesex County
Key Facts
Description
Freshly updated with new paint, new kitchen countertops, and all new bedroom flooring, this single-family home for rent is ideally located on the East Marlborough/Sudbury line. Set on a private 3+ acre lot, this contemporary home offers 9 rooms, including 4 bedrooms, 2 full bathrooms, and 1 half bathroom. The kitchen features stainless steel appliances, while the formal living and dining rooms showcase hardwood flooring. Enjoy the raised deck overlooking the expansive, scenic backyard. Additional features include central air conditioning, gas heat, an in-unit washer and dryer, and an oversized two-car garage. A rare rental opportunity offering privacy, space, and convenience. Showings begin July 8. Appointment required.
Property Information
Property Type
Residential Lease
Sub-Type
Single Family Residence
Year Built
2000
Living Area
2,600 sq ft
Lot Size
4 sq ft
Garage Spaces
2
Parking Spaces
10
Days on Market
4
MLS® Listing#
73544751
Property Features
Interior
Exterior
Appliances
Heating
Fireplace
Laundry
Patio
Security
Rooms
- Bedroom 213x12Second
- Bedroom 312x11Second
- Bedroom 412x11Second
- Dining Room13x12First
- Family Room24x12First
- Kitchen24x12First
- Living Room13x12Main
- Master Bedroom16x12Second
Financial Details
HOA
None
Parcel Number
M:021 B:014C L:000,4064291
Directions
Follow GPS Directions
Affordability Calculator
$860
Estimated monthly payment
$23/mo
Principal $3,440 · Est. interest $4,799 over 30 yrs
Neighborhood Market Statistics
How this home compares to active listings in Marlborough, MA
- $541,667
- Median Listing Price
- 48
- Median Days on Market
- 1,685
- Median Sq Ft
- $315
- Median Price / Sq Ft
- 76
- Active Listings
- This home’s price is 99% below the area median.
- Its price per sq ft is 99% below the area median.
Market statistics compiled from active EXIT Realty® and MLS listings in Marlborough, MA.
Location

Getting Around
Points of Interest in Marlborough, MA
Showing the Marlborough area map.
Nearby Schools
St Anne Montessori School
Elementary · 1.2 mi away
Sgt. Charles J. Jaworek Elementary School
Elementary · 1.4 mi away
Francis J Kane Elementary School
Elementary · 1.9 mi away
Marlborough High School
Secondary · 2.0 mi away
Hildreth School
School · 2.2 mi away
1 Lt Charles W. Whitcomb School
Secondary · 2.3 mi away
Goodnow Brothers Elementary School
Elementary · 2.4 mi away
Forest Avenue Elementary School
Elementary · 2.4 mi away
Marlborough Public Schools
School · 2.5 mi away
Mecc Home & School Connection
School · 2.5 mi away
Immaculate Conception School
School · 2.7 mi away
Glenhaven Academy
School · 2.8 mi away
Cottage Children's Center
School · 2.8 mi away
Assabet Valley Vocational High School
Secondary · 3.1 mi away
Assabet Valley Collaborative
Secondary · 3.1 mi away
St Michaels School
School · 3.3 mi away
The Darnell School
School · 3.5 mi away
Sudbury Public Schools-Superintendent
School · 3.6 mi away
Hudson Public Schools
School · 3.7 mi away
Sudbury Valley School
Secondary · 3.7 mi away
Commute Calculator
Nearby Homes



Moving Cost Estimate
EXIT Agents in Marlborough


Listing Courtesy: Castinetti Realty Group - 5087198804
Presented by: Rajesh Khakhar