

514 HETTY BOULDEN LANE, ELKTON, MD 21921
THE PRESERVE AT SOUTHFIELDS · CECIL County
Key Facts
Description
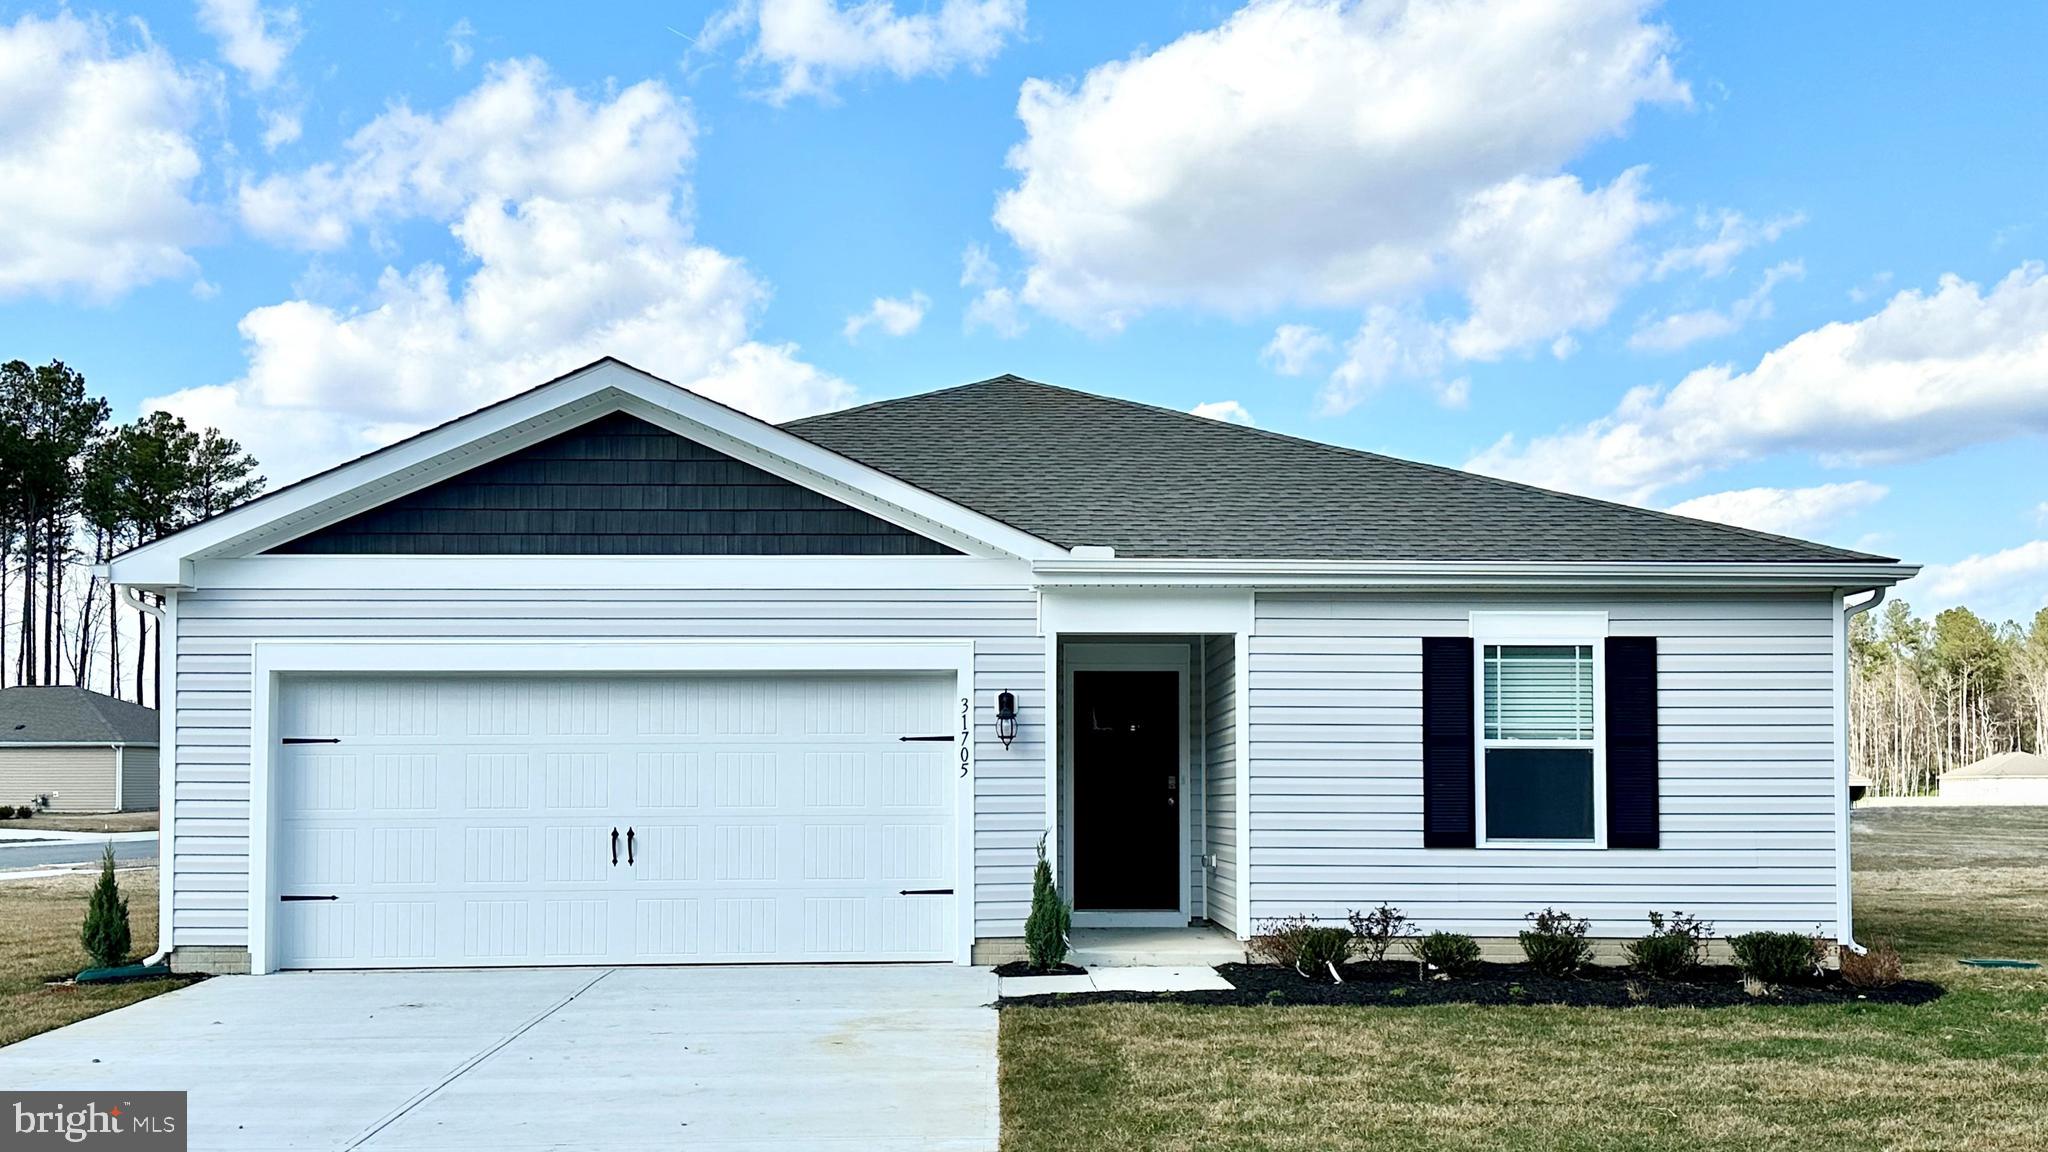
Explore a new home under construction at 514 Hetty Boulden Lane in Elkton, MD in our newest community, The Preserve at Southfields. The Neuville is an enticing 1,698 square foot ranch home that offers four bedrooms, two bathrooms and a two-car garage. As you enter the inviting foyer there is a hallway that will lead you to two secondary, roomy bedrooms and a full bathroom. As you continue down the hall, the home's open concept kitchen, great room and dining area create the ideal space to entertain or spend time with loved ones. The Neuville’s well-appointed kitchen offers plenty of gray cabinetry and granite counter space, a sizeable island with a sink and additional room for seating, a corner pantry, and stainless-steel appliances. The oversized great room with an abundance of natural light flows seamlessly into the dining area. The owner's suite is privately tucked away from the great room and features a walk-in closet and a private, full bathroom with a walk-in shower. The home’s fourth bedroom is strategically positioned away from the other bedrooms, providing the opportunity for a home office, hobby room or playroom. The laundry room and coat closet are located near the entrance to the two-garage. The home will include a white window treatment package, and a fully sodded, irrigated, and landscaped yard giving you complete peace of mind living in your new home. Pictures, artist renderings, photographs, colors, features, and sizes are for illustration purposes only and will vary from the homes as built. Square footages are approximate. Image representative of plan only and may vary as built. Images are of model home and include custom design features that may not be available in other homes. Furnishings and decorative items not included with home purchase. Buyer should conduct his or her own investigation of the present and future availability of school districts and school assignments. Seller has no control or responsibility for any changes to school districts or school assignments should they occur in the future. Home and community information, including pricing, included features, terms, availability and amenities, are subject to change without notice or obligation.
Property Information
Property Type
Residential
Sub-Type
Single Family Residence
Structure Type
House
Year Built
2026
Living Area
1,698 sq ft
Lot Size
0.14 acres
Garage Spaces
2
Parking Spaces
4
Zoning
PUD
Days on Market
91
MLS® Listing#
MDCC2020430
Property Features
- Interior:
- Eat-in Kitchen, Kitchen Island, Recessed Lighting, Walk-In Closet(s), Open Floorplan
- Appliances:
- Electric Range, Electric Oven, Electric Water Heater, Washer, Dishwasher, Disposal, Microwave, Refrigerator, Stainless Steel Appliance(s), Water Heater, ENERGY STAR Qualified Appliances, Dryer
- Cooling:
- Central Air, Electric
- Heating:
- Electric, Forced Air
- Flooring:
- Laminate, Carpet
- Pool:
- None
- Parking:
- Concrete, Garage, Driveway, Inside Entrance, Attached
- Laundry:
- Main Level
- Lot Features:
- Cleared
- Construction:
- Batts Insulation, Blown-In Insulation, Concrete, Vinyl Siding
- Foundation:
- Slab
- Roof:
- Shingle
- Windows:
- Window Coverings, Window Treatments
- Security:
- Smoke Detector(s), Carbon Monoxide Detector(s)
- Community:
- Sidewalks, Street Lights
- Sewer:
- Public Sewer
- Water Source:
- Public
Schools
- Elementary:
- HOLLY HALL
- Middle:
- ELKTON MID
- High:
- ELKTON HS
- District:
- CECIL COUNTY PUBLIC SCHOOLS
HOA & Tax
- HOA:
- $50/Monthly
- Annual Tax:
- $7,225 (2024)
- Assessed Value:
- $387,940
- Parcel #:
- NO TAX RECORD
Directions
From U.S. Hwy 40, turn south on MD - 213. Travel approximately 1 mile. Turn right onto Southfields Boulevard. At the roundabout, take the second exit to continue on Southfields Boulevard. Continue approximately .3 miles. Turn left at Hetty Boulden Lane. Our model will be on your left.
Affordability Calculator
$78,788
Estimated monthly payment
$2,097/mo
Principal $315,152 · Est. interest $439,665 over 30 yrs
Neighborhood Market Statistics
How this home compares to active listings in ELKTON, MD
- $371,429
- Median Listing Price
- 51
- Median Days on Market
- 1,700
- Median Sq Ft
- $187
- Median Price / Sq Ft
- 92
- Active Listings
- This home’s price is 6% above the area median.
- Its price per sq ft is 24% above the area median.
Market statistics compiled from active EXIT Realty® and MLS listings in ELKTON, MD.
Location
- 514 HETTY BOULDEN LANE, ELKTON, MD 21921
Nearby Schools
Holly Hall Elementary School
Elementary · 0.8 mi away
Cecil County School District
Elementary · 0.8 mi away
Immaculate Conception Church
School · 2.1 mi away
Thomson Estates Elementary School
Elementary · 2.3 mi away
Elkton Middle School
Secondary · 2.5 mi away
Elkton High School
Secondary · 2.7 mi away
Providence Christian Academy
School · 2.7 mi away
A Place of Growth II
School · 2.8 mi away
Shorehaven School
Elementary · 3.0 mi away
Christ the Teacher Catholic School
Secondary · 3.4 mi away
Salangai School of Performing Arts
School · 3.9 mi away
Chesapeake City Elementary
Elementary · 4.1 mi away
The New School
School · 4.1 mi away
Cecil County School of Technology
Secondary · 4.6 mi away
TLK Academy
School · 4.7 mi away
Glasgow Christian Academy
School · 4.8 mi away
Super Kids
School · 4.9 mi away
Elk Neck Elementary
Elementary · 4.9 mi away
Brader Elementary School
Elementary · 5.0 mi away
Bohemia Manor High School
Secondary · 5.0 mi away
Commute Calculator
Nearby Homes


Similar Homes Nearby


Moving Cost Estimate
EXIT Agents in ELKTON


Listing Courtesy: D.R. Horton Realty of Virginia, LLC - 3014072600