

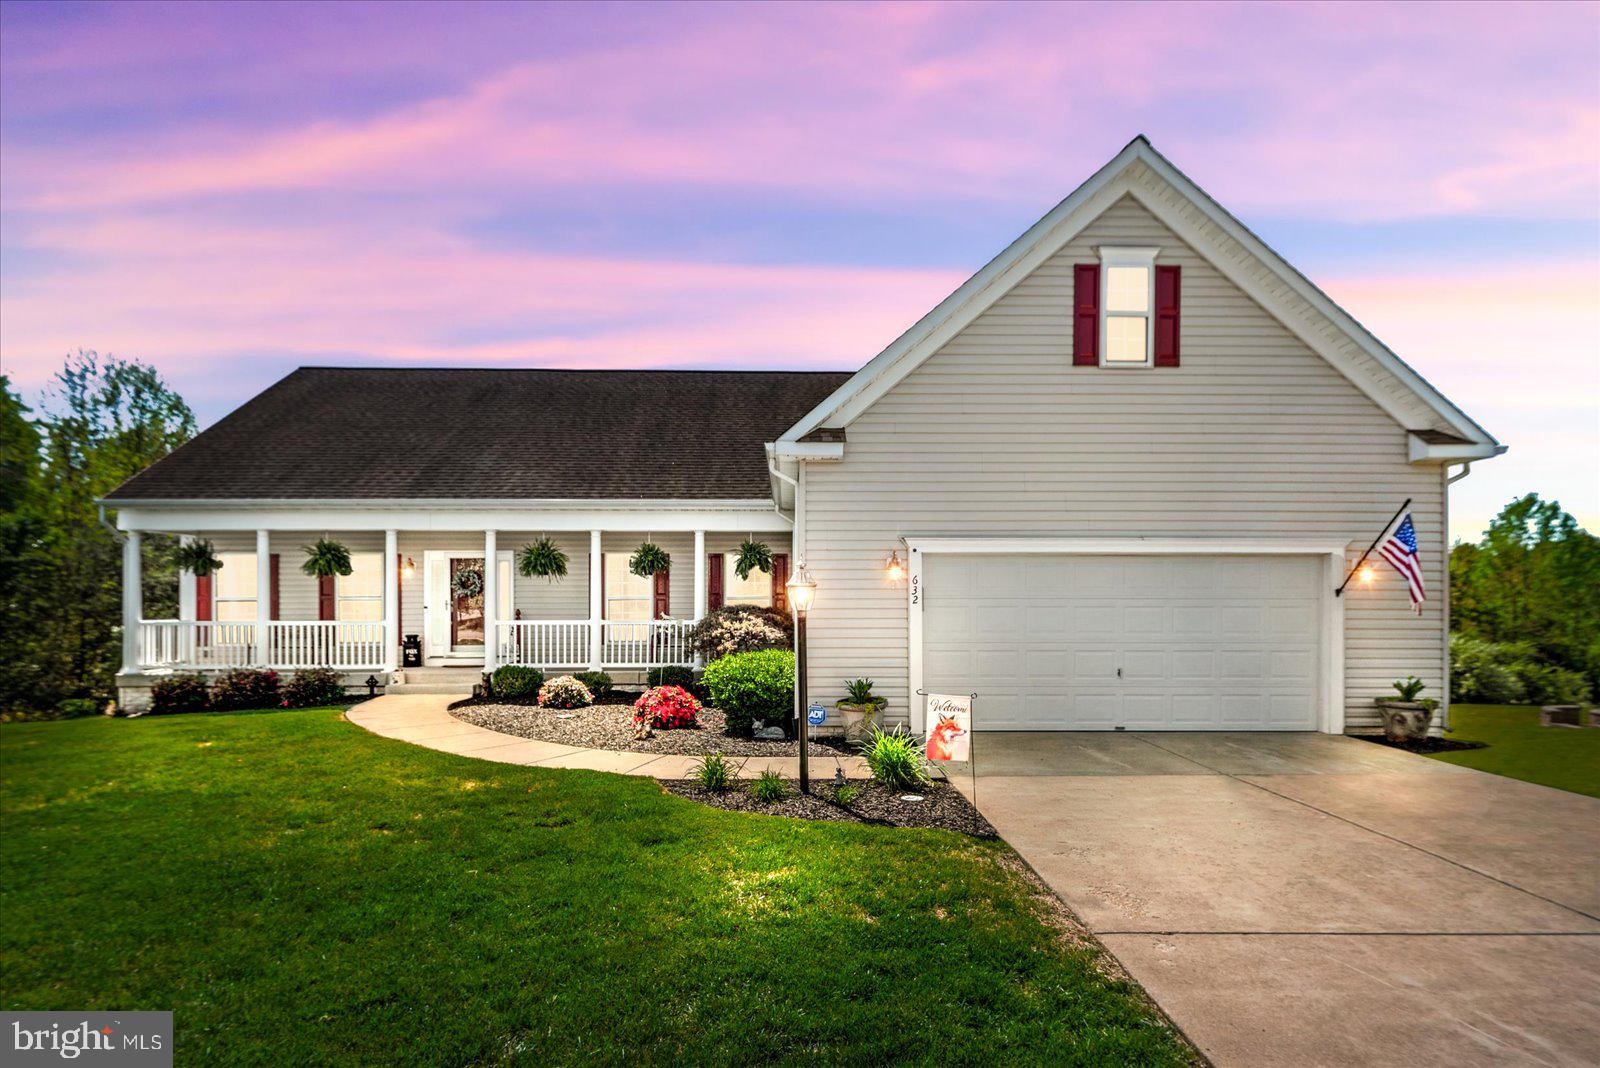
632 WINDERMERE, CULPEPER, VA 22701
REDWOOD LAKES · CULPEPER County
Key Facts
Description
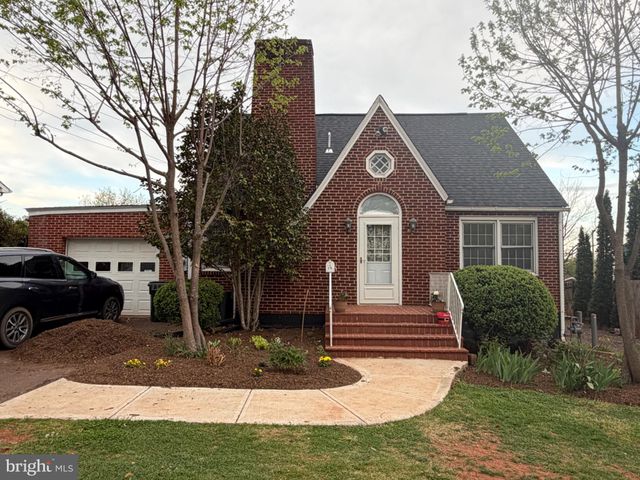
BACK ON THE MARKET - NO FAULT OF THE SELLERS! Why wait for new construction when you can own this beautifully maintained and updated rambler on a full & mostly finished basement and save yourself time and money! No construction noise, just the sound of nature from your backyard. Before you even get to the front door, you will notice the lush lawn that has been professional maintained since the home was built. Many neighbors say it's the best looking lawn in the neighborhood! Then, as soon as you walk in you will notice the hardwood floors, open floor plan and updates throughout. From the eye catching shiplap wall in the living room with the live edge shelves, to the custom made slider (barndoor) that isn't just beautiful but also provides privacy for your family or guests in the spare bedrooms, to the updated kitchen which was just completed in the last few years with new counter tops, backsplash or flooring. Everywhere you look you can see the care that this home was given. Just off the kitchen you can relax on your screened in porch or enjoy grilling on the deck. There is no shortage of nature that visits you in the backyard. From birds, to squirrels, to deer, they will all come to say hello. And this basement gives you so many options! Great for multi-generational families, in-law suites, or even rental opportunities. Currently there is a large bedroom, almost full kitchen (it has a refrigerator, sink, dishwasher & microwave, just missing the stove) eating area, huge den area, large full bathroom with tiled walk-in shower, and opportunity to add more finished spaces with the large storage areas that are there. With it's private back entrance, it provides so many options depending on your needs. All of this and the home will come partially furnished...saving you even more money! Don't let this 4 bedroom, 3 full bathroom home pass you by. Whether you are just starting out or downsizing, it's the perfect size and layout for everyone. The main level split floor plan provides privacy for the owners and their guests (or children) and plenty of space to spread out. The large finished basement is perfect for the big family get togethers, poker nights with the guys, or maybe book night with the gals! All of this and you are just minutes to shopping, restaurants, groceries and parks. Also close to hospitals and medical care facilities. Schedule your appt today before it's too late!
Property Information
Property Type
Residential
Sub-Type
Single Family Residence
Structure Type
House
Year Built
2014
Living Area
4,164 sq ft
Lot Size
0.30 acres
Garage Spaces
2
Parking Spaces
2
Zoning
R1
Days on Market
8
MLS® Listing#
VACU2013480
Property Features
- Interior:
- Ceiling Fan(s), Kitchen Island, Pantry, Open Floorplan
- Appliances:
- Double Oven, Oven, Gas Water Heater, Cooktop, Dishwasher, Disposal, Dryer, Humidifier, Refrigerator, Washer, Water Heater, Microwave
- Cooling:
- Central Air, Ceiling Fan(s), Electric
- Heating:
- Natural Gas, Heat Pump
- Flooring:
- Wood
- Basement:
- Exterior Entry, Walk-Out Access, Daylight, Partial, Full, Partially Finished, Interior Entry
- Pool:
- None
- Parking:
- Garage Door Opener, Garage, Driveway, Attached
- Laundry:
- Main Level
- Patio:
- Deck, Patio, Porch, Screened
- Construction:
- Vinyl Siding
- Foundation:
- Concrete Perimeter
- Security:
- Security System
- Sewer:
- Public Sewer
- Water Source:
- Public
Schools
- Elementary:
- YOWELL
- Middle:
- CULPEPER
- High:
- EASTERN VIEW
- District:
- CULPEPER COUNTY PUBLIC SCHOOLS
HOA & Tax
- HOA:
- $96/Quarterly
- Annual Tax:
- $2,505 (2025)
- Assessed Value:
- $510,200
- Parcel #:
- 40R 2 129
Directions
From Rt 3 W, turn right on Main St, left on 522, left on Virginia Ave, right on Keswick Dr, left on Windermere Dr, to house on left 632 Windermere. (or use GPS)
Affordability Calculator
$105,000
Estimated monthly payment
$2,794/mo
Principal $420,000 · Est. interest $585,937 over 30 yrs
Neighborhood Market Statistics
How this home compares to active listings in CULPEPER, VA
- $576,786
- Median Listing Price
- 45
- Median Days on Market
- 2,644
- Median Sq Ft
- $237
- Median Price / Sq Ft
- 139
- Active Listings
- This home’s price is 9% below the area median.
- Its price per sq ft is 47% below the area median.
Market statistics compiled from active EXIT Realty® and MLS listings in CULPEPER, VA.
Location
- 632 WINDERMERE, CULPEPER, VA 22701
Walk Score
Nearby Schools
Yowell Elementary School
Elementary · 0.7 mi away
Culpeper Christian School
Secondary · 1.3 mi away
Farmington Elementary School
Elementary · 1.5 mi away
Epiphany Catholic School
Secondary · 1.6 mi away
Floyd T Binns Middle School
Secondary · 1.8 mi away
Sycamore Park Elementary School
Elementary · 1.8 mi away
A G Richardson Elementary
Elementary · 2.0 mi away
Pearl Sample Elementary School
Elementary · 2.1 mi away
Culpeper County High School
Secondary · 2.2 mi away
Culpeper Middle School
Secondary · 2.4 mi away
Keys Academy
School · 2.7 mi away
Eastern View High School
Secondary · 4.0 mi away
Emerald Hill Elementary School
Elementary · 5.5 mi away
Pierce Elementary
Elementary · 12.4 mi away
Belle Meade Montessori School
Elementary · 12.9 mi away
Woodberry Forest School
Secondary · 13.9 mi away
Waverly Yowell Elementary School
Elementary · 14.0 mi away
Madison County Public Schools
School · 15.0 mi away
Unionville Elementary School
Elementary · 15.2 mi away
Madison Primary School
Elementary · 15.4 mi away
Commute Calculator
Nearby Homes


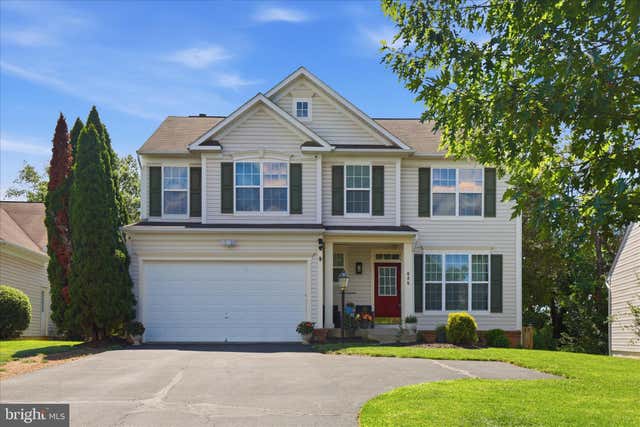
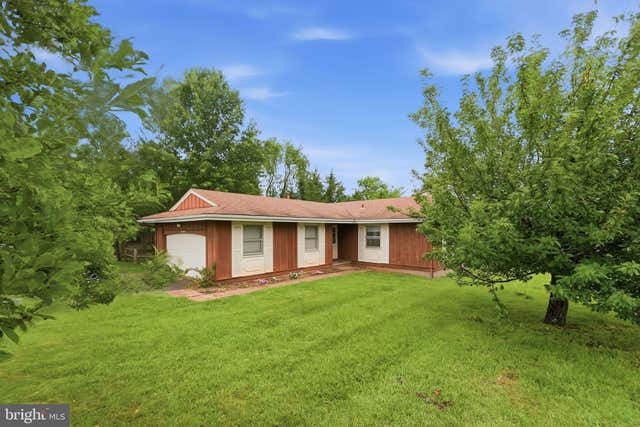
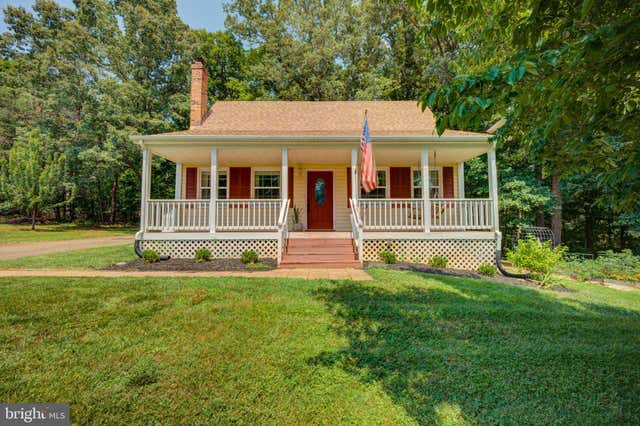
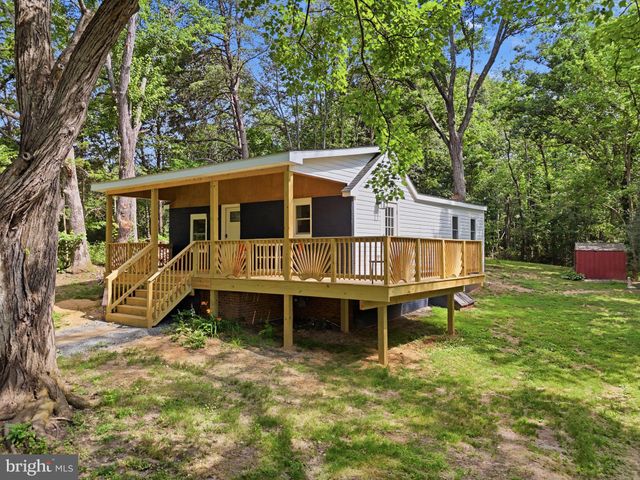
Similar Homes Nearby


Moving Cost Estimate
EXIT Agents in CULPEPER


Listing Courtesy: Coldwell Banker Elite - 5404694300