

7888 Lexington Club Boulevard B, Delray Beach, FL 33446
LEXINGTON CLUB · Palm Beach County
Key Facts
Description
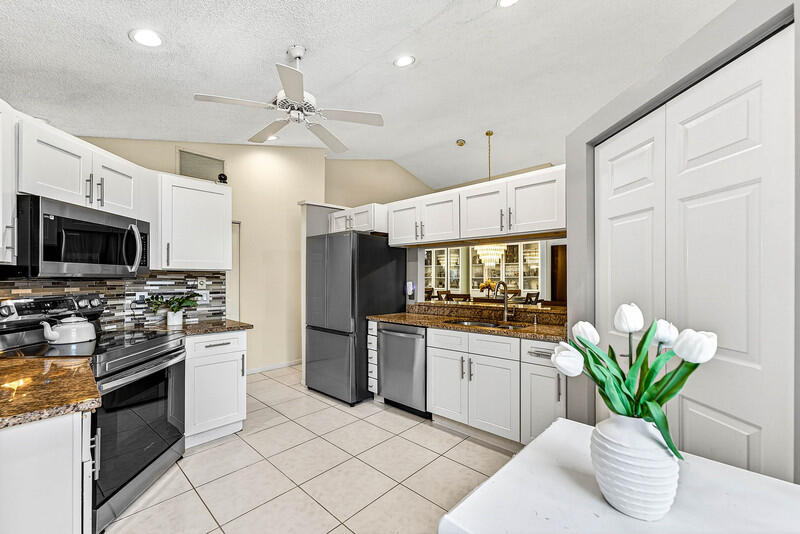
Welcome home to beautiful Lexington Club of Delray Beach. This light & bright single story villa features 2 full bedrooms & bathrooms, an updated kitchen w/ white shaker cabinets, granite countertops, & ss appliances, updated bathrooms, tile & vinyl flooring, accordion shutters, & a glass enclosed patio area w/ access from both the living room & primary bedroom. Lots of storage & closet space, full size washer & dryer, & a lovely garden view from the patio. Lexington Club is a premier 55+ gated community w/ a beautiful clubhouse w/ community room, pool, hot tub, pickle ball, tennis, fitness center, shuffleboard, walking path, & the list goes on. Close to shops, Downtown Delray, & places of worship. Seller is offering buyer a credit of 3 months of HOA dues if under contract by 07/15/26.
Property Information
Property Type
Residential
Sub-Type
Single Family Residence
Year Built
1988
Stories
1
Living Area
1,607 sq ft
Lot Size
0.06 acres
Garage Spaces
1
Parking Spaces
1
Zoning
RS
Days on Market
103
MLS® Listing#
B26011221
Property Features
- Interior:
- Breakfast Bar, Cathedral Ceiling(s), High Ceilings, Pantry, Vaulted Ceiling(s), Walk-In Closet(s)
- Appliances:
- Dryer, Dishwasher, Electric Range, Electric Water Heater, Free-Standing Freezer, Disposal, Gas Range, Ice Maker, Microwave, Range, Refrigerator, Water Heater, Washer
- Cooling:
- Central Air, Ceiling Fan(s)
- Heating:
- Central, Electric
- Flooring:
- Ceramic Tile, Tile, Wood
- Pool:
- Association
- Parking:
- Attached, Driveway, Garage, Guest, Open
- Laundry:
- In Garage, Main Level
- Patio:
- Glass Enclosed
- Construction:
- Block, Stucco
- Roof:
- Concrete, Tile
- Windows:
- Blinds
- Security:
- Security System Owned, Security System, Closed Circuit Camera(s), Gated Community, Key Card Entry, Smoke Detector(s), Security Guard
- Community:
- Gated, Street Lights
- Utilities:
- Cable Available, Sewer Available, Water Available
- Sewer:
- Public Sewer
- Water Source:
- Public
Rooms
- 8 X 14Main
- 8 X 14Main
- 13 X 16Main
- 13 X 16Main
- 8 X 14Main
- 13 X 16Main
- 13 X 16Main
- 8 X 14Main
- 8 X 14Main
- 8 X 14Main
- 13 X 16Main
- 13 X 16Main
- 13 X 16Main
- 8 X 14Main
- 13 X 16Main
- 8 X 14Main
- 8 X 14Main
- 13 X 16Main
- 8 X 14Main
- 8 X 14Main
- 13 X 16Main
- 13 X 16Main
- 8 X 14Main
- 13 X 16Main
- 8 X 14Main
- 13 X 16Main
- 8 X 14Main
- 13 X 16Main
- 13 X 16Main
- 8 X 14Main
- 13 X 16Main
- 8 X 14Main
- 13 X 16Main
- 8 X 14Main
- 13 X 16Main
- 8 X 14Main
- 8 X 14Main
- 13 X 16Main
- 8 X 14Main
- 13 X 16Main
- 8 X 14Main
- 8 X 14Main
- 13 X 16Main
- 13 X 16Main
- 8 X 14Main
- 8 X 14Main
- 13 X 16Main
- 13 X 16Main
- 13 X 16Main
- 13 X 16Main
- 13 X 16Main
- 8 X 14Main
- 13 X 16Main
- 13 X 16Main
- 8 X 14Main
- 8 X 14Main
- 8 X 14Main
- 8 X 14Main
- 8 X 14Main
- 13 X 16Main
- 13 X 16Main
- 13 X 16Main
- 8 X 14Main
- 8 X 14Main
- 8 X 14Main
- 13 X 16Main
- Bedroom 210 X 11Main
- Bedroom 210 X 11Main
- Bedroom 210 X 11Main
- Bedroom 210 X 11Main
- Bedroom 210 X 11Main
- Bedroom 210 X 11Main
- Bedroom 210 X 11Main
- Bedroom 210 X 11Main
- Bedroom 210 X 11Main
- Bedroom 210 X 11Main
- Bedroom 210 X 11Main
- Bedroom 210 X 11Main
- Bedroom 210 X 11Main
- Bedroom 210 X 11Main
- Bedroom 210 X 11Main
- Bedroom 210 X 11Main
- Bedroom 210 X 11Main
- Bedroom 210 X 11Main
- Bedroom 210 X 11Main
- Bedroom 210 X 11Main
- Bedroom 210 X 11Main
- Bedroom 210 X 11Main
- Bedroom 210 X 11Main
- Bedroom 210 X 11Main
- Bedroom 210 X 11Main
- Bedroom 210 X 11Main
- Bedroom 210 X 11Main
- Bedroom 210 X 11Main
- Bedroom 210 X 11Main
- Bedroom 210 X 11Main
- Bedroom 210 X 11Main
- Bedroom 210 X 11Main
- Dining Room10 X 9Main
- Dining Room10 X 9Main
- Dining Room10 X 9Main
- Dining Room10 X 9Main
- Dining Room10 X 9Main
- Dining Room10 X 9Main
- Dining Room10 X 9Main
- Dining Room10 X 9Main
- Dining Room10 X 9Main
- Dining Room10 X 9Main
- Dining Room10 X 9Main
- Dining Room10 X 9Main
- Dining Room10 X 9Main
- Dining Room10 X 9Main
- Dining Room10 X 9Main
- Dining Room10 X 9Main
- Dining Room10 X 9Main
- Dining Room10 X 9Main
- Dining Room10 X 9Main
- Dining Room10 X 9Main
- Dining Room10 X 9Main
- Dining Room10 X 9Main
- Dining Room10 X 9Main
- Dining Room10 X 9Main
- Dining Room10 X 9Main
- Dining Room10 X 9Main
- Dining Room10 X 9Main
- Dining Room10 X 9Main
- Dining Room10 X 9Main
- Dining Room10 X 9Main
- Dining Room10 X 9Main
- Dining Room10 X 9Main
- Dining Room10 X 9Main
- Family Room
- Family Room
- Family Room
- Family Room
- Family Room
- Family Room
- Family Room
- Family Room
- Family Room
- Family Room
- Family Room
- Family Room
- Family Room
- Family Room
- Family Room
- Family Room
- Family Room
- Family Room
- Family Room
- Family Room
- Family Room
- Family Room
- Family Room
- Family Room
- Family Room
- Family Room
- Family Room
- Family Room
- Family Room
- Family Room
- Family Room
- Family Room
- Kitchen12 X 10Main
- Kitchen12 X 10Main
- Kitchen12 X 10Main
- Kitchen12 X 10Main
- Kitchen12 X 10Main
- Kitchen12 X 10Main
- Kitchen12 X 10Main
- Kitchen12 X 10Main
- Kitchen12 X 10Main
- Kitchen12 X 10Main
- Kitchen12 X 10Main
- Kitchen12 X 10Main
- Kitchen12 X 10Main
- Kitchen12 X 10Main
- Kitchen12 X 10Main
- Kitchen12 X 10Main
- Kitchen12 X 10Main
- Kitchen12 X 10Main
- Kitchen12 X 10Main
- Kitchen12 X 10Main
- Kitchen12 X 10Main
- Kitchen12 X 10Main
- Kitchen12 X 10Main
- Kitchen12 X 10Main
- Kitchen12 X 10Main
- Kitchen12 X 10Main
- Kitchen12 X 10Main
- Kitchen12 X 10Main
- Kitchen12 X 10Main
- Kitchen12 X 10Main
- Kitchen12 X 10Main
- Laundry
- Laundry
- Laundry
- Laundry
- Laundry
- Laundry
- Laundry
- Laundry
- Laundry
- Laundry
- Laundry
- Laundry
- Laundry
- Laundry
- Laundry
- Laundry
- Laundry
- Laundry
- Laundry
- Laundry
- Laundry
- Laundry
- Laundry
- Laundry
- Laundry
- Laundry
- Laundry
- Laundry
- Laundry
- Laundry
- Laundry
- Living Room17 X 14Main
- Living Room17 X 14Main
- Living Room17 X 14Main
- Living Room17 X 14Main
- Living Room17 X 14Main
- Living Room17 X 14Main
- Living Room17 X 14Main
- Living Room17 X 14Main
- Living Room17 X 14Main
- Living Room17 X 14Main
- Living Room17 X 14Main
- Living Room17 X 14Main
- Living Room17 X 14Main
- Living Room17 X 14Main
- Living Room17 X 14Main
- Living Room17 X 14Main
- Living Room17 X 14Main
- Living Room17 X 14Main
- Living Room17 X 14Main
- Living Room17 X 14Main
- Living Room17 X 14Main
- Living Room17 X 14Main
- Living Room17 X 14Main
- Living Room17 X 14Main
- Living Room17 X 14Main
- Living Room17 X 14Main
- Living Room17 X 14Main
- Living Room17 X 14Main
- Living Room17 X 14Main
- Living Room17 X 14Main
- Living Room17 X 14Main
Schools
- Elementary:
- Orchard View
- Middle:
- Carver Community
- High:
- Spanish River
HOA & Tax
- HOA:
- Lexington Club — $959/Monthly
- Annual Tax:
- $3,898 (2025)
- Assessed Value:
- $257,446
- Parcel #:
- 00424621190160010
Directions
Atlantic Avenue west of Hagen Ranch Road and East of the Florida Turnpike. Enter Lexington club and make first right into Village 3. 7888 B is the first building on the left.
Affordability Calculator
$53,900
Estimated monthly payment
$1,434/mo
Principal $215,600 · Est. interest $300,781 over 30 yrs
Neighborhood Market Statistics
How this home compares to active listings in Delray Beach, FL
- $502,746
- Median Listing Price
- 122
- Median Days on Market
- 1,362
- Median Sq Ft
- $389
- Median Price / Sq Ft
- 27,758
- Active Listings
- This home’s price is 46% below the area median.
- Its price per sq ft is 57% below the area median.
Market statistics compiled from active EXIT Realty® and MLS listings in Delray Beach, FL.
Location
- 7888 Lexington Club Boulevard B, Delray Beach, FL 33446
Nearby Schools
Divine Savior Academy
School · 1.5 mi away
American Heritage School
Elementary · 2.1 mi away
Morikami Park Elementary School
Elementary · 2.4 mi away
Neighborhood Kids
School · 3.2 mi away
Carver Middle School
Secondary · 3.6 mi away
Orchard View Elementary School
Elementary · 3.6 mi away
Whispering Pines Elementary School
Elementary · 3.8 mi away
Omni Middle School
Secondary · 3.9 mi away
Calusa Elementary School
Elementary · 4.0 mi away
Banyan Creek Elementary School
Elementary · 4.1 mi away
Spanish River Community High School
Secondary · 4.2 mi away
Tamim Academy Boca Raton
School · 4.2 mi away
Village Academy Elementary School
Elementary · 4.4 mi away
Atlantic High School
Secondary · 4.4 mi away
Temple Beth El of Boca Raton
School · 4.5 mi away
Spanish River Christian School
Elementary · 4.6 mi away
Hagen Road Elementary School
Elementary · 4.6 mi away
Odyssey Middle School
Secondary · 4.6 mi away
Children's House Montessori of North Boca
Elementary · 4.8 mi away
Oxford Academy
School · 4.9 mi away
Commute Calculator
Nearby Homes



Moving Cost Estimate
EXIT Agents in Delray Beach



Listing Courtesy: Keller Williams Realty Boca Raton - 5619970500
The listing broker's offer of compensation is made to participants of BeachesMLS, where the listing is filed, as well as participants of MLSs participating in MLSAdvantage or a data share with BeachesMLS.