

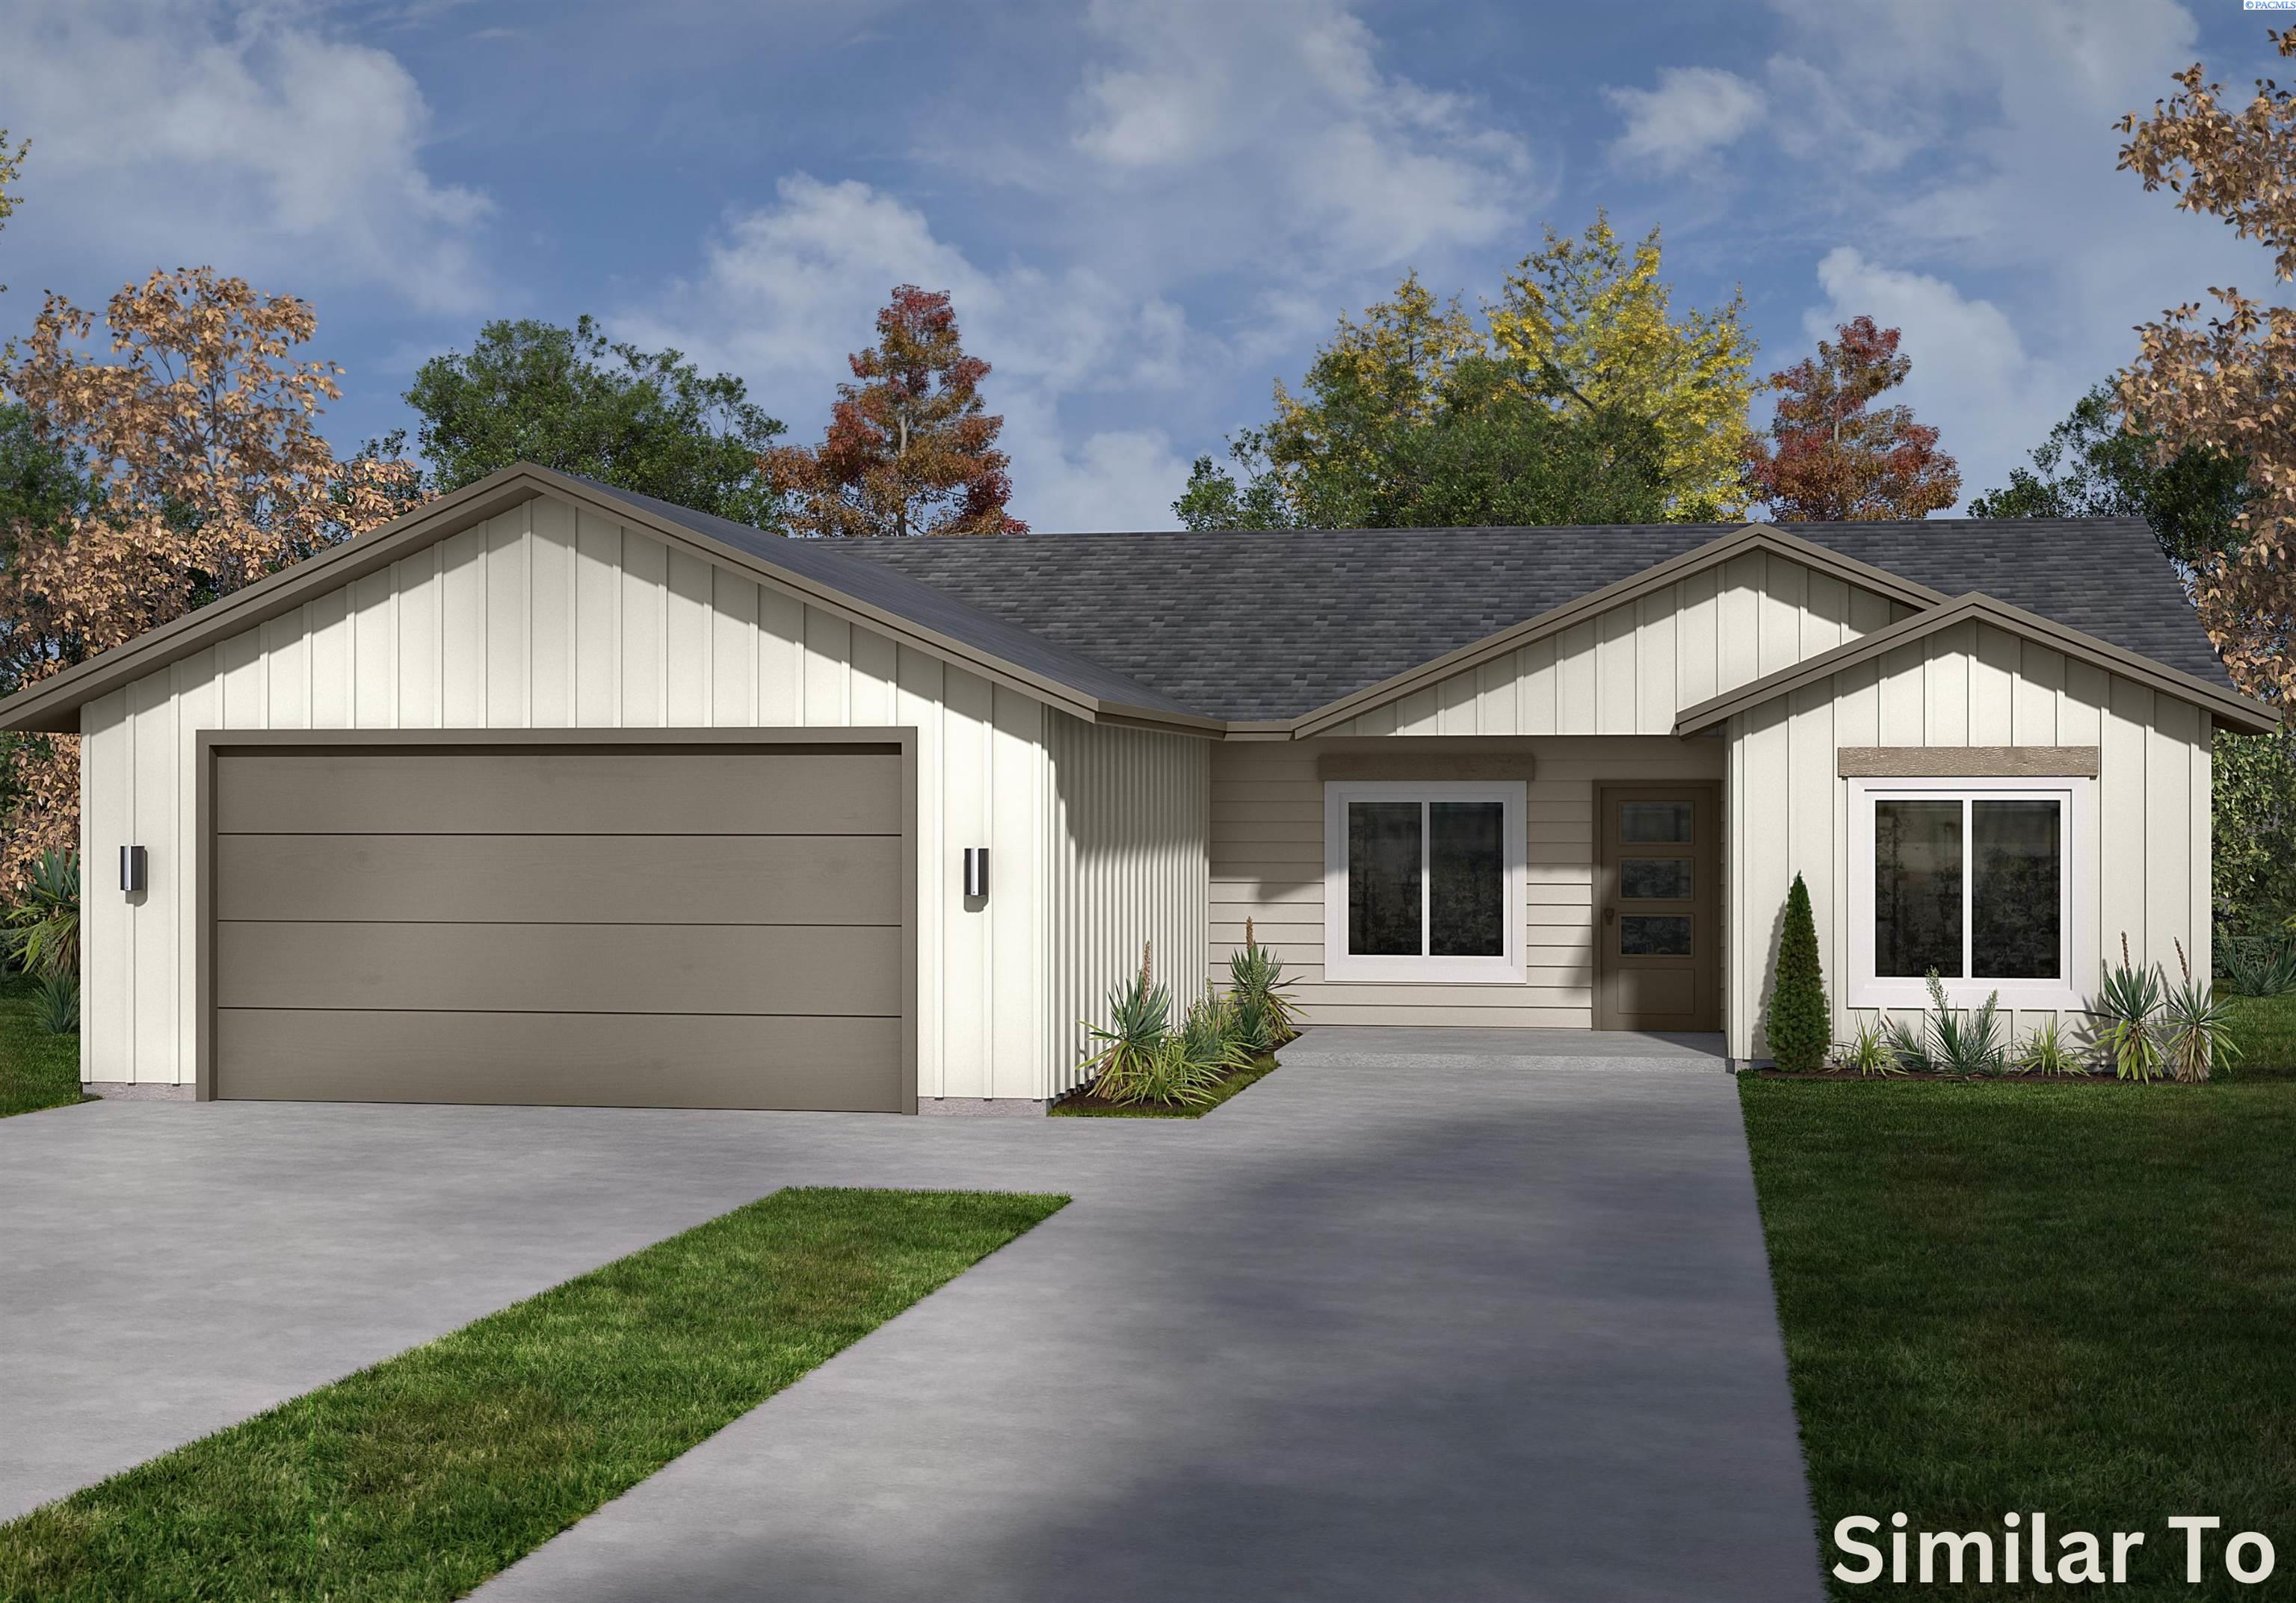
2731 S Alder Street, Kennewick, WA 99337
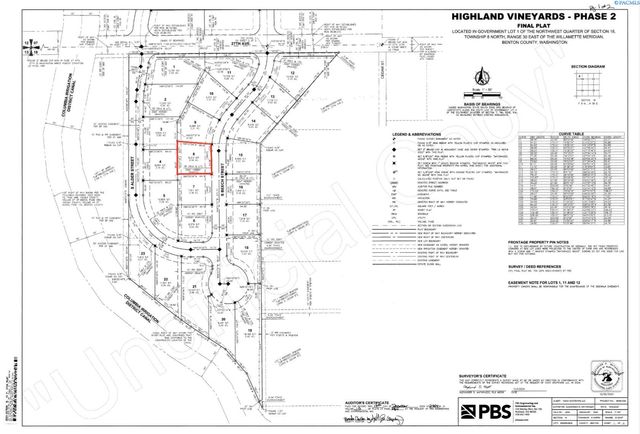
HIGHLAND VINEYARD · Benton County
Key Facts
Description
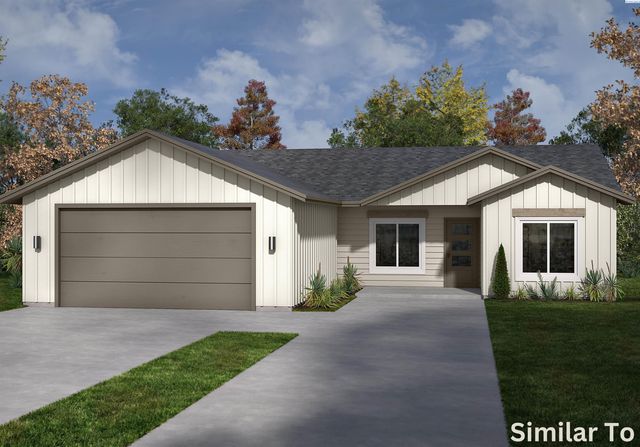
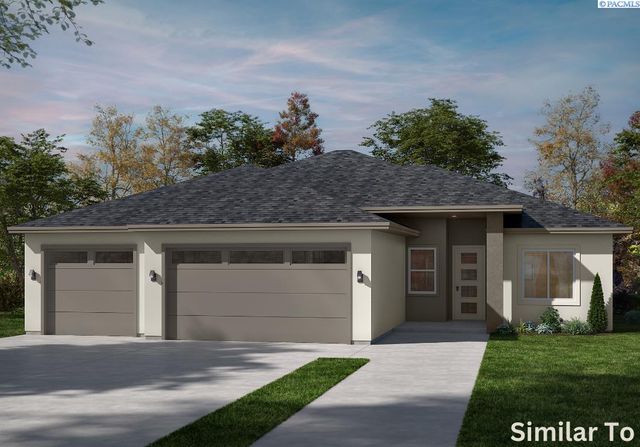
MLS# 285474 Welcome to Highland Vineyard, a brand-new neighborhood nestled amongst an established, maturely landscaped area of Kennewick, offering a unique sense of tranquility that makes you feel like you're in the country. Multiple Peake Homes floorplans to choose from, all offering comfortable and modern living spaces. With flat lots offering ample space for outdoor activities and gardening ,you get to create your own personal oasis! Additionally, with no homeowner’s association, you have the freedom to enjoy the space with no restrictions! "The Sequoia I" is a 1358 sq ft single level floorplan featuring 3 bedrooms, 2 bathrooms and offers a seamless flow between rooms, creating an open and inviting atmosphere! Standards include luxury vinyl plank flooring to adorn the main areas and bathrooms,plus upgraded trim throughout the house to add a refined finishing touch. A few spotlight kitchen standards include stunning Shaker Panel Maple cabinets, a full-height subway tile backsplash, plus stainless Whirlpool appliances! The close proximity to an elementary school makes it an ideal location for families with youngsters! Don't miss out on this incredible opportunity to own a gorgeous Peake Home in Highland Vineyard with its attractive features, charming location, and peaceful surroundings! Up to $10,000 buyer incentive available, ask your favorite Realtor for more information.
Property Information
Property Type
Residential
Sub-Type
Single Family Residence
Year Built
2026
Stories
1
Living Area
1,358 sq ft
Lot Size
0.20 acres
Garage Spaces
2
Parking Spaces
2
Days on Market
345
MLS® Listing#
285474
Property Features
- Interior:
- Breakfast Bar, Walk-In Closet(s), Kitchen Island, Pantry, Laminate Counters, Master Downstairs
- Exterior:
- Lighting
- Appliances:
- Dishwasher, Disposal, Microwave, Water Heater, Range, Oven
- Cooling:
- Central Air, Heat Pump
- Heating:
- Heat Pump
- Flooring:
- Carpet, Laminate
- Basement:
- None, Crawl Space
- Parking:
- Attached, Garage Door Opener
- Construction:
- Wood Siding, Frame
- Roof:
- Composition
- Community:
- Sidewalks, Street Lights
- Utilities:
- Electricity Connected, Sewer Connected
- Water Source:
- Public
Affordability Calculator
$79,980
Estimated monthly payment
$2,128/mo
Principal $319,920 · Est. interest $446,317 over 30 yrs
Neighborhood Market Statistics
How this home compares to active listings in Kennewick, WA
- $490,000
- Median Listing Price
- 59
- Median Days on Market
- 1,852
- Median Sq Ft
- $248
- Median Price / Sq Ft
- 428
- Active Listings
- This home’s price is 18% below the area median.
- Its price per sq ft is 19% above the area median.
Market statistics compiled from active EXIT Realty® and MLS listings in Kennewick, WA.
Location
- 2731 S Alder Street, Kennewick, WA 99337
Nearby Schools
Washington Elementary School
Elementary · 0.4 mi away
Cascade Elementary School
Elementary · 0.9 mi away
Canyon View Elementary School
Elementary · 1.0 mi away
Eastgate Elementary School
Elementary · 1.2 mi away
Park Middle School
Secondary · 1.3 mi away
Kennewick School District
School · 1.3 mi away
Kennewick High School
Secondary · 1.5 mi away
Keewaydin Discovery Center
School · 1.7 mi away
Fruitland School
Secondary · 1.7 mi away
Horse Heaven Hills Middle School
Secondary · 1.7 mi away
St Joseph's Catholic School
School · 1.7 mi away
Amistad Elementary School
Elementary · 1.8 mi away
Kennewick Community Education
School · 1.8 mi away
Kennewick School District
Elementary · 1.8 mi away
Phoenix High School
Secondary · 1.8 mi away
Bethlehem Lutheran School
School · 1.9 mi away
Beyond the Rainbow Daycare
School · 2.1 mi away
Southgate Elementary School
Elementary · 2.4 mi away
Westgate Elementary School
Elementary · 2.5 mi away
Keewaydin Discovery Center
School · 2.6 mi away
Commute Calculator
Nearby Homes

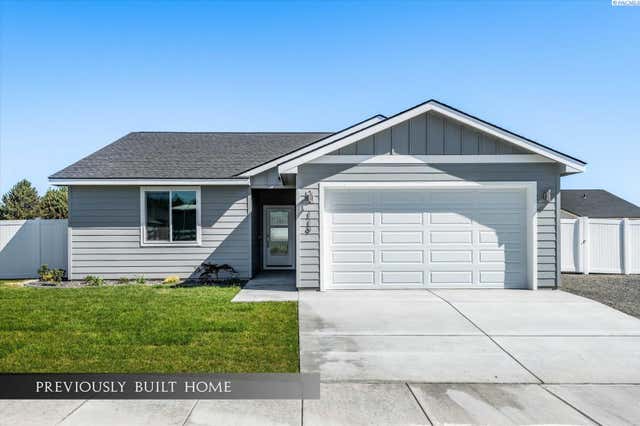
Similar Homes Nearby


Moving Cost Estimate
EXIT Agents in Kennewick


Listing Courtesy: Retter and Company Sotheby's - 5097838811