

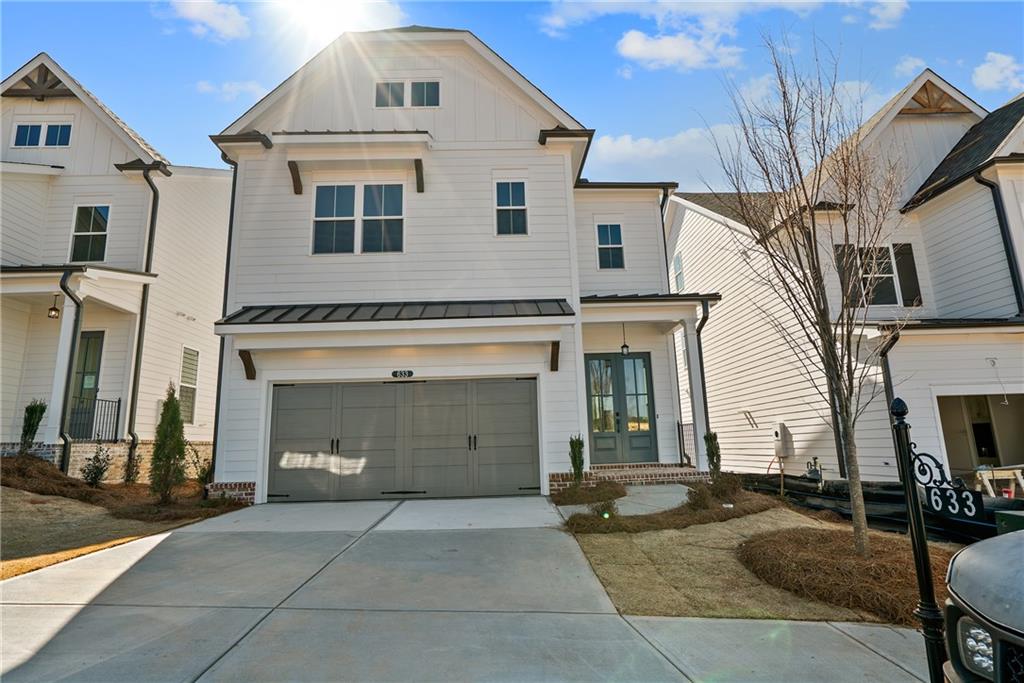
135 Herring Drive, Hoschton, GA 30548
Aberdeen · Jackson County
Key Facts
Description
This beautiful new home in Hoschton welcomes you the moment you arrive. The double-door entry opens into a soaring two-story foyer, filling the space with natural light and a sense of openness. The owner’s bedroom on the main level is a true highlight, offering a roomy walk-in closet and easy access to the heart of the home. The family room and dining area create a comfortable gathering space perfect for relaxing evenings or hosting friends. Upstairs, a cozy loft provides extra living flexibility—ideal for a playroom, office, or media space. Two large bedrooms, each with walk-in closets, complete the upper level. Outside, enjoy a covered patio and a spacious backyard ready for grilling, gardening, or simply unwinding. This home delivers comfort, charm, and room to grow. And the community? It’s brand-new and full of energy! Enjoy sidewalk-lined streets, a gated entrance, and unbeatable amenities including a clubhouse with fitness center, resort-style pool, pickleball courts, and a cozy fire pit area. With HOA-maintained lawns and private fenced courtyards, you’ll enjoy a lock-and-leave lifestyle that lets you focus on living, not yardwork. Location couldn’t be better—minutes to I-85, Highway 53, Château Élan, Athens, Lake Lanier, and easy access to ATL. Plus, you’re surrounded by a fast-growing scene of local eateries, boutiques, breweries, and everyday conveniences just seconds away. This is more than a home—it’s a lifestyle you’ll love from day one. This home is currently under construction and will be completed in Summer 2026. Pictures are not of actual home but similar. [Castleberry]
Property Information
Property Type
Residential
Sub-Type
Single Family Residence
Style
Cottage / Craftsman / Traditional
Year Built
2026
Living Area
2,445 sq ft
Lot Size
0.13 acres
Lot Dimensions
40X87
Garage Spaces
2
Days on Market
42
MLS® Listing#
7776620
Property Features
Interior
Exterior
Appliances
Cooling
Heating
Flooring
Fireplace
Basement
Pool
Parking
Laundry
Patio
Fencing
Lot Features
Construction
Foundation
Roof
Windows
Security
Other Structures
Community
Utilities
Sewer
Water Source
Schools
- Elementary:
- West Jackson
- Middle:
- West Jackson
- High:
- Jackson County
Financial Details
HOA
$200 / Monthly
Parcel Number
113 003A
Directions
Use GPS Address
Affordability Calculator
$107,680
Estimated monthly payment
$2,866/mo
Principal $430,720 · Est. interest $600,893 over 30 yrs
Neighborhood Market Statistics
How this home compares to active listings in Hoschton, GA
- $535,920
- Median Listing Price
- 58
- Median Days on Market
- 2,698
- Median Sq Ft
- $199
- Median Price / Sq Ft
- 695
- Active Listings
- This home’s price is right around the area median.
- Its price per sq ft is 11% above the area median.
Market statistics compiled from active EXIT Realty® and MLS listings in Hoschton, GA.
Location
Map is currently unavailable for this location.
Points of Interest in Hoschton, GA
Showing the Hoschton area map.
Commute Calculator
Nearby Homes

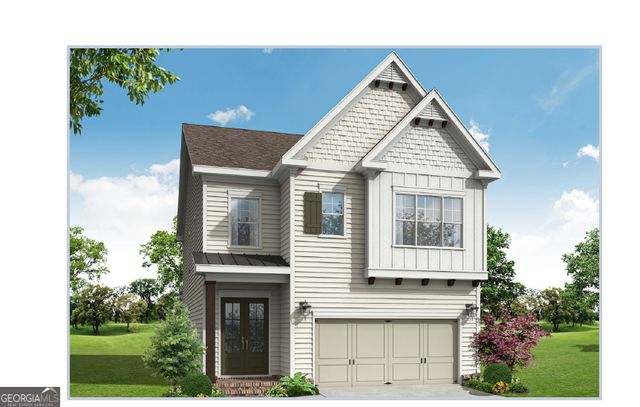
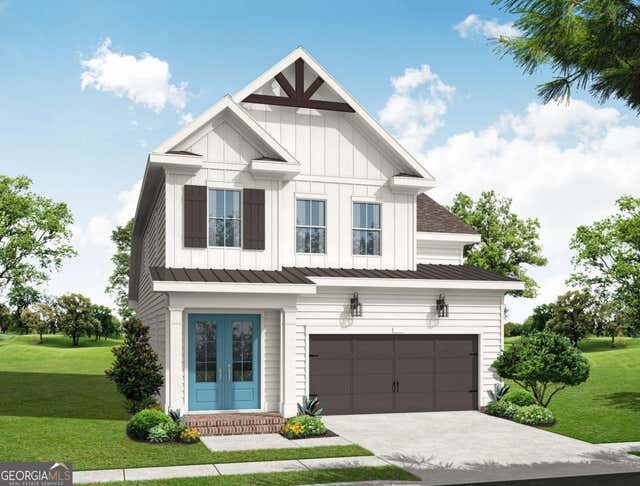
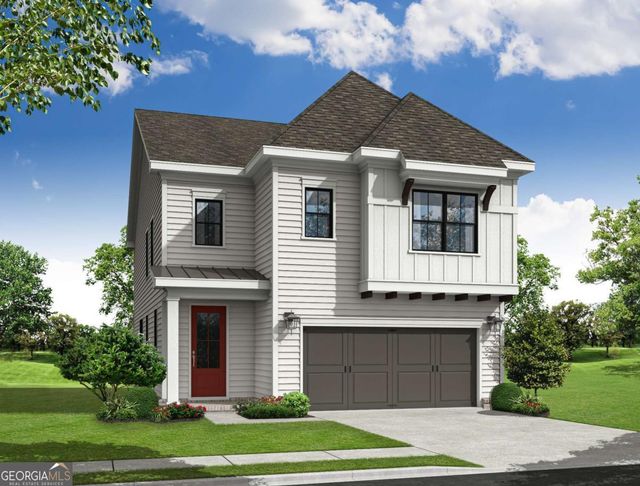
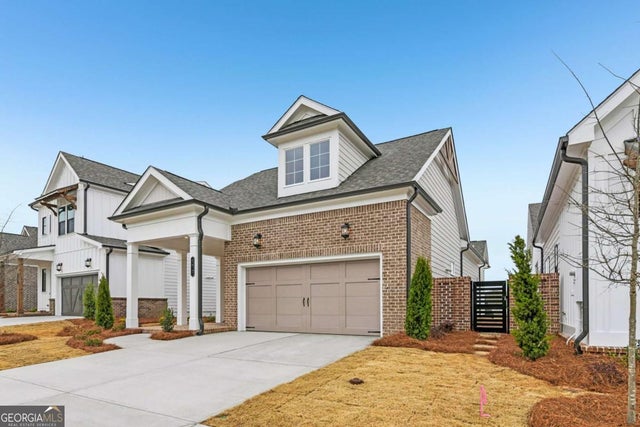
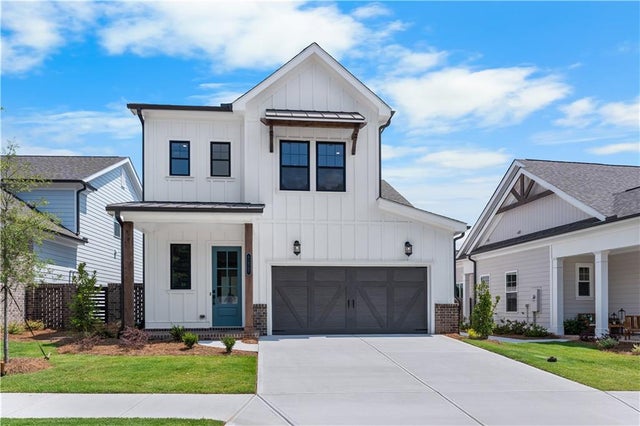
Similar Homes Nearby

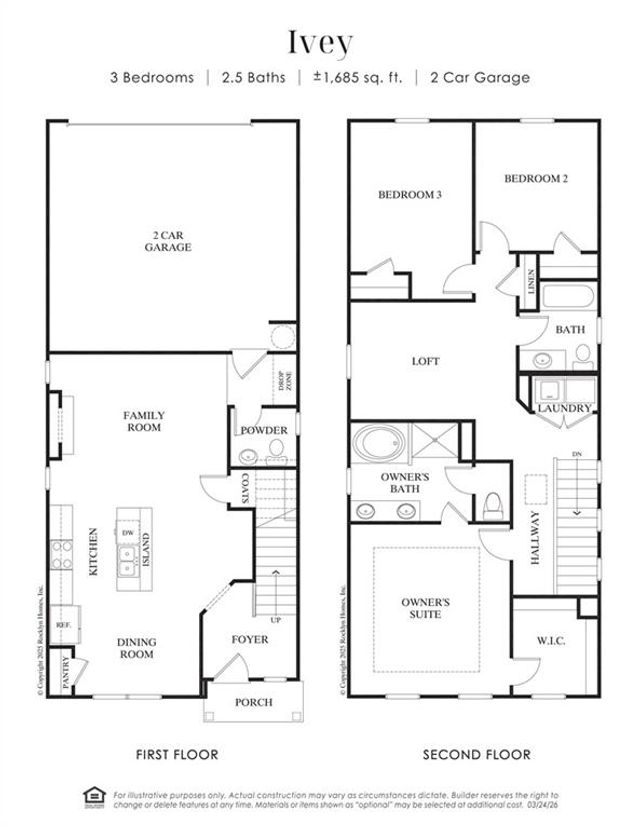


Similar Home Values
Comparable nearby listings and their asking prices.
| Address | Price | Beds | Baths | Sq Ft |
|---|---|---|---|---|
| 279 Barracks WAY 880, Hoschton, GA | $377,083 | 3 | — | 1,685 |
| 279 Barracks Way 880, Hoschton, GA | $377,083 | 3 | 3 | 1,685 |
| 291 Barracks WAY 883, Hoschton, GA | $377,907 | 3 | — | 1,685 |
| 291 Barracks Way 883, Hoschton, GA | $377,907 | 3 | 3 | 1,685 |
| 68 Mead Court, Hoschton, GA | $379,000 | 5 | 3 | 2,381 |
| 68 Mead CT, Hoschton, GA | $379,000 | 5 | — | — |
Moving Cost Estimate
EXIT Agents in Hoschton


Listing Courtesy: The Providence Group Realty, LLC. - 706-248-2959
Last Updated: 2026-05-26