

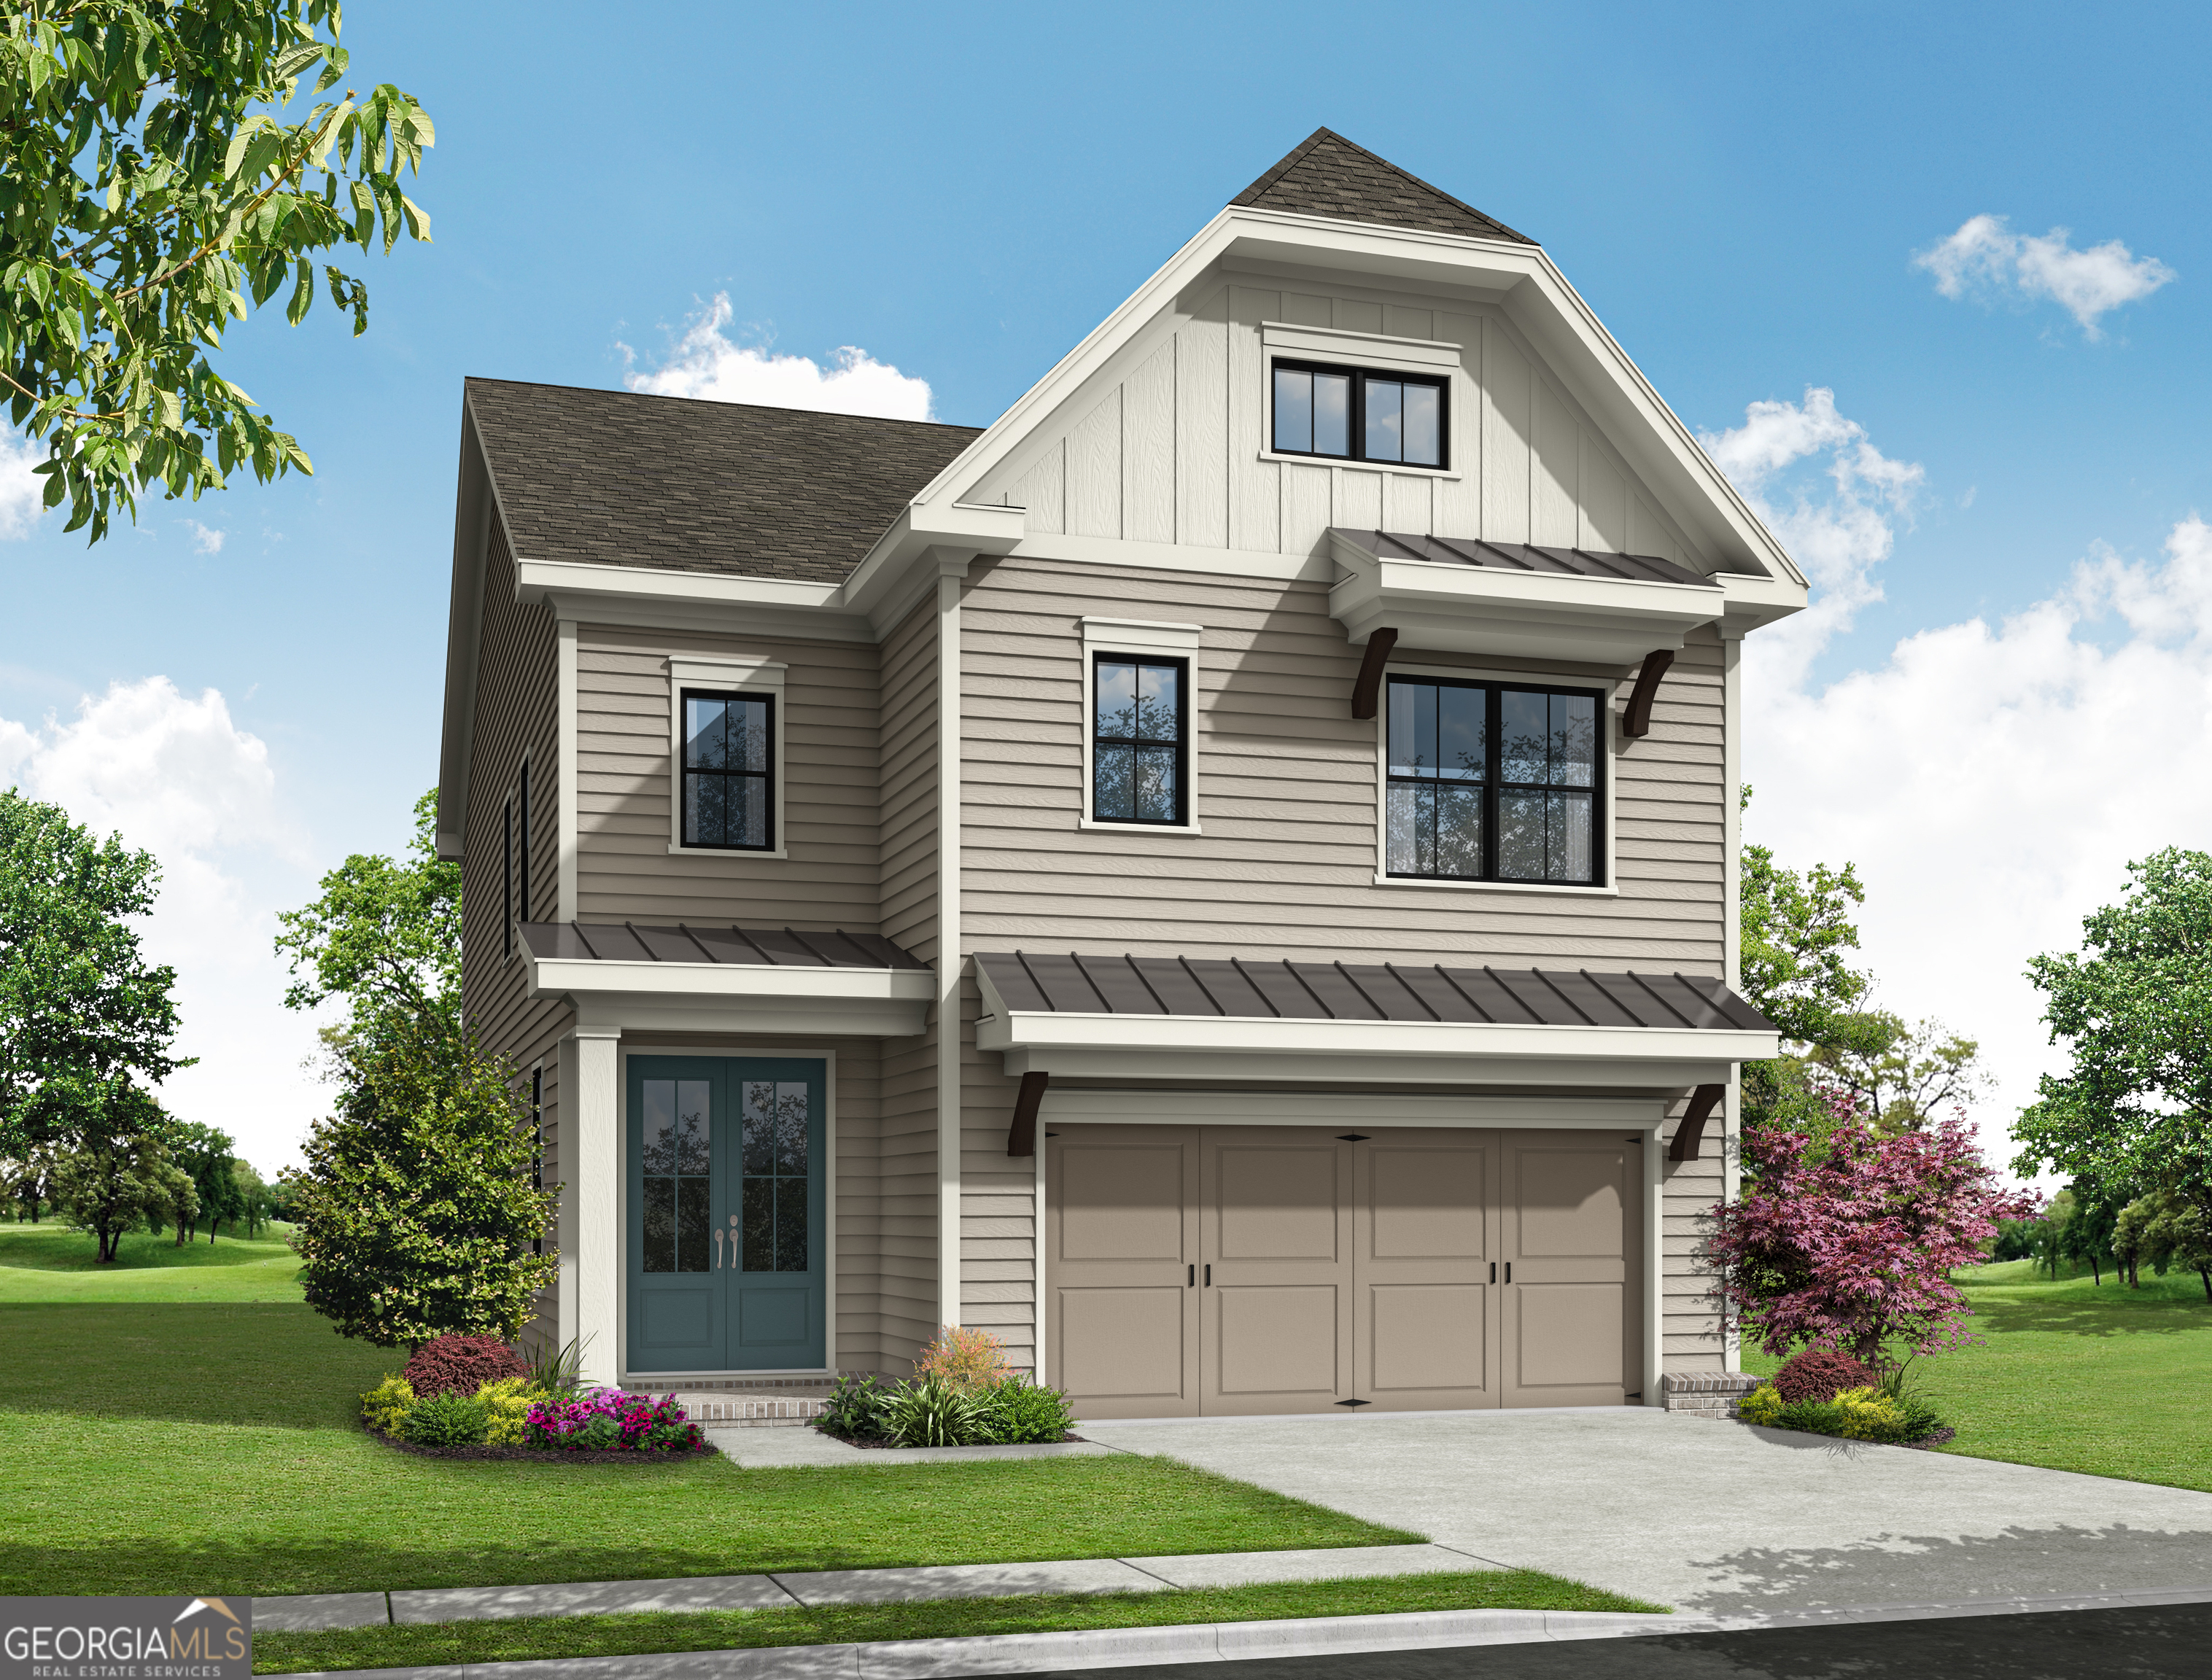
135 Herring DR, Hoschton, GA 30548
Aberdeen · Jackson County
Key Facts
Description
This beautiful new home in Hoschton welcomes you the moment you arrive. The double-door entry opens into a soaring two-story foyer, filling the space with natural light and a sense of openness. The owner's bedroom on the main level is a true highlight, offering a roomy walk-in closet and easy access to the heart of the home. The family room and dining area create a comfortable gathering space perfect for relaxing evenings or hosting friends. Upstairs, a cozy loft provides extra living flexibility-ideal for a playroom, office, or media space. Two large bedrooms, each with walk-in closets, complete the upper level. Outside, enjoy a covered patio and a spacious backyard ready for grilling, gardening, or simply unwinding. This home delivers comfort, charm, and room to grow. And the community? It's brand-new and full of energy! Enjoy sidewalk-lined streets, a gated entrance, and unbeatable amenities including a clubhouse with fitness center, resort-style pool, pickleball courts, and a cozy fire pit area. With HOA-maintained lawns and private fenced courtyards, you'll enjoy a lock-and-leave lifestyle that lets you focus on living, not yardwork. Location couldn't be better-minutes to I-85, Highway 53, Chateau Elan, Athens, Lake Lanier, and easy access to ATL. Plus, you're surrounded by a fast-growing scene of local eateries, boutiques, breweries, and everyday conveniences just seconds away. This is more than a home-it's a lifestyle you'll love from day one. This home is currently under construction and will be completed in Fall 2026. Buyer still have time to select finishes at our Design Studio. Pictures are not of actual home but similar. [Copeland]
Property Information
Property Type
Residential
Sub-Type
Single Family Residence
Structure Type
House
Year Built
2026
Stories
2
Lot Size
0.13 acres
Garage Spaces
2
Parking Spaces
2
Days on Market
15
MLS® Listing#
10772361
Property Features
Interior
Appliances
Cooling
Heating
Flooring
Fireplace
Basement
Parking
Laundry
Patio
Lot Features
Construction
Foundation
Roof
Windows
Security
Community
Utilities
Sewer
Water Source
Rooms
- Kitchen
Schools
- Elementary:
- West Jackson
- Middle:
- West Jackson
- High:
- Jackson County
Financial Details
HOA
$2,400 / Annually
Parcel Number
113 003A
Directions
Use GPS Address
Affordability Calculator
$104,830
Estimated monthly payment
$2,790/mo
Principal $419,320 · Est. interest $584,989 over 30 yrs
Neighborhood Market Statistics
How this home compares to active listings in Hoschton, GA
- $536,023
- Median Listing Price
- 59
- Median Days on Market
- 2,692
- Median Sq Ft
- $199
- Median Price / Sq Ft
- 694
- Active Listings
- This home’s price is 2% below the area median.
Market statistics compiled from active EXIT Realty® and MLS listings in Hoschton, GA.
Location

Points of Interest in Hoschton, GA
Showing the Hoschton area map.
Nearby Schools
West Jackson Intermediate School
Elementary · 0.2 mi away
West Jackson Primary School
Elementary · 0.3 mi away
Braselton Christian Academy
School · 0.9 mi away
Primrose Schools
Elementary · 3.3 mi away
West Jackson Middle School
Secondary · 4.0 mi away
Gum Springs Elementary School
Elementary · 4.1 mi away
Primrose Schools
Elementary · 4.1 mi away
Jackson County High School
Secondary · 4.1 mi away
County Line Elementary School
Elementary · 5.6 mi away
Celebration Academy
School · 5.7 mi away
Eagle Ranch
School · 6.0 mi away
North Jackson Elementary School
Elementary · 6.1 mi away
Lanier Christian Academy
School · 6.3 mi away
Jackson Trail Christian School
School · 6.6 mi away
Duncan Creek Elementary
Elementary · 6.8 mi away
Carrington Academy of Braselton
School · 6.8 mi away
Frank N Osborne Middle School
Secondary · 6.8 mi away
Four Seasons Montessori School
Elementary · 6.9 mi away
Russell Middle School
Secondary · 7.0 mi away
Chestnut Mountain Elementary School
Elementary · 7.0 mi away
Commute Calculator
Nearby Homes

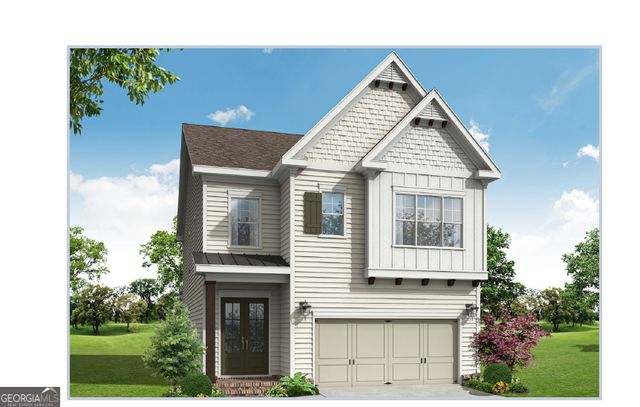
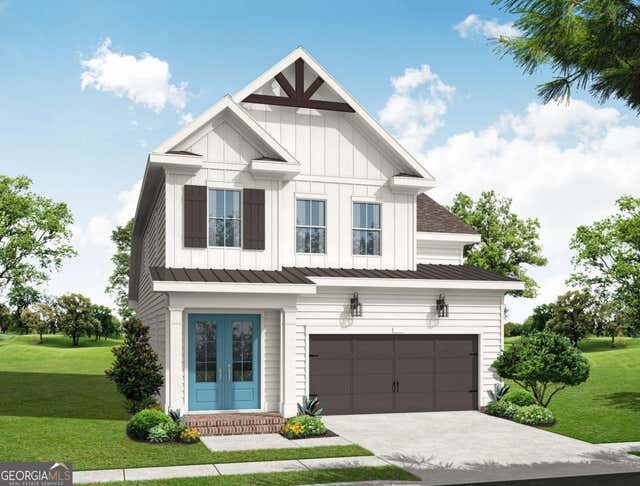
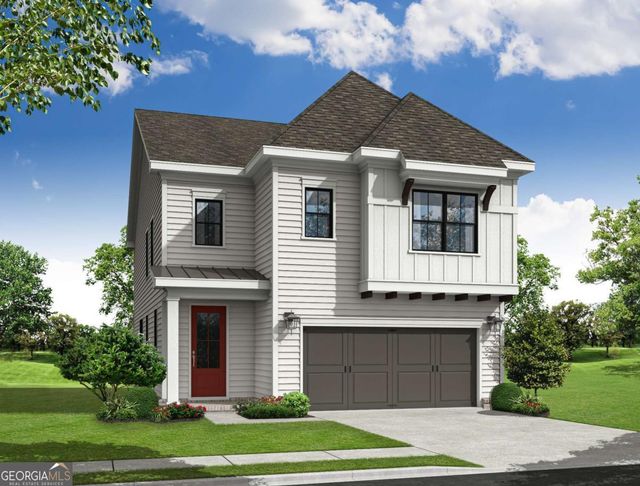
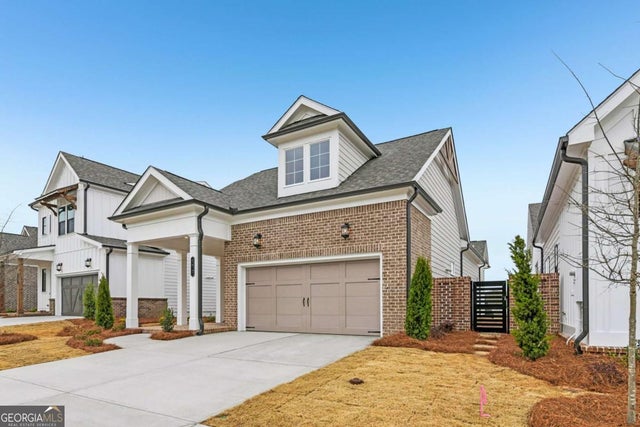
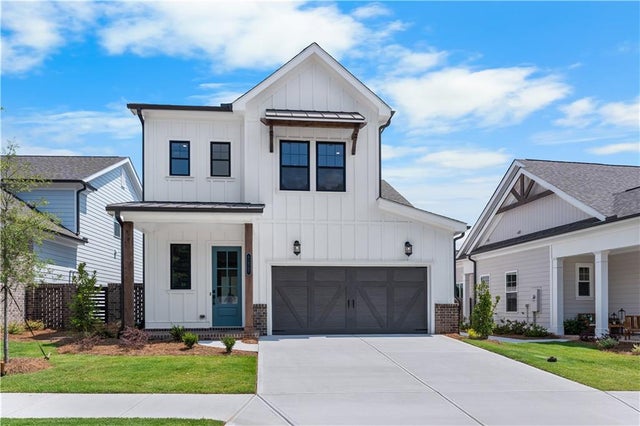
Similar Homes Nearby


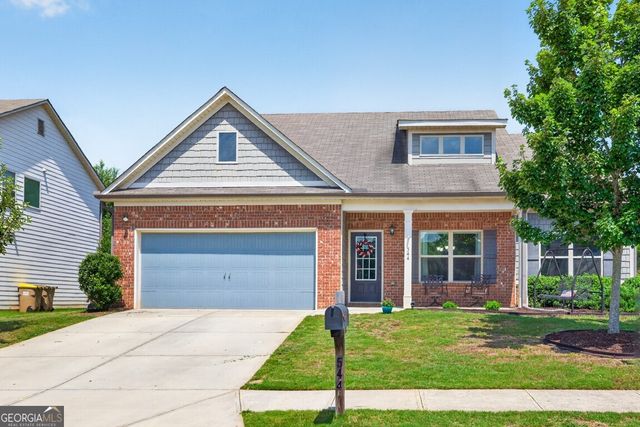

Similar Home Values
Comparable nearby listings and their asking prices.
| Address | Price | Beds | Baths | Sq Ft |
|---|---|---|---|---|
| 306 Bud ST, Hoschton, GA | $369,900 | 3 | — | 1,826 |
| 306 Bud Street, Hoschton, GA | $369,900 | 3 | 2 | 1,826 |
| 549 Grover Street, Hoschton, GA | $369,900 | 3 | 2 | 1,740 |
| 549 Grover ST, Hoschton, GA | $369,900 | 3 | — | 1,740 |
| 544 Amaranth TRL, Hoschton, GA | $369,900 | 4 | — | 2,500 |
| 544 Amaranth Trail, Hoschton, GA | $369,900 | 4 | 3 | 2,500 |
Moving Cost Estimate
EXIT Agents in Hoschton


Listing Courtesy: The Providence Group Realty - 6784759400