

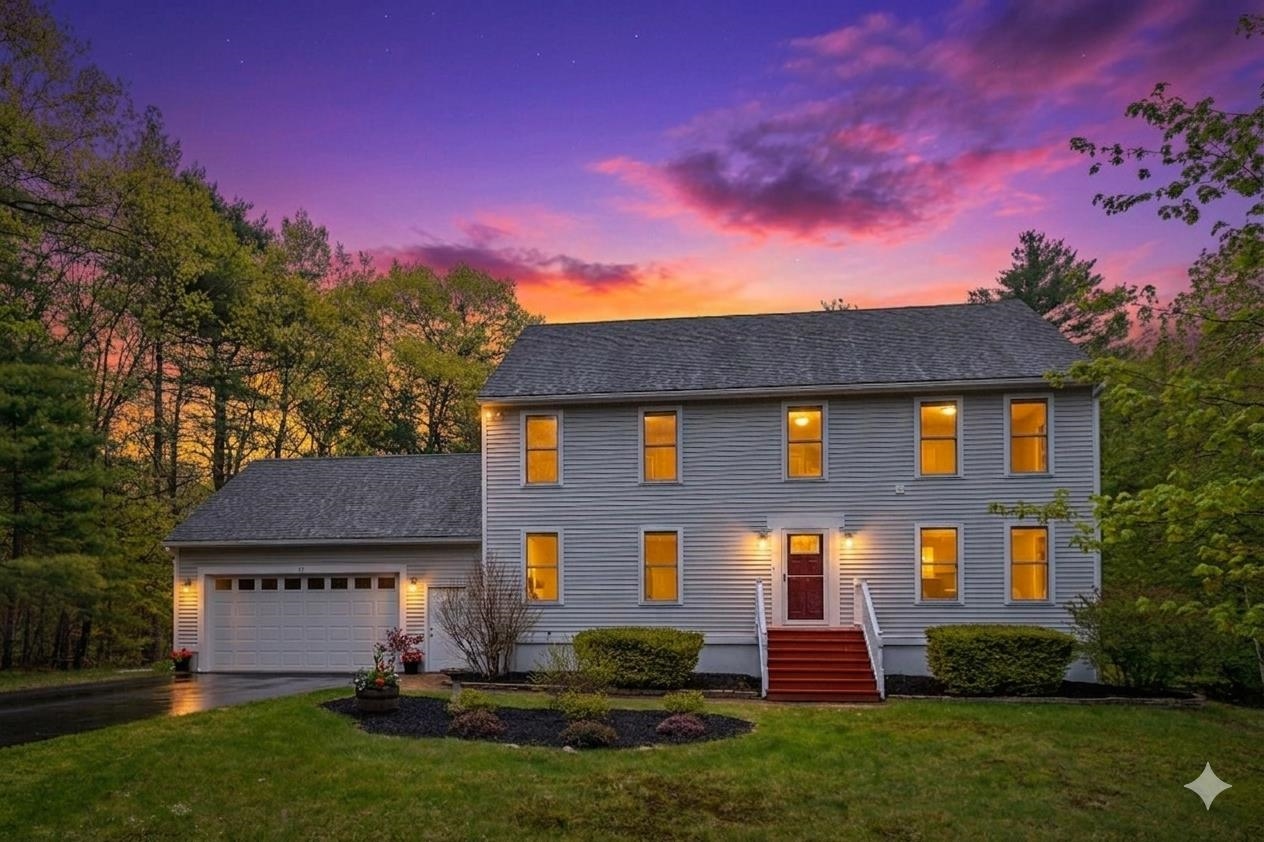
12 Aladdin Road, Windham, NH 03087
NH-Rockingham County
Key Facts
Description
Experience the perfect blend of modern convenience and classic charm in this move-in ready 3-bedroom, 2.5-bathroom Colonial. Sited on a quiet cul-de-sac street with a private wooded lot, this well-maintained home features a flexible open-concept floor plan designed for the modern buyer. The interior boasts beautiful updates, including hardwood flooring throughout most of the home and an updated kitchen complete with granite countertops and a custom tile backsplash. Practicality meets luxury with a heated mudroom off the garage, a convenient second-floor laundry room, and a versatile bonus third-floor room illuminated by a bright skylight—perfect for a playroom, home gym, or media center. Beyond its aesthetic appeal, this home is engineered for efficiency and comfort, featuring triple-pane windows, a whole-house humidifier, and modern utility upgrades including wiring for both a portable generator and an electric car (EV) charger. For those seeking future equity, the unfinished basement offers soaring high ceilings ready for finishing. Outside, enjoy the best of the changing seasons from your screened-in porch overlooking a backyard oasis complete with blueberry bushes and apple trees. This property offers the quintessential New England lifestyle with all the tech-ready features today’s homeowners demand.
Property Information
Property Type
Residential
Sub-Type
Single Family Residence
Style
Colonial
Year Built
1994
Stories
2
Living Area
4,914 sq ft
Lot Size
2.70 acres
Garage Spaces
2
Parking Spaces
2
Zoning
RD
MLS® Listing#
5088875
Property Features
Interior
Appliances
Cooling
Heating
Flooring
Basement
Parking
Patio
Lot Features
Construction
Roof
Windows
Security
Utilities
Sewer
Water Source
Rooms
- Bedroom 2
- Bedroom 3
- Bonus Room
- Dining Room
- Kitchen
- Living Room
Schools
- Elementary:
- Golden Brook Elementary School
- Middle:
- Windham Middle School
- High:
- Windham High School
- District:
- Windham School District
Financial Details
Annual Taxes
$12,194
Tax year 2025
Affordability Calculator
$154,980
Estimated monthly payment
$4,124/mo
Principal $619,920 · Est. interest $864,844 over 30 yrs
Neighborhood Market Statistics
How this home compares to active listings in Windham, NH
- $887,500
- Median Listing Price
- 78
- Median Days on Market
- 2,624
- Median Sq Ft
- $341
- Median Price / Sq Ft
- 82
- Active Listings
- This home’s price is 13% below the area median.
- Its price per sq ft is 54% below the area median.
Market statistics compiled from active EXIT Realty® and MLS listings in Windham, NH.
Location
Map is currently unavailable for this location.
Points of Interest in Windham, NH
Showing the Windham area map.
Commute Calculator
Nearby Homes



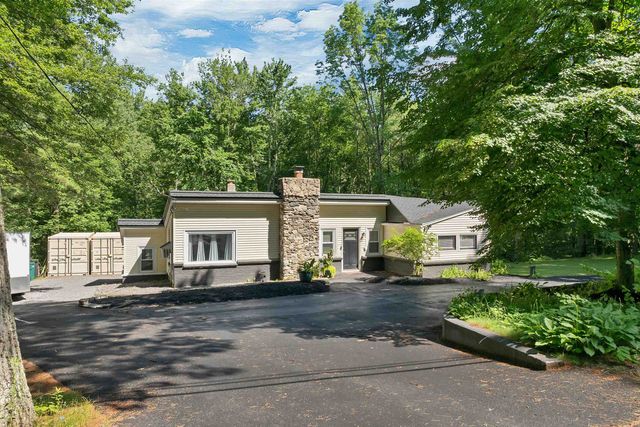
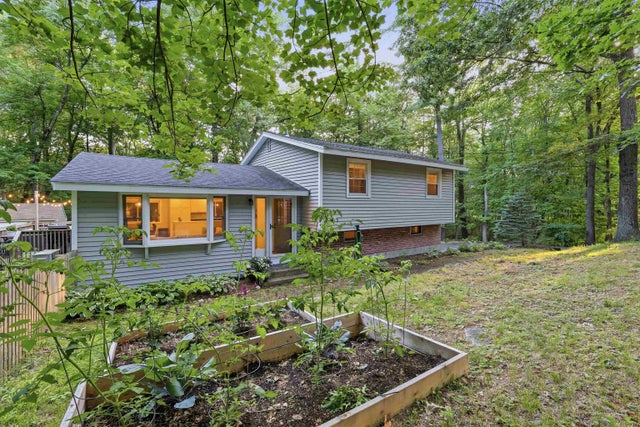
Similar Homes Nearby



Similar Home Values
Comparable nearby listings and their asking prices.
| Address | Price | Beds | Baths | Sq Ft |
|---|---|---|---|---|
| 4 Cypress Lane 10, Windham, NH | $550,000 | 2 | 2 | 1,550 |
| 2 Cypress Lane, Windham, NH | $550,000 | 2 | 2 | 1,550 |
| 4 Cypress Lane 10, Windham, NH | $550,000 | 2 | 2 | 1,550 |
| 31 Ministerial Road, Windham, NH | $565,000 | 2 | 1 | 1,104 |
| 2 Brown Road, Windham, NH | $580,000 | 2 | 3 | 2,778 |
| 65 Londonderry Road, Windham, NH | $585,000 | 3 | 1 | 1,328 |


