

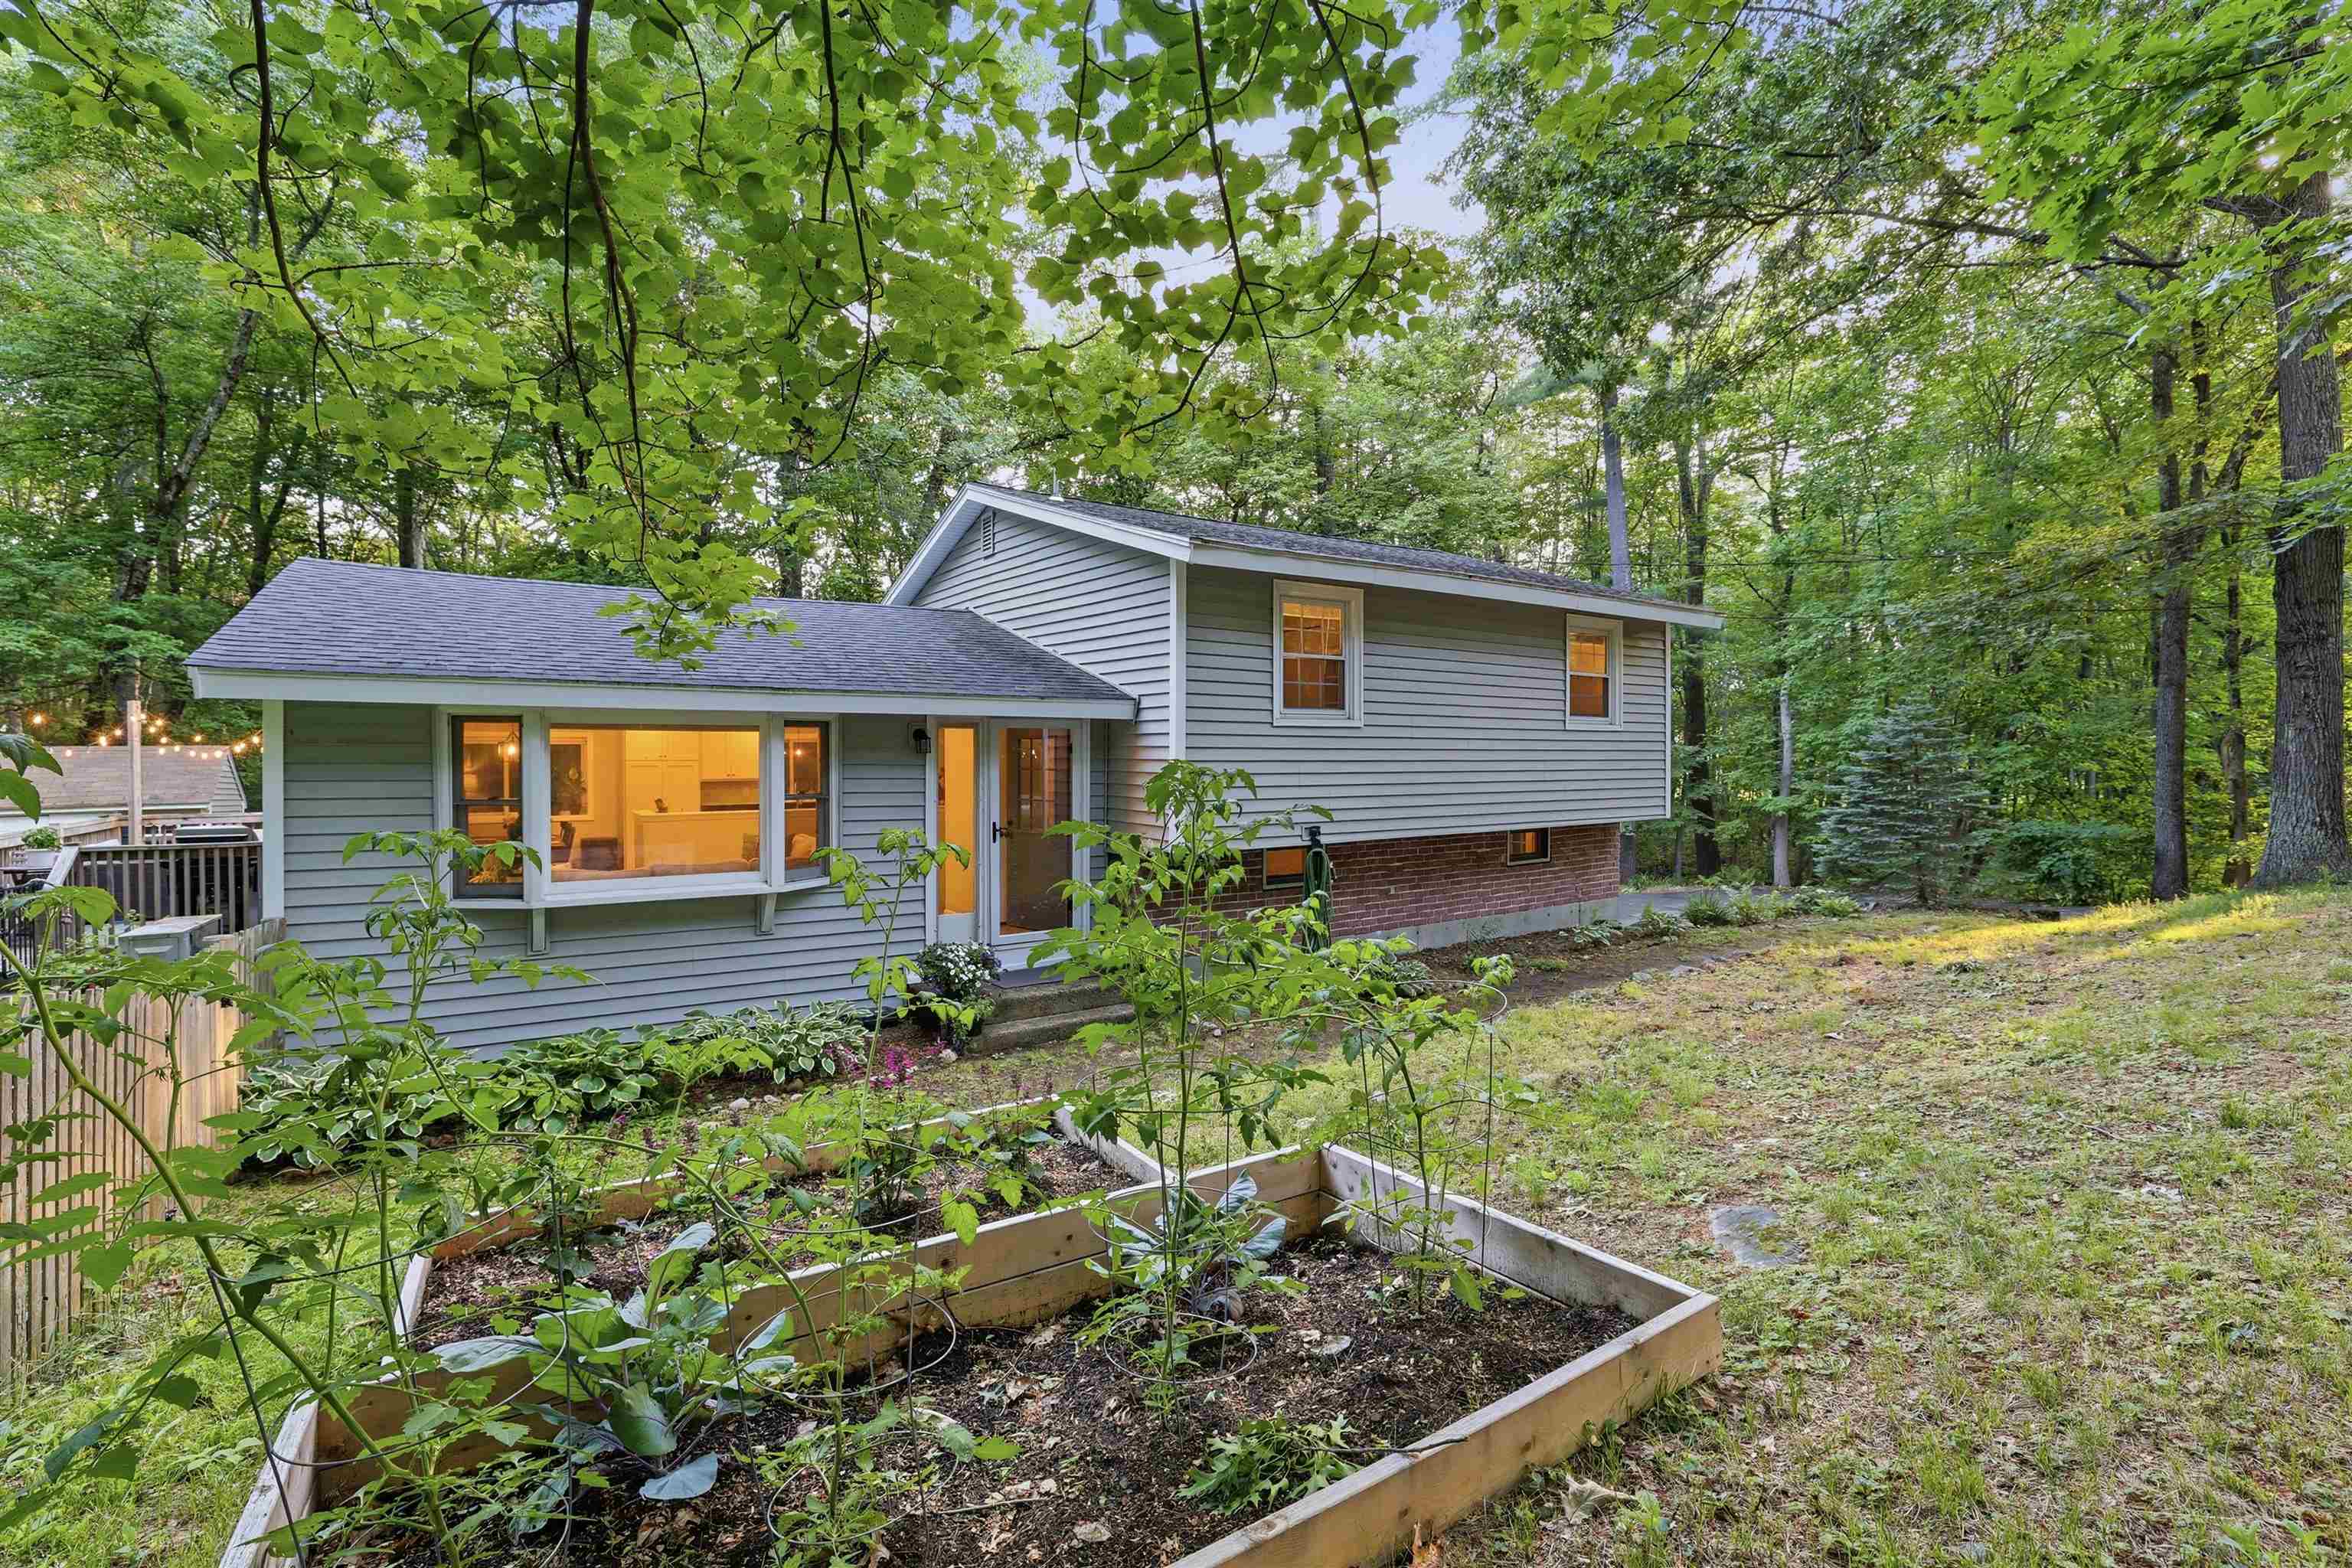
65 Londonderry Road, Windham, NH 03087
Rockingham County
Key Facts
Presented by: Marie Presti
Description
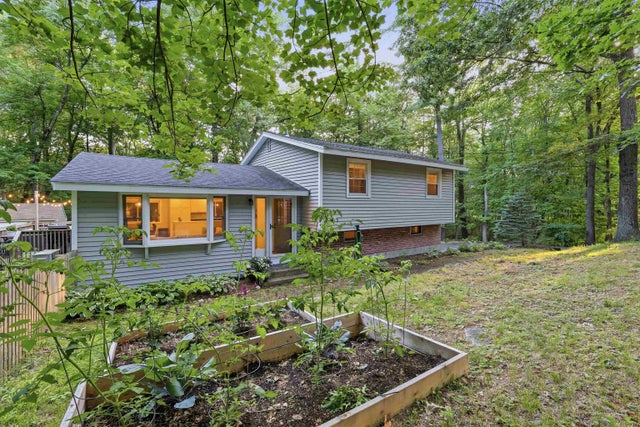
Location, setting, and thoughtful updates come together in this inviting Windham home, set back on a wooded, fenced lot with a peaceful sense of privacy. The bright main living area offers vaulted ceilings, warm wood-style flooring, recessed lighting, and an open flow from the refreshed kitchen to the dining and lounging spaces. The kitchen has been updated with new cabinet doors, hardware, faucet, and plumbing improvements, creating a clean, welcoming space for everyday living and entertaining. A separate living room adds flexibility, while the finished lower level provides additional space for relaxing, working, hobbies, or gathering. The sellers have made meaningful improvements during their ownership, including installing new vinyl siding, a significant exterior upgrade, along with a newer cedar fence around the home and yard. Additional updates include a bathroom vanity, garage door, storm door and hardware, programmable thermostats, a flushed water heater with mixing valve, septic pumping, and a paver patio. Outdoor living is a standout, with a deck overlooking the private yard, paver patio, raised garden beds, shed, and mature natural surroundings. Enjoy close proximity to Foster Pond Reservation, walking and biking trails, shopping, restaurants, Windham Country Club, I-93, and the wonderful Windham public schools. A lovely opportunity to enjoy comfort, convenience, and a serene Windham setting.
Property Information
Property Type
Residential
Sub-Type
Single Family Residence
Style
A Frame
Year Built
1977
Stories
3
Living Area
1,328 sq ft
Lot Size
0.92 acres
Garage Spaces
1
Parking Spaces
1
Zoning
RD
Days on Market
3
MLS® Listing#
5098032
Property Features
Appliances
Heating
Parking
Lot Features
Roof
Utilities
Water Source
Financial Details
Annual Taxes
$7,313
Tax year 2025
Affordability Calculator
$117,000
Estimated monthly payment
$3,114/mo
Principal $468,000 · Est. interest $652,902 over 30 yrs
Location

Points of Interest in Windham, NH
Showing the Windham area map.
Nearby Schools
South Londonderry Elementary School
Elementary · 1.8 mi away
Windham School District
School · 2.0 mi away
Windham Center School
Secondary · 2.1 mi away
Windham High School
Secondary · 2.3 mi away
Over the Rainbow Preschool
School · 2.5 mi away
Londonderry Learning Academy
School · 2.8 mi away
Magical Beginnings
Elementary · 3.0 mi away
South Range Elementary School
Elementary · 3.1 mi away
Windham Woods School
School · 3.1 mi away
Searles School and Chapel
School · 3.3 mi away
Windham Academy
Elementary · 3.4 mi away
Windham Middle School
Secondary · 3.5 mi away
Derry Montessori School
Elementary · 3.8 mi away
West Running Brook Middle School
Secondary · 3.9 mi away
St. Thomas Aquinas School
School · 4.0 mi away
Matthew Thornton Elementary School
Elementary · 4.0 mi away
Grinnell Elementary School
Elementary · 4.0 mi away
Moose Hill School
Elementary · 4.1 mi away
Derry Village School
Elementary · 4.1 mi away
Gilbert H. Hood Middle School
Secondary · 4.1 mi away
Commute Calculator
Nearby Homes
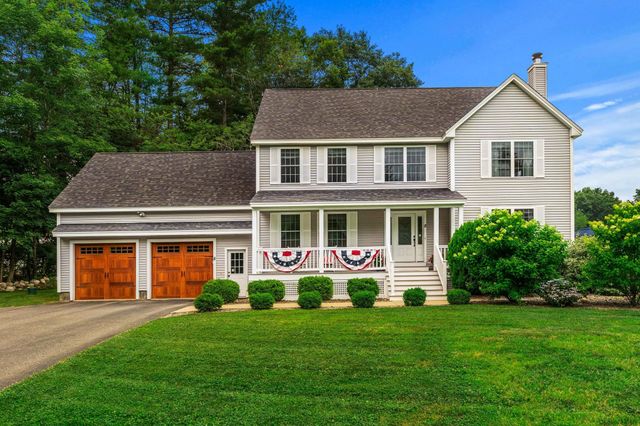




Similar Homes Nearby

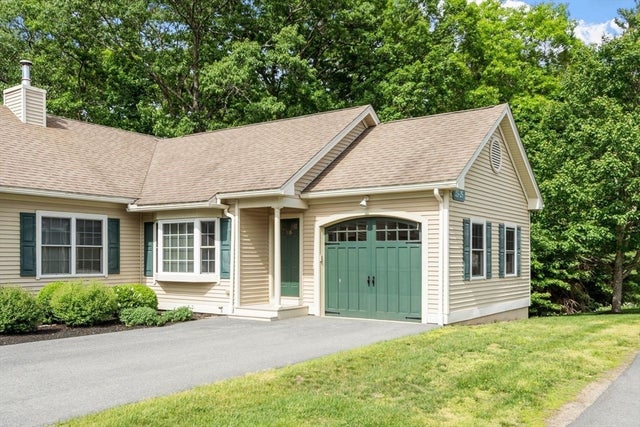

Similar Home Values
Comparable nearby listings and their asking prices.
| Address | Price | Beds | Baths | Sq Ft |
|---|---|---|---|---|
| 49 Stacey Circle, Windham, NH | $435,000 | 2 | 3 | 1,714 |
| 25 Flagstone Way 25, Windham, NH | $490,000 | 2 | 2 | 1,382 |
| 5 Allen Road, Windham, NH | $499,900 | 2 | 1 | 936 |
| 9 Bristol Hill Road, Windham, NH | $524,900 | 2 | 3 | 2,466 |
| 4 Cypress Lane 10, Windham, NH | $550,000 | 2 | 2 | 1,550 |
| 2 Cypress Lane, Windham, NH | $550,000 | 2 | 2 | 1,550 |
Moving Cost Estimate
EXIT Agents in Windham


