

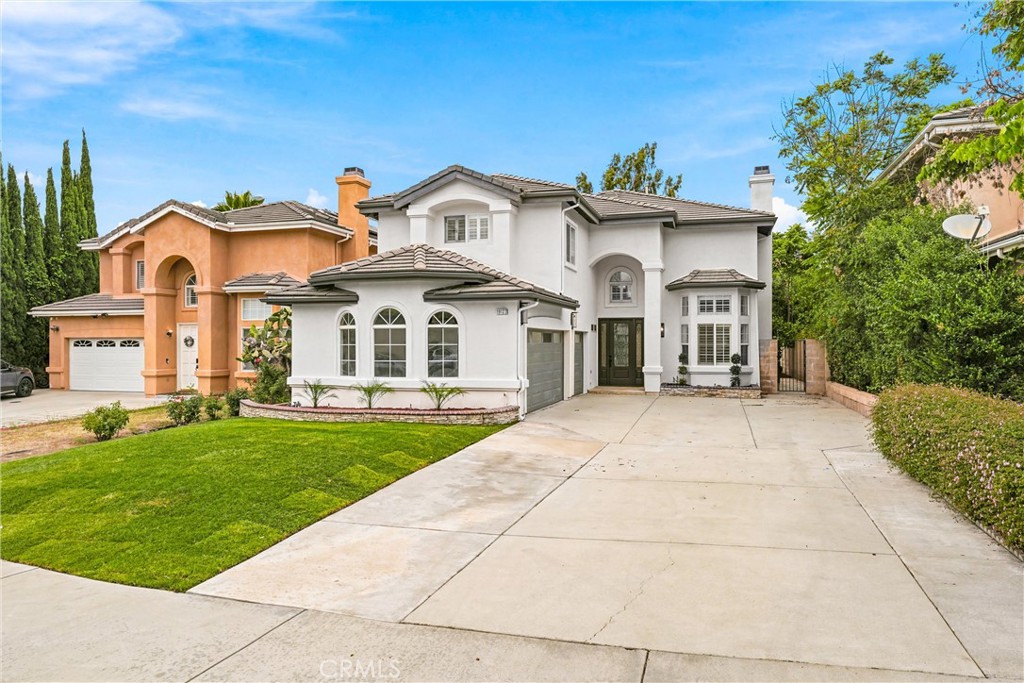
19123 Breckelle, Rowland Heights, CA 91748
Los Angeles County
Key Facts
Description
Prime Rowland Heights location! Built in 2004, this beautifully renovated home features a bright, open floor plan with high ceilings, 1 bedroom and 1 bath downstairs, plus 2 upstairs suites, a loft, and a study room. The stunning remodeled kitchen showcases brand-new appliances, custom cabinetry with LED lighting, and modern finishes, while the fully renovated bathrooms feature new tile, upgraded shower systems, stylish vanities, and designer fixtures. Additional upgrades include waterproof flooring throughout, fresh interior and exterior paint, modern lighting, a new front entry door, an updated staircase, window shutters throughout, and a long driveway. Move-in ready and designed for modern living.
Property Information
Property Type
Residential
Sub-Type
Single Family Residence
Structure Type
House
Year Built
2004
Stories
2
Living Area
3,521 sq ft
Lot Size
0.20 acres
Garage Spaces
3
Parking Spaces
3
Days on Market
25
MLS® Listing#
OC26137397
Property Features
Appliances
Cooling
Heating
Flooring
Fireplace
Pool
Parking
Laundry
Patio
Lot Features
Community
Utilities
Sewer
Water Source
Rooms
- Bathroom
- Family Room
- Kitchen
- Living Room
- Loft
Schools
- Elementary:
- Killian
- Middle:
- Alvarado
Financial Details
HOA
None
Parcel Number
8761015021
Directions
Cross Streets: Colima Rd & Otterbein Ave
Affordability Calculator
$319,600
Estimated monthly payment
$8,505/mo
Principal $1,278,400 · Est. interest $1,783,482 over 30 yrs
Neighborhood Market Statistics
How this home compares to active listings in Rowland Heights, CA
- $560,976
- Median Listing Price
- 40
- Median Days on Market
- 1,596
- Median Sq Ft
- $380
- Median Price / Sq Ft
- 390
- Active Listings
- This home’s price is 185% above the area median.
- Its price per sq ft is 19% above the area median.
Market statistics compiled from active EXIT Realty® and MLS listings in Rowland Heights, CA.
Location

Points of Interest in Rowland Heights, CA
Showing the Rowland Heights area map.
Nearby Schools
Ivy League School
School · 0.2 mi away
Rowland Unified School Dist
Elementary · 0.4 mi away
Quba Islamic School
Secondary · 0.4 mi away
Community Day School
Secondary · 0.5 mi away
Oxford School
School · 0.5 mi away
John A Rowland High School
Secondary · 0.5 mi away
Rowland Unified School Dist
Secondary · 0.6 mi away
Santana High School
Secondary · 0.6 mi away
Rowland Heights Christian School
School · 0.6 mi away
Killian Elementary School
Elementary · 0.6 mi away
American Chinese School
Elementary · 0.6 mi away
Fairway Education Center
School · 0.7 mi away
Alvarado Intermediate School
Secondary · 0.7 mi away
Shelyn Elementary
Elementary · 0.8 mi away
Ybarra Academy
School · 0.8 mi away
Jellick Elementary
Elementary · 0.8 mi away
Farjardo Elementary School
Elementary · 1.1 mi away
Southlands Christian Schools
Secondary · 1.1 mi away
Tzu Chi Education Foundation
Elementary · 1.1 mi away
Rincon Intermediate School
School · 1.2 mi away
Commute Calculator
Nearby Homes

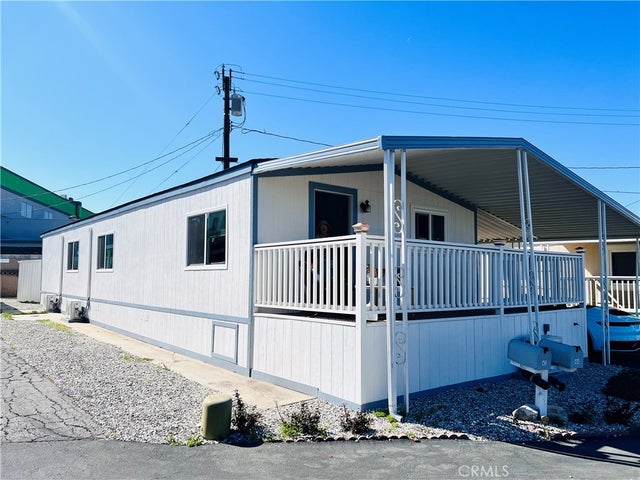

Similar Homes Nearby
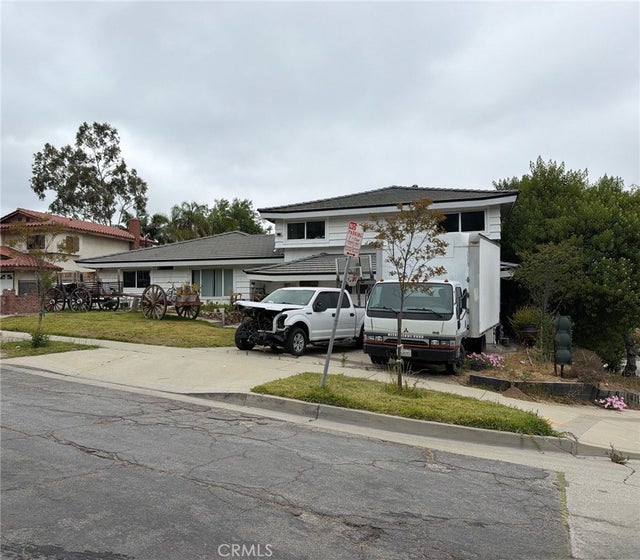
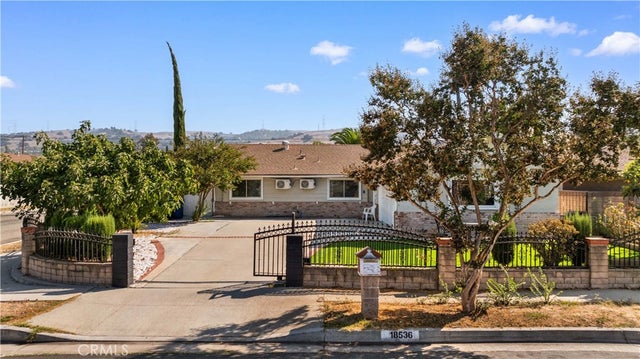
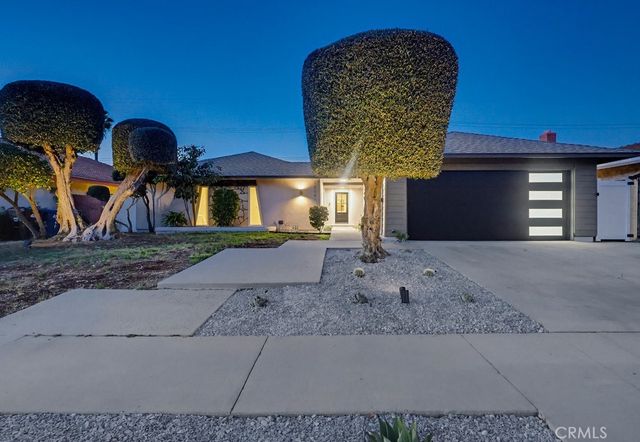
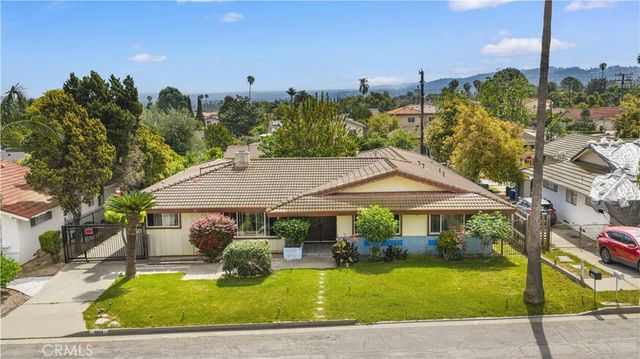

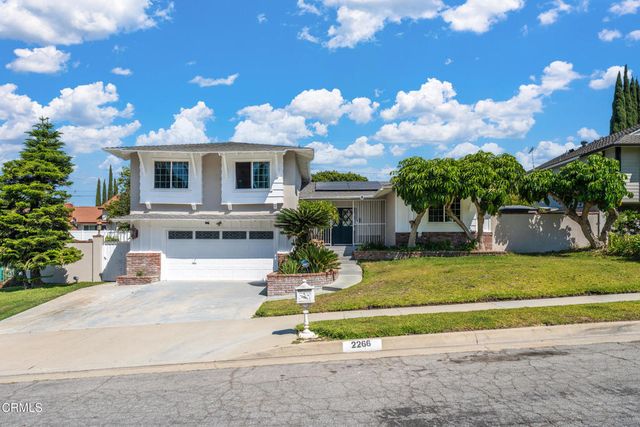
Similar Home Values
Comparable nearby listings and their asking prices.
| Address | Price | Beds | Baths | Sq Ft |
|---|---|---|---|---|
| 14551 Eadbrook, Hacienda Heights, CA | $1,139,900 | 4 | 2 | 2,791 |
| 18536 Mescal Street, Rowland Heights, CA | $1,150,000 | 4 | 4 | 2,041 |
| 18041 Amargoso, Rowland Heights, CA | $1,179,000 | 4 | 2 | 2,151 |
| 1454 Ameluxen Avenue, Hacienda Heights, CA | $1,179,800 | 7 | 8 | 2,841 |
| 3357 Belle River, Hacienda Heights, CA | $1,198,000 | 5 | 4 | 2,843 |
| 2266 Clementina Drive, Hacienda Heights, CA | $1,198,000 | 4 | 3 | 2,250 |
Moving Cost Estimate
EXIT Agents in Rowland Heights


Listing Courtesy: Keller Williams Realty - 469-487-3652
Presented by: Xi Yan
Licensed in the state of California.