

34754 FLOWER PATCH DRIVE, DADE CITY, FL 33525
PASADENA RIDGE · Pasco County
Key Facts
Description
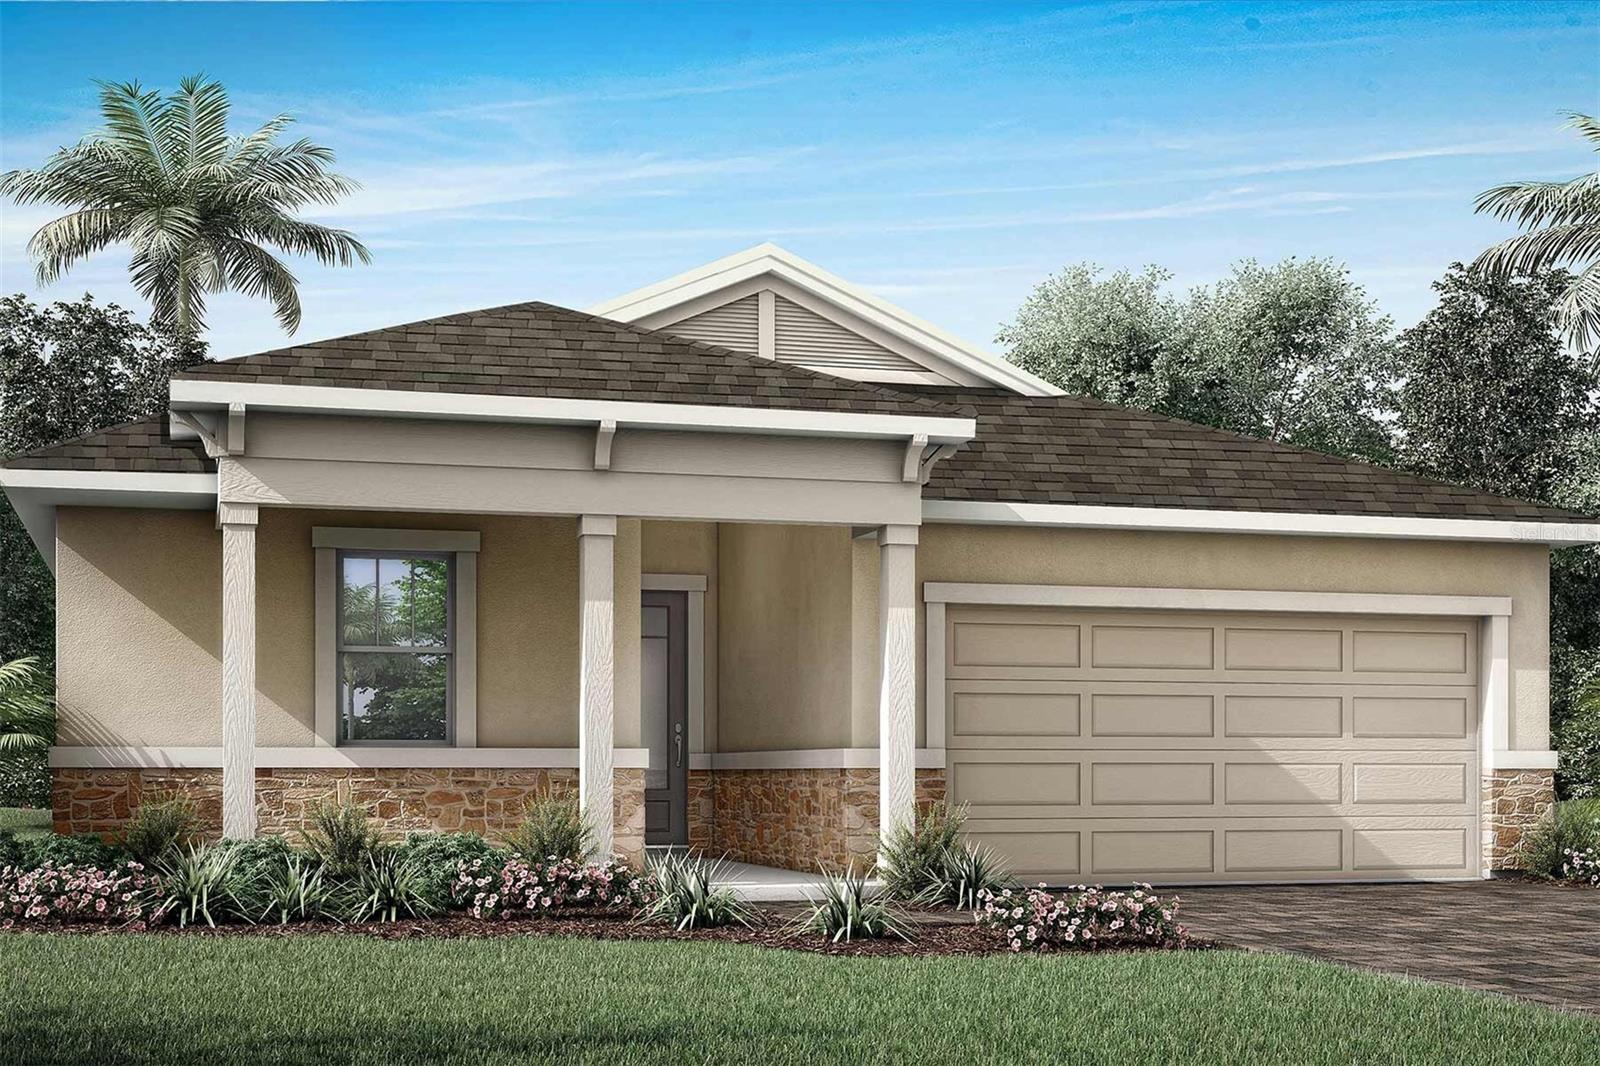
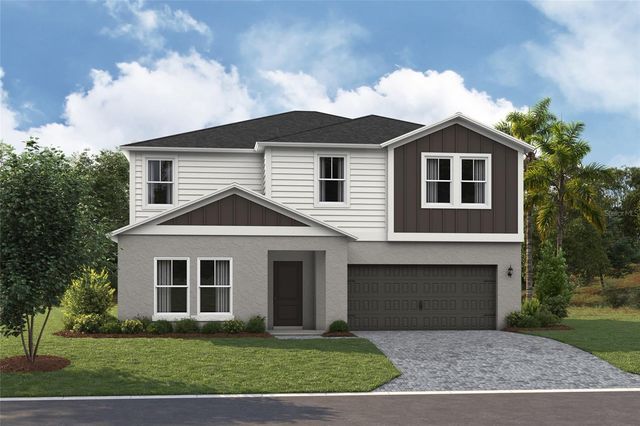
Under Construction. The Glades is a well-designed single-story home offering just over 2,000 square feet of comfortable, open-concept living space. Featuring 3 bedrooms, 2 bathrooms, a study, and a 2-car garage, this home is ideal for those who values both function and flexibility. At the heart of the Glades is a spacious kitchen that spans two walls, offering plenty of room for appliances, storage, and meal prep. A central island with a breakfast bar makes quick meals or casual gatherings easy and enjoyable. The kitchen flows effortlessly into the dining area and great room, creating one large open space that's perfect for entertaining. The dining space comfortably accommodates a table for up to eight, while the great room offers ample seating and features glass sliders that open to a covered lanai—perfect for indoor-outdoor living. The owner's suite is tucked at the rear of the home for added privacy. This peaceful retreat includes a walk-in closet, raised dual sink vanity, glass-enclosed shower with a high-level window for natural light, and a linen closet for additional storage. Bedrooms 2 and 3 are located at the front of the home, just off the foyer, and share a full hallway bath—ideal for guests, or home office needs. The study, located off a separate hallway alongside the laundry room, adds an extra layer of privacy and versatility. Whether used as a home office, hobby room, or quiet retreat, this space easily adapts to your lifestyle. The Glades is situated in the master-planned community of Pasadena Ridge. Residents will enjoy access to future resort-style amenities, including a pool, covered cabana, pickleball courts, a tot lot, paw park, and more, a community relaxation and convenience. Photos, renderings and plans are for illustrative purposes only and should never be relied upon and may vary from the actual home. Pricing, dimensions and features can change at any time without notice or obligation. The photos are from a furnished model home and not the home offered for sale.
Property Information
Property Type
Residential
Sub-Type
Single Family Residence
Style
Coastal
Year Built
2026
Living Area
2,399 sq ft
Lot Size
0.14 acres
Garage Spaces
2
Ownership
Fee Simple
Zoning
MPUD
Days on Market
21
MLS® Listing#
TB8499746
Property Features
- Interior:
- Eat-in Kitchen, Open Floorplan
- Appliances:
- Dishwasher, Disposal, Dryer, Gas Water Heater, Microwave, Range, Refrigerator, Washer
- Cooling:
- Central Air
- Heating:
- Central, Electric, Heat Pump
- Flooring:
- Carpet, Tile
- Parking:
- Garage Door Opener, Attached
- Laundry:
- Gas Dryer Hookup, Laundry Room, Washer Hookup
- Patio:
- Covered, Rear Porch
- Construction:
- Block
- Foundation:
- Slab
- Roof:
- Shingle
- Windows:
- Double Pane Windows, Insulated Windows, Low Emissivity Windows
- Security:
- Smoke Detector(s)
- Community:
- Clubhouse, Fitness Center, Playground, Pool, Sidewalks, Street Lights
- Utilities:
- Cable Available, Natural Gas Available, Cable Connected, Electricity Connected, Natural Gas Connected, Phone Available, Sewer Connected, Underground Utilities, Water Connected
- Sewer:
- Public Sewer
- Water Source:
- Public
Rooms
- 23.8x10First
- Bedroom 210.6x11.8First
- Bedroom 310.7x11.1First
- Den10.7x13.5First
- Dining Room14.6x14.8First
- Great Room21.9x15First
- KitchenFirst
- Master Bedroom14.1x16First
Schools
- Elementary:
- West Zephyrhills Elemen-PO
- Middle:
- Centennial Middle-PO
- High:
- Pasco High-PO
HOA & Tax
- HOA:
- Jordan Lansford — $206/Quarterly
- Parcel #:
- 20-25-21-0020-05700-0020
Directions
75N to exit 282 Overpass Rd. Merge Right onto Overpass Rd. 4.4 miles, turn right onto Old Bridge Rd, then .9 mi, turn left onto Handcart Rd. 1.9 miles take a right into Pasadena Ridge Blvd. .7 mi, turn left onto Rolling Field Dr. .2 miles, left onto Flower Patch Dr to new home gallery.
Affordability Calculator
$85,927
Estimated monthly payment
$2,287/mo
Principal $343,707 · Est. interest $479,502 over 30 yrs
Neighborhood Market Statistics
How this home compares to active listings in DADE CITY, FL
- $378,851
- Median Listing Price
- 111
- Median Days on Market
- 1,544
- Median Sq Ft
- $255
- Median Price / Sq Ft
- 6,111
- Active Listings
- This home’s price is 13% above the area median.
- Its price per sq ft is 30% below the area median.
Market statistics compiled from active EXIT Realty® and MLS listings in DADE CITY, FL.
Location
- 34754 FLOWER PATCH DRIVE, DADE CITY, FL 33525
Nearby Schools
Academy at the Farm
School · 1.0 mi away
Zephyrhills Christian Academy
School · 3.0 mi away
Watergrass Elementary School
Elementary · 3.3 mi away
James Irvin Education Center
School · 3.3 mi away
Centennial Elementary School
Elementary · 3.4 mi away
Centennial Middle School
Secondary · 3.5 mi away
Saint Anthony Catholic School
School · 3.5 mi away
Pasco High School
Secondary · 4.3 mi away
Woodland Elementary School
Elementary · 4.5 mi away
Zephyrhills High School
Secondary · 4.5 mi away
Heritage Academy
School · 4.7 mi away
West Zephyrhills Elementary School
Elementary · 4.7 mi away
Bright Beginnings Too
School · 4.7 mi away
San Antonio Elementary School
Elementary · 4.8 mi away
Kids Korner
School · 4.8 mi away
Einstein Learning School
School · 4.9 mi away
Pasco Elementary School
Elementary · 4.9 mi away
Raymond B Stewart Middle School
Secondary · 5.1 mi away
Pasco Middle School
Secondary · 5.1 mi away
Broach School
Secondary · 5.1 mi away
Commute Calculator
Nearby Homes


Moving Cost Estimate
EXIT Agents in DADE CITY


Listing Courtesy: MATTAMY REAL ESTATE SERVICES - 813-381-7722
Last Updated: 2026-04-20