

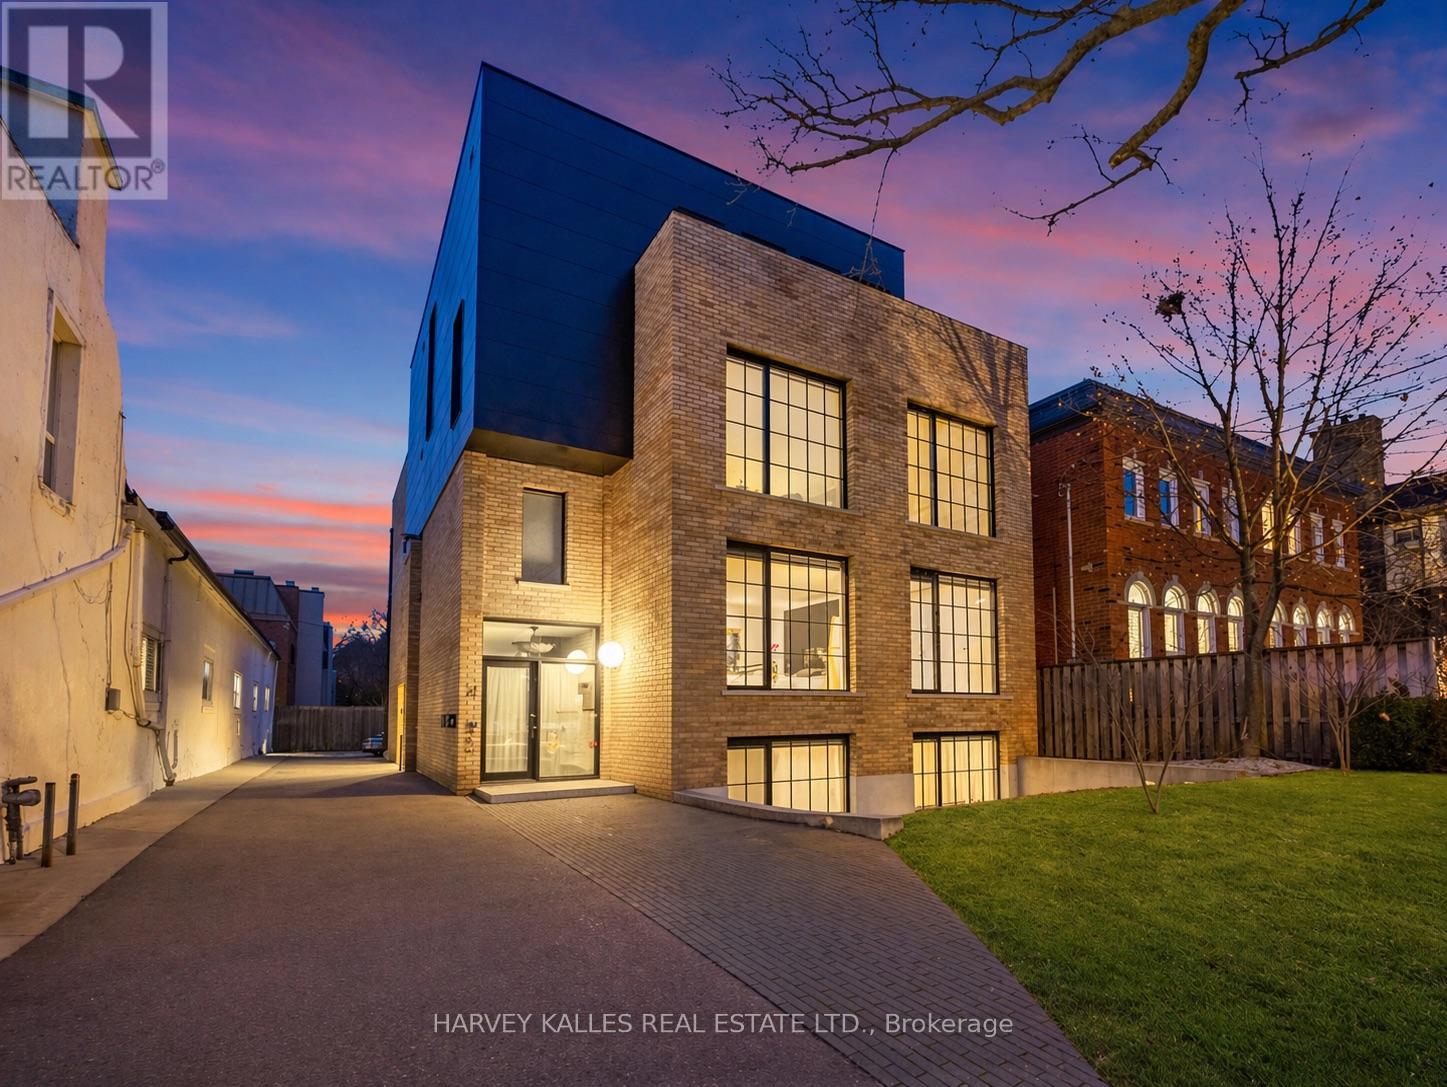
B - 34 COULSON AVENUE Unit B, Toronto (Forest Hill South), ON M4V1Y5
Forest Hill South
Key Facts
Description
An exceptionally rare offering in a boutique two-residence property in the heart of Toronto's prestigious Forest Hill Village. Designed with a distinct New York ultra-chic loft aesthetic, this 4-bedroom, 4-bathroom home blends architectural edge with refined comfort.A bold façade with oversized black casement windows sets the tone. Inside, soaring ceilings, expansive glazing, and an open-concept layout create dramatic volume and natural light throughout. Wide-plank hardwood floors, clean lines, and curated high-end finishes deliver a true downtown loft feel - sophisticated, modern, and warm.The main living level is a showpiece where kitchen, living, and dining flow seamlessly in a bright, airy expanse ideal for entertaining. The chef-inspired kitchen features built-in stainless steel appliances, quartz countertops, and a substantial island designed for gathering. It offers the energy of a Tribeca-style loft with the functionality required for everyday family living.The upper level includes a private primary retreat along with additional living space, thoughtfully integrated to balance openness with privacy. The primary suite is serene and spacious, complete with a spa-like ensuite featuring a double vanity and sleek glass shower.Generously sized additional bedrooms make this home equally compelling for downsizers seeking turnkey luxury without compromise, or for larger families who appreciate design-forward living with flexibility.The lower level provides a comfortable rec room, sauna, and versatile space for media, fitness, or guests.Outdoors, the landscaped backyard oasis offers year-round enjoyment with a hot tub, seating areas, and lush greenery - anchored by the commissioned mural Creative Chaos (August 2023) by world-renowned Brazilian artist Elvis Mourao, dramatically bottom-lit against brick.Private parking completes this rare lifestyle opportunity steps from top schools, boutique shops, and the charm of Forest Hill Village. (id:31684)
Property Information
Property Type
Residential
Sub-Type
Condominium
Parking Spaces
3
Ownership
Condominium/Strata
Listing #
C12838352
Property Features
- Cooling:
- Central Air
- Heating:
- Forced Air, Natural Gas
- Flooring:
- Hardwood, Wood
- Parking:
- Detached
Rooms
- Bedroom 23.6 m X 3.72 mMain
- Bedroom 33.29 m X 3.72 mMain
- Bedroom 42.23 m X 3.02 mMain
- Dining Room4.88 m X 5.61 mUpper
- Game Room6.89 m X 3.29 mMain
- Kitchen2.76 m X 4.88 mUpper
- Laundry2.23 m X 3.29 mMain
- Living Room4.88 m X 5.61 mUpper
- Master Bedroom7.23 m X 5.27 mUpper
HOA & Tax
- HOA:
- CA$625/Monthly
Affordability Calculator
$539,800
Estimated monthly payment
$14,365/mo
Principal $2,159,200 · Est. interest $3,012,276 over 30 yrs
Neighborhood Market Statistics
How this home compares to active listings in Toronto, ON
- CA$786,362
- Median Listing Price
- 48
- Median Days on Market
- 950
- Median Sq Ft
- CA$821
- Median Price / Sq Ft
- 19,842
- Active Listings
- This home’s price is 243% above the area median.
Market statistics compiled from active EXIT Realty® and MLS listings in Toronto, ON.
Location
- B - 34 COULSON AVENUE Unit B, Toronto (Forest Hill South), ON M4V1Y5
Walk Score
Nearby Schools
Bishop Strachan School
Elementary · 0.3 km away
Forest Hill Junior and Senior Public School
Elementary · 0.5 km away
Holy Rosary Catholic School
Secondary · 0.6 km away
St. Michaels College School
School · 0.7 km away
Arrowsmith School
School · 0.8 km away
Upper Canada College
School · 0.8 km away
United Synagogue Day
School · 1.1 km away
Robbins Hebrew Academy
School · 1.1 km away
Brown Junior Elementary School
Elementary · 1.1 km away
Council of Ministers of Education Canada
School · 1.2 km away
Humewood Community School
Secondary · 1.3 km away
Mothercraft
School · 1.3 km away
Oriole Park PS
Elementary · 1.4 km away
Oriole Nursery School
School · 1.4 km away
The York School - Junior School
Elementary · 1.4 km away
The Mabin School
School · 1.5 km away
The Dalton School
School · 1.5 km away
De la Salle College
School · 1.5 km away
Cedarvale Community School
School · 1.5 km away
Forest Hill Collegiate
Secondary · 1.6 km away
Commute Calculator
Similar Homes Nearby




Moving Cost Estimate
EXIT Agents in Toronto (Forest Hill South)



Listing Courtesy: HARVEY KALLES REAL ESTATE LTD.
Data Terms of Use
This website is operated by HARVEY KALLES REAL ESTATE LTD., a brokerage who is a member of The Canadian Real Estate Association (CREA). The content on this website is owned or controlled by CREA. By accessing this website, the user agrees to be bound by these terms of use as amended from time to time, and agrees that these terms of use constitute a binding contract between the user, HARVEY KALLES REAL ESTATE LTD., and CREA.
Copyright
The content on this website is protected by copyright and other laws, and is intended solely for the private, non-commercial use by individuals. Any other reproduction, distribution or use of the content, in whole or in part, is specifically prohibited. Prohibited uses include commercial use, “screen scraping”, “database scraping”, and any other activity intended to collect, store, reorganize or manipulate the content of this website.
Trademarks
REALTOR®, REALTORS®, and the REALTOR® logo are certification marks that are owned by REALTOR® Canada Inc. and licensed exclusively to The Canadian Real Estate Association (CREA). These certification marks identify real estate professionals who are members of CREA and who must abide by CREA’s By-Laws, Rules, and the REALTOR® Code. The MLS® trademark and the MLS® logo are owned by CREA and identify the professional real estate services provided by members of CREA.
Liability and Warranty Disclaimer
The information contained on this website is based in whole or in part on information that is provided by members of CREA, who are responsible for its accuracy. CREA reproduces and distributes this information as a service for its members, and assumes no responsibility for its completeness or accuracy.
Amendments
HARVEY KALLES REAL ESTATE LTD. may at any time amend these Terms of Use by updating this posting. All users of this site are bound by these amendments should they wish to continue accessing the website, and should therefore periodically visit this page to review any and all such amendments.