

W5360 W SANDY Drive, SHAWANO, WI 54166
Shawano County
Key Facts
Description
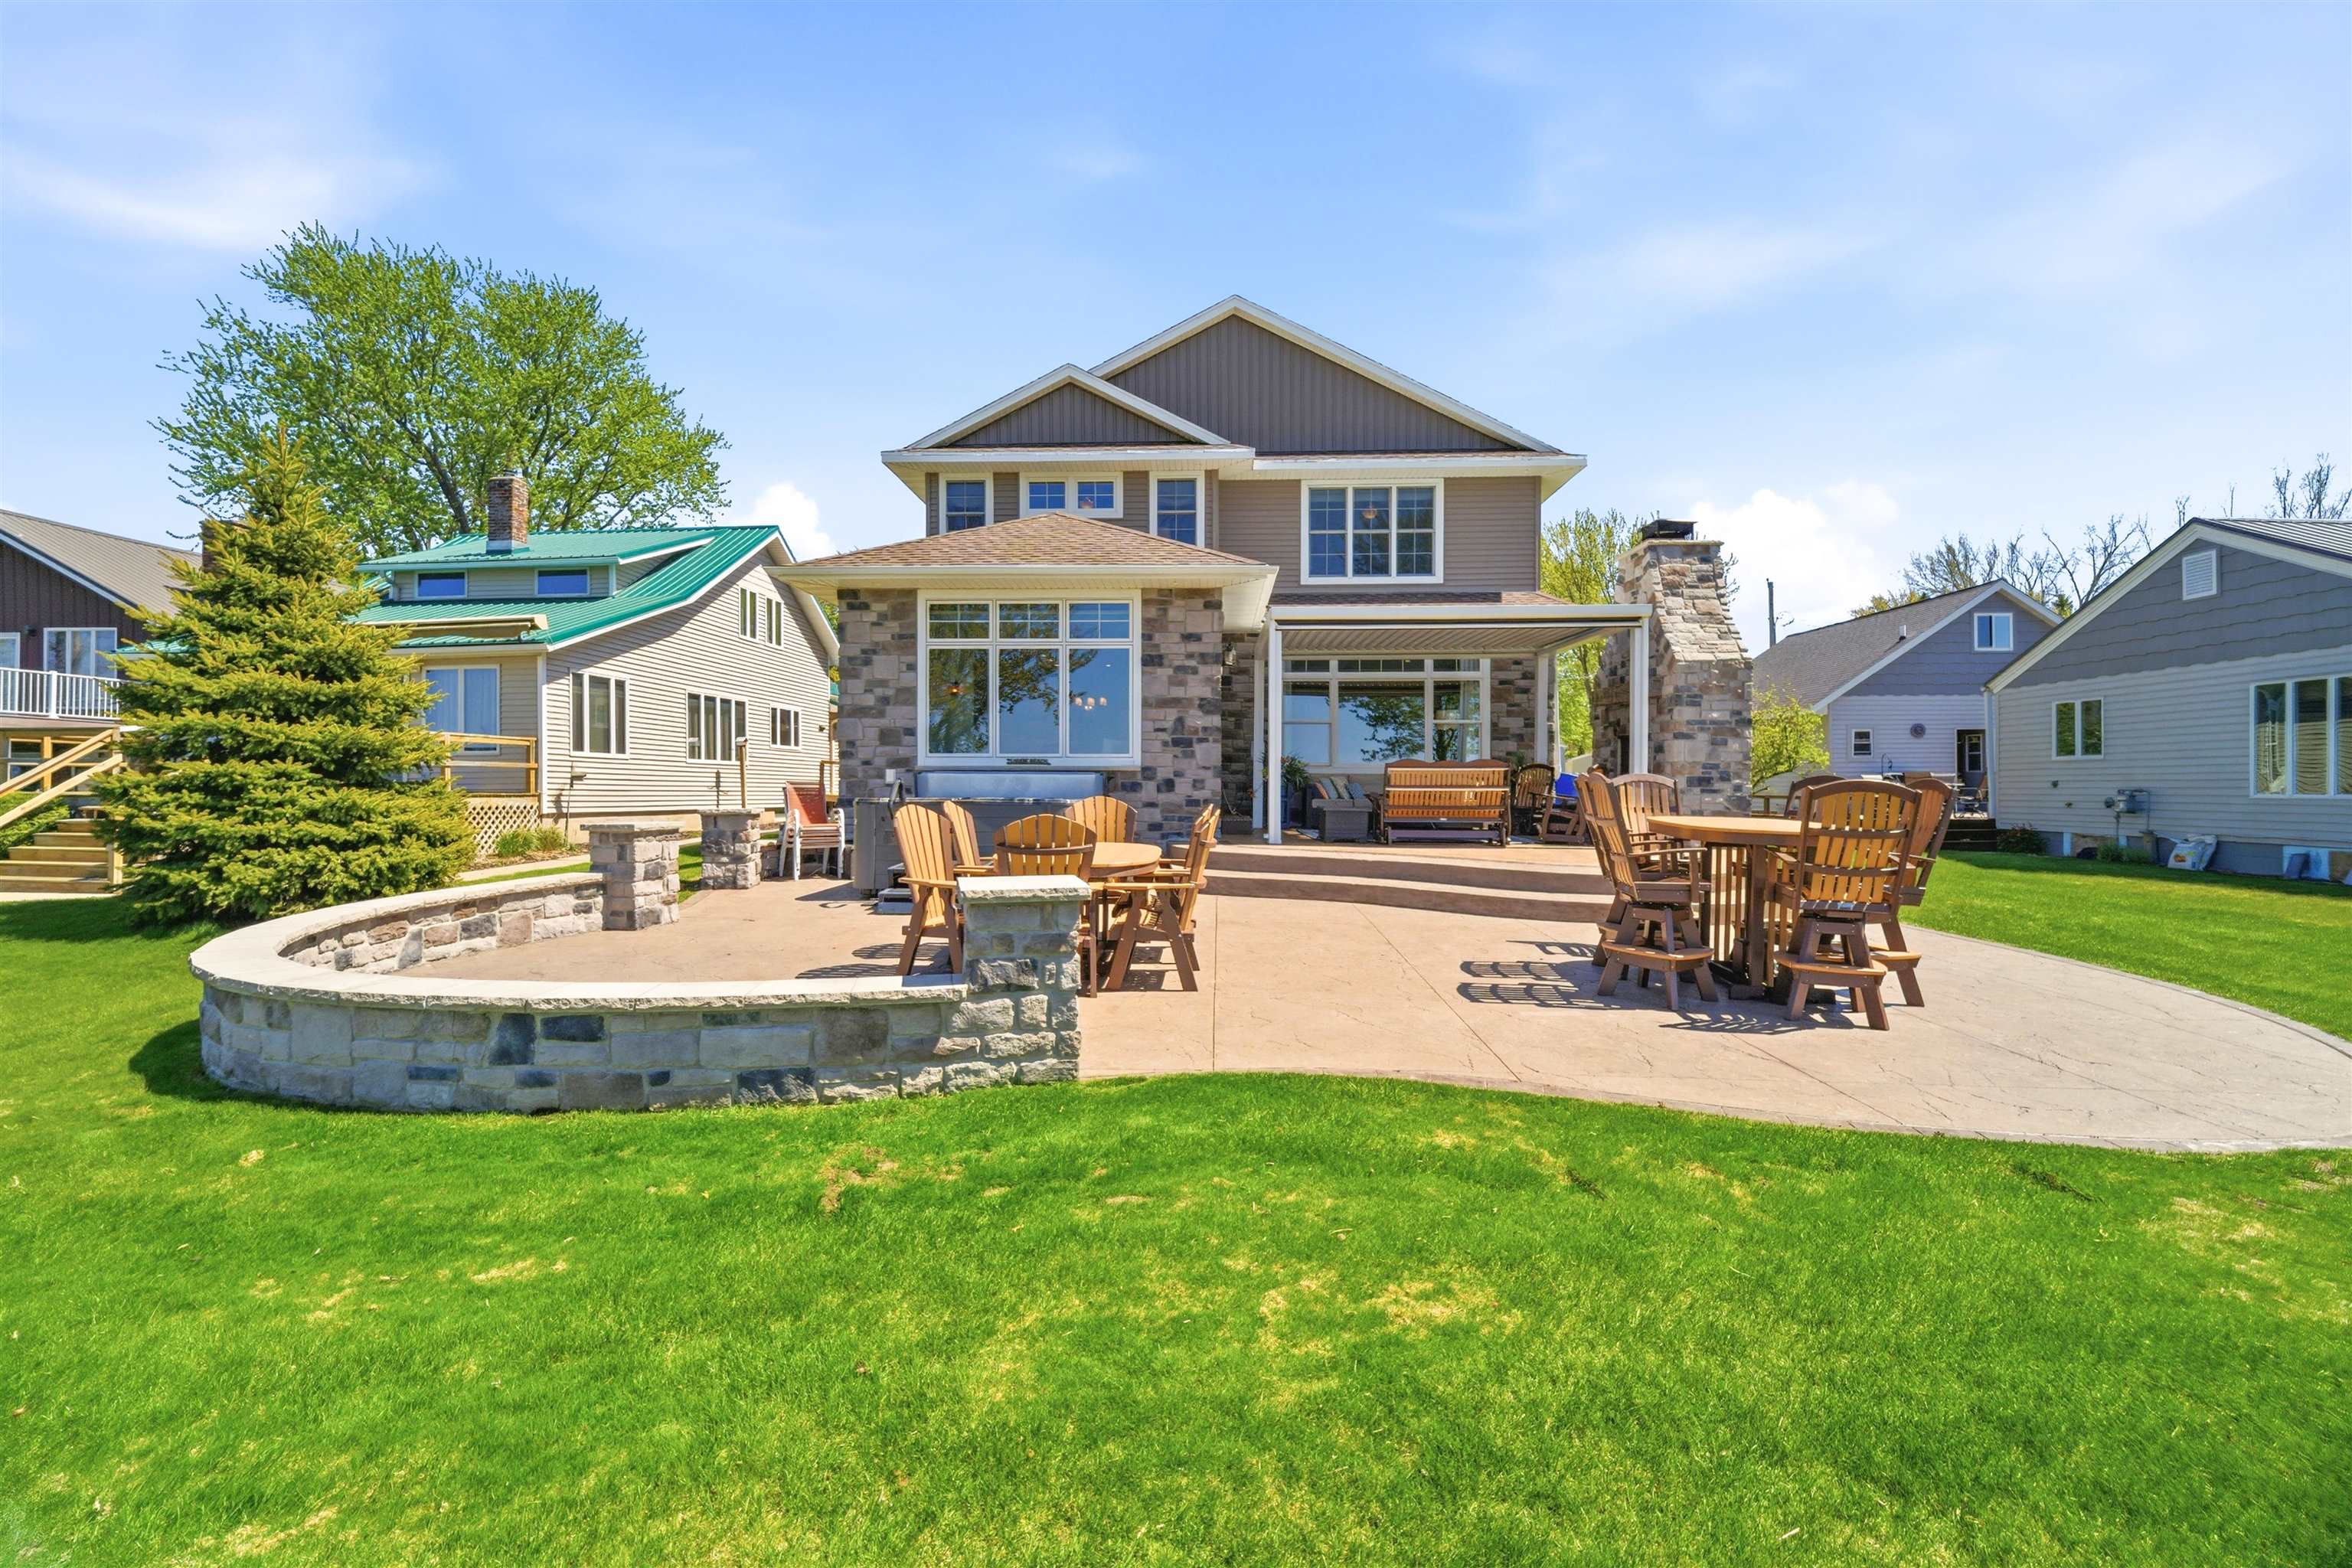
South shore of Shawano Lake—rare sandy-beach sanctuary w/today’s most coveted finishes. Over 4,000+ sq ft of refined living: serene FF primary retreat w/dual vanity, soaking tub & tiled walk-in shower; showpiece chef’s kitchen w/custom cabinetry, granite, premium appliances, butler’s pantry & expansive center island; dramatic GR w/floor-to-ceiling stone gas FP; sunroom w/doors to a tiered stamped-concrete patio w/pergola, outdoor stone FP & hot tub. Convenient FF laundry & separate powder room. Upstairs: 4 generous bdrms, full bath w/tiled shower & separate dual vanity, plus a lg bonus rm w/entertainment bar area, beverage refrigerator, & dishwasher. Finished attached 2-car garage, ample driveway parking & dock included. Glistening waterfront escape with year-round recreation
Property Information
Property Type
Residential
Sub-Type
Single Family Residence
Style
Colonial
Year Built
2015
Stories
2
Living Area
4,360 sq ft
Lot Size
0.26 acres
Garage Spaces
2
Zoning
Residential
Days on Market
14
MLS® Listing#
50325669
Property Features
- Interior:
- Kitchen Island, Pantry, Walk-In Closet(s)
- Appliances:
- Water Softener, Dishwasher, Dryer, Microwave, Range, Refrigerator, Washer
- Cooling:
- Central Air
- Heating:
- Natural Gas, Forced Air, Zoned
- Fireplace:
- Gas
- Basement:
- Crawl Space
- Parking:
- Concrete, Attached
- Patio:
- Patio
- Lot Features:
- Waterfront
- Construction:
- Vinyl Siding, Brick
- Sewer:
- Public Sewer
- Water Source:
- Public
Rooms
- 15x12Main
- 08x06Main
- 32x24Upper
- Bedroom 114x14Main
- Bedroom 219x17Upper
- Bedroom 317x12Upper
- Bedroom 415x13Upper
- Bedroom 515x13Upper
- Dining Room15x12Main
- Kitchen15x10Main
- Living Room20x17Main
HOA & Tax
- Annual Tax:
- $9,446 (2025)
- Parcel #:
- 044601000050
Directions
From Shawano: Hwy 22 toward Cecil to North on Sandy Dr to home.
Affordability Calculator
$299,980
Estimated monthly payment
$7,983/mo
Principal $1,199,920 · Est. interest $1,673,995 over 30 yrs
Neighborhood Market Statistics
How this home compares to active listings in SHAWANO, WI
- $300,000
- Median Listing Price
- 71
- Median Days on Market
- 1,680
- Median Sq Ft
- $176
- Median Price / Sq Ft
- 61
- Active Listings
- This home’s price is 400% above the area median.
- Its price per sq ft is 95% above the area median.
Market statistics compiled from active EXIT Realty® and MLS listings in SHAWANO, WI.
Location
- W5360 W SANDY Drive, SHAWANO, WI 54166
Walk Score
Nearby Schools
Wolf River Lutheran High School
Secondary · 3.2 mi away
Hillcrest Primary School
Elementary · 4.3 mi away
Bonduel Middle School
Secondary · 4.7 mi away
Shawano Community Middle School
Secondary · 4.7 mi away
Deer View School
School · 4.7 mi away
St James Lutheran School
School · 4.8 mi away
Bonduel School District Elementary School
Elementary · 4.8 mi away
Shawano Community High School
Secondary · 4.8 mi away
Olga Brener Elementary School
Elementary · 4.9 mi away
Sacred Heart Catholic School
School · 4.9 mi away
Shawano School District
School · 5.0 mi away
Shawano Community High School
Secondary · 5.1 mi away
Under the Rainbow Child Care Center
School · 5.1 mi away
St Paul's Lutheran School
School · 5.2 mi away
Wolf River Lutheran High School
Secondary · 5.8 mi away
Kids in the Kountry
School · 5.8 mi away
Keshena Primary School
Elementary · 7.9 mi away
Menominee Indian High School
Secondary · 8.0 mi away
Menominee Early Childhood Services - Head Start/Early Head Start
School · 8.3 mi away
Gillett School District
Secondary · 11.6 mi away
Commute Calculator
Nearby Homes


Moving Cost Estimate
EXIT Agents in SHAWANO


Listing Courtesy: Coldwell Banker Real Estate Group - 9209937007