

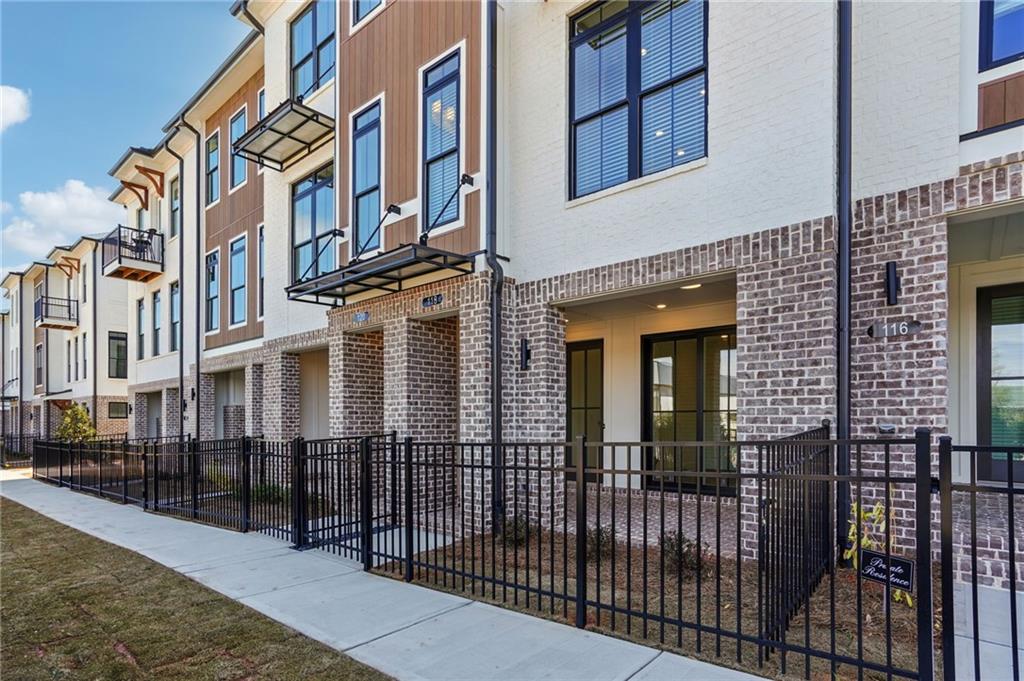
142 Iveybrooke Lane 76, Alpharetta, GA 30009
IVEYBROOKE · Fulton County
Key Facts
Description
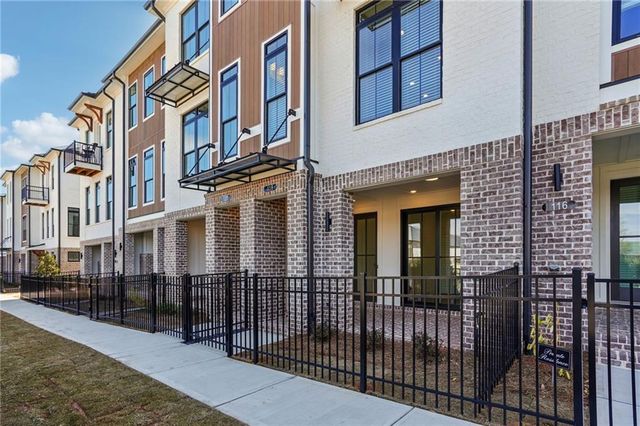
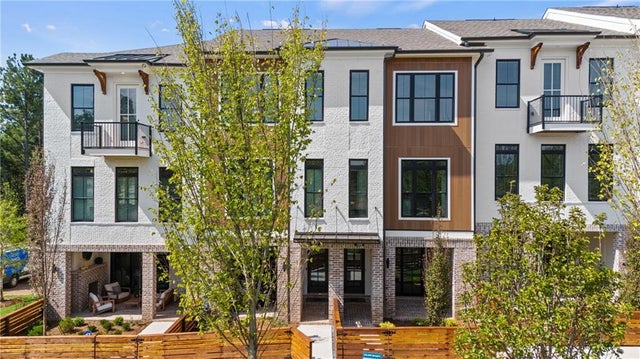
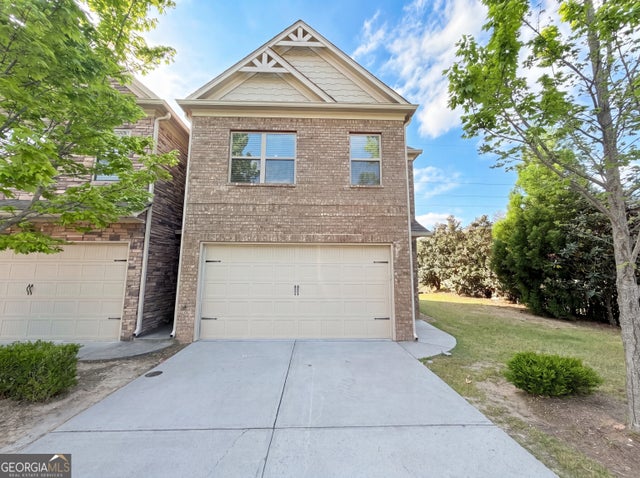
– The Barnsley I by The Providence Group! Discover luxury living in this beautifully crafted townhome that seamlessly combines modern elegance with everyday comfort. This home is designed for effortless, stylish living. From the moment you arrive, the private front entry, fenced yard, and covered terrace create a warm and welcoming first impression. Inside, the entry-level flex space serves perfectly as a home office or media room. Upstairs, the heart of the home awaits in the open-concept living with ventless electric Fireplace area, a stunning kitchen featuring cabinets with crown molding and soft-close doors, and premium GE stainless steel appliances. Step out onto your private wooden deck and enjoy seamless indoor-outdoor living. The top floor hosts a luxurious owner’s suite, a second spacious bedroom with a full bath, and a convenient laundry closet. Ivey Brooke is just a short drive away to Avalon, Downtown Alpharetta, Top Golf, The Atlanta National Pickleball Club and more. Additional highlights include a one-car garage with EV charger, driveway parking, and ample guest parking throughout the community. Located in the heart of Alpharetta, this home offers the perfect mix of luxury, location, and lifestyle. Photos and Virtual Tour are of previously built Barnsley Plan. Ready to move in Nov. -Dec. 2026. [The Barnsley I]
Property Information
Property Type
Residential
Sub-Type
Townhouse
Style
Contemporary / European / Townhouse
Year Built
2026
Living Area
1,694 sq ft
Lot Dimensions
0
Garage Spaces
1
Parking Spaces
2
Ownership
Fee Simple
Days on Market
51
MLS® Listing#
7778984
Property Features
Interior
Exterior
Appliances
Cooling
Heating
Flooring
Fireplace
Basement
Pool
Parking
Laundry
Patio
Fencing
Lot Features
Construction
Foundation
Roof
Windows
Security
Other Structures
Community
Utilities
Sewer
Water Source
Schools
- Elementary:
- Hembree Springs
- Middle:
- Northwestern
- High:
- Milton - Fulton
Financial Details
HOA
$250 / Monthly
Parcel Number
12 272007541006
Directions
10742 Davis Dr. Alpharetta GA 30009
Affordability Calculator
$122,080
Estimated monthly payment
$3,249/mo
Principal $488,320 · Est. interest $681,250 over 30 yrs
Neighborhood Market Statistics
How this home compares to active listings in Alpharetta, GA
- $801,622
- Median Listing Price
- 48
- Median Days on Market
- 2,799
- Median Sq Ft
- $278
- Median Price / Sq Ft
- 1,125
- Active Listings
- This home’s price is 24% below the area median.
- Its price per sq ft is 30% above the area median.
Market statistics compiled from active EXIT Realty® and MLS listings in Alpharetta, GA.
Location

Points of Interest in Alpharetta, GA
Showing the Alpharetta area map.
Nearby Schools
Primrose Schools
Elementary · 0.8 mi away
Fulton Science Academy
School · 0.9 mi away
Northwood Elementary School
Elementary · 0.9 mi away
Chrysalis Experiential Academy
School · 1.1 mi away
Charter School of Atlanta
Elementary · 1.1 mi away
Fulton Sunshine Academy
School · 1.2 mi away
Mimosa Elementary School
Elementary · 1.3 mi away
Sunshine House
Elementary · 1.6 mi away
Atlanta Academy
School · 1.6 mi away
Haynes Bridge Middle School
Secondary · 1.6 mi away
Elkins Pointe Middle School
Secondary · 1.6 mi away
Eaton Academy
School · 1.7 mi away
Northminster Day School
School · 1.7 mi away
Cross of Life Lutheran Church
School · 1.8 mi away
Amana Academy
Elementary · 1.9 mi away
Hembree Springs Elementary School
Elementary · 1.9 mi away
Stepping Stones Academy
School · 2.0 mi away
The Lionheart School
School · 2.0 mi away
New Prospect Elementary School
Elementary · 2.1 mi away
Swift School
School · 2.2 mi away
Commute Calculator
Nearby Homes

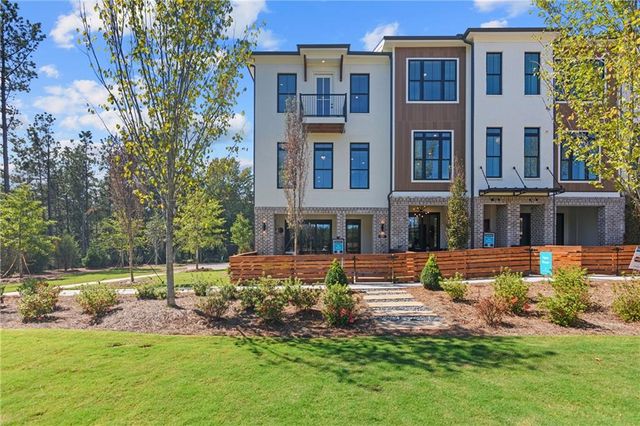
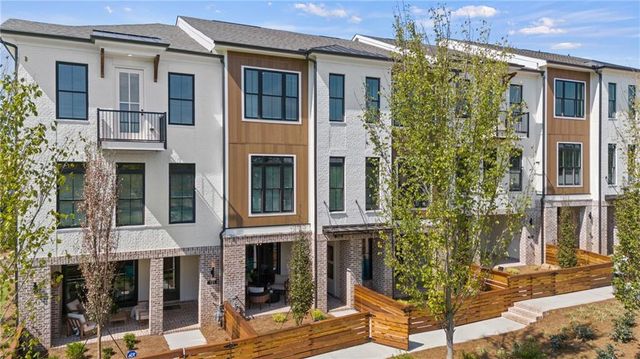

Similar Homes Nearby

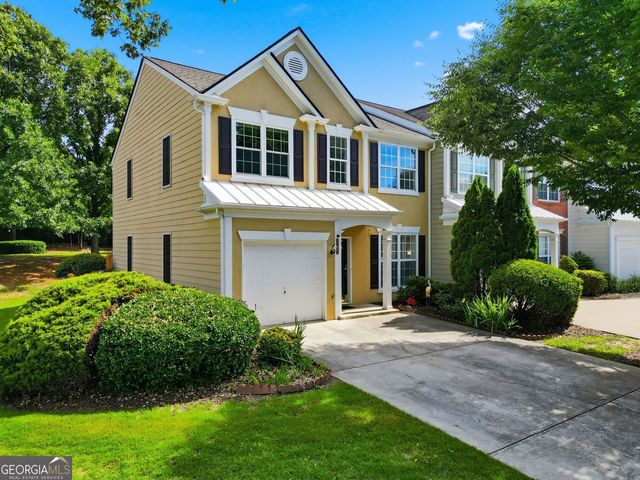
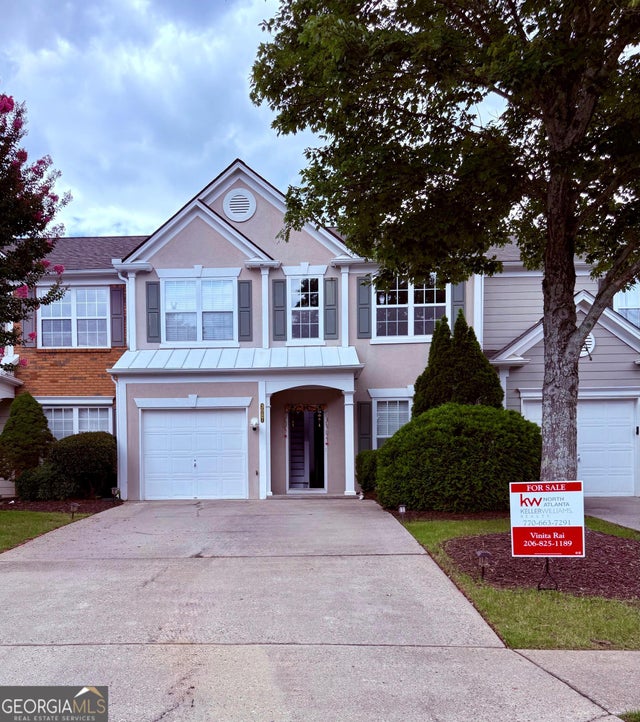
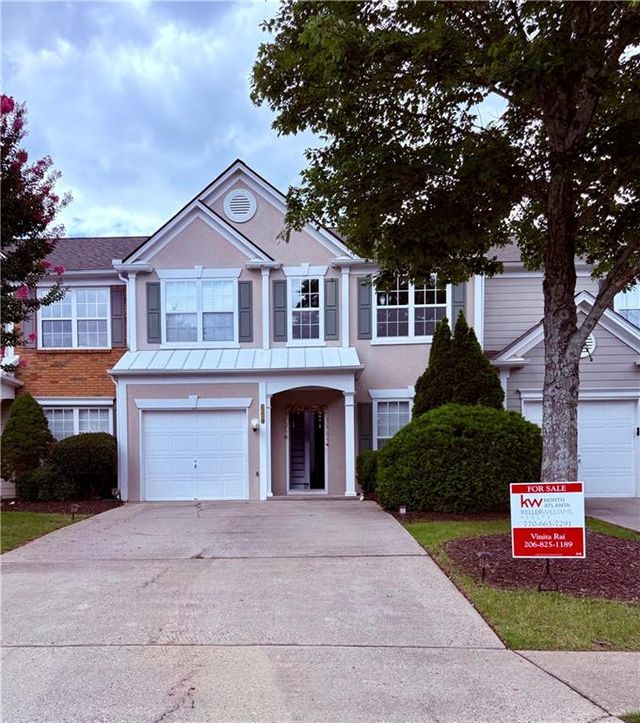
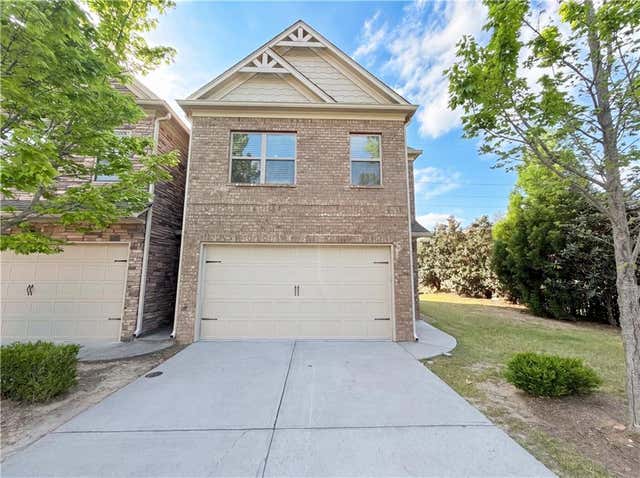
Similar Home Values
Comparable nearby listings and their asking prices.
| Address | Price | Beds | Baths | Sq Ft |
|---|---|---|---|---|
| 3121 Commonwealth Way, Alpharetta, GA | $435,000 | 3 | 3 | 1,364 |
| 3121 Commonwealth WAY, Alpharetta, GA | $435,000 | 3 | — | 1,364 |
| 3087 Commonwealth WAY, Alpharetta, GA | $439,000 | 3 | — | — |
| 3087 Commonwealth Way, Alpharetta, GA | $439,000 | 3 | 3 | 1,364 |
| 10555 Naramore LN, Alpharetta, GA | $440,000 | 3 | — | 1,994 |
| 10555 Naramore Lane, Alpharetta, GA | $440,000 | 3 | 3 | 1,994 |
Moving Cost Estimate
EXIT Agents in Alpharetta


Listing Courtesy: The Providence Group Realty, LLC. - 770-925-5701
Last Updated: 2026-05-29