

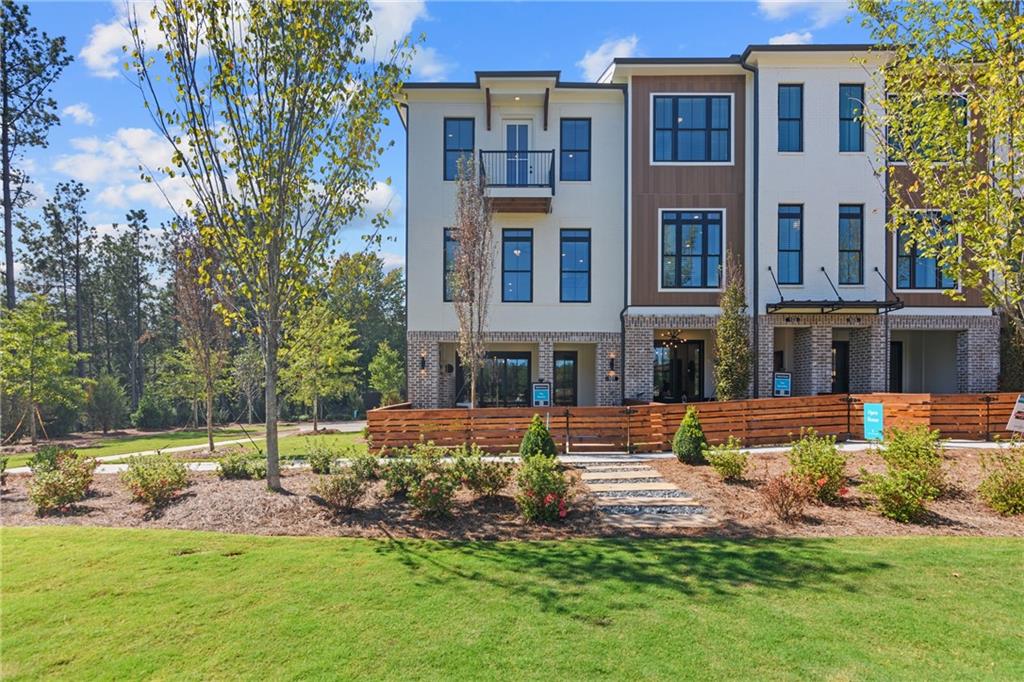
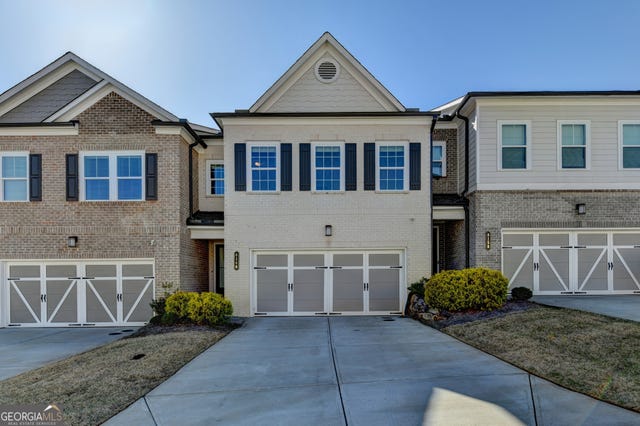
146 IveyBrooke Lane 78, Alpharetta, GA 30009
IveyBrooke · Fulton County
Key Facts
Description
Elevate your Savings – Enjoy $5,000 towards closing costs with TPG Preferred Lender. – The Benton III by The Providence Group! – Discover the perfect blend of modern design and everyday comfort in this beautifully appointed 4-bedroom, 3.5-bath townhome. Thoughtfully crafted with upscale finishes and flexible living spaces, this home is ideal for today’s dynamic lifestyle. You'll be welcomed with a private front entrance and fenced-in yard—a peaceful space to unwind or entertain in style. Step inside to a welcoming foyer, leading to a spacious guest bedroom with en-suite bath. Upstairs, the main living area boasts an airy open-concept layout that seamlessly connects the living, dining, and kitchen spaces. At the heart of it all is a chef-inspired kitchen featuring a generous island with Quartz countertops, 42” shaker-style cabinets with crown molding and soft-close doors, and GE stainless steel appliances. Just off the living space, a sunroom with access to a private wooden deck offers the perfect setting for morning coffee or evening cocktails. The upper level is home to a tranquil owner’s suite with a spa-like bath, featuring a large walk-in shower and walk-in closet, along with two additional bedrooms, each with access to their own shared outdoor deck, providing privacy and charm. For a limited time, personalize your home by choosing your own design package. Location is key, and this townhome delivers—nestled just minutes from Avalon, Downtown Alpharetta, and within walking distance to Top Golf, Atlanta National Pickleball Club, and everyday conveniences. Whether you’re grabbing a bite, shopping, or enjoying a night out, everything is within easy reach. Photos and Virtual Tour are of our model home, a similar floor plan. Estimated completion Nov/Dec 2026. [The Benton III]
Property Information
Property Type
Residential
Sub-Type
Townhouse
Style
Townhouse
Year Built
2026
Living Area
2,400 sq ft
Lot Dimensions
0
Garage Spaces
2
Ownership
Fee Simple
Days on Market
49
MLS® Listing#
7779528
Property Features
Interior
Exterior
Appliances
Cooling
Heating
Flooring
Fireplace
Basement
Pool
Parking
Laundry
Patio
Fencing
Lot Features
Construction
Foundation
Roof
Windows
Security
Other Structures
Community
Utilities
Sewer
Water Source
Schools
- Elementary:
- Hembree Springs
- Middle:
- Northwestern
- High:
- Milton - Fulton
Financial Details
HOA
$250 / Monthly
Parcel Number
12 272007541006
Directions
GPS Address: 10742 Davis Dr. Alpharetta, Ga 30009
Affordability Calculator
$154,560
Estimated monthly payment
$4,113/mo
Principal $618,240 · Est. interest $862,500 over 30 yrs
Neighborhood Market Statistics
How this home compares to active listings in Alpharetta, GA
- $801,622
- Median Listing Price
- 48
- Median Days on Market
- 2,799
- Median Sq Ft
- $278
- Median Price / Sq Ft
- 1,125
- Active Listings
- This home’s price is 4% below the area median.
- Its price per sq ft is 16% above the area median.
Market statistics compiled from active EXIT Realty® and MLS listings in Alpharetta, GA.
Location

Points of Interest in Alpharetta, GA
Showing the Alpharetta area map.
Nearby Schools
Primrose Schools
Elementary · 0.8 mi away
Fulton Science Academy
School · 0.9 mi away
Northwood Elementary School
Elementary · 0.9 mi away
Chrysalis Experiential Academy
School · 1.1 mi away
Charter School of Atlanta
Elementary · 1.1 mi away
Fulton Sunshine Academy
School · 1.2 mi away
Mimosa Elementary School
Elementary · 1.3 mi away
Sunshine House
Elementary · 1.6 mi away
Atlanta Academy
School · 1.6 mi away
Haynes Bridge Middle School
Secondary · 1.6 mi away
Elkins Pointe Middle School
Secondary · 1.6 mi away
Eaton Academy
School · 1.7 mi away
Northminster Day School
School · 1.7 mi away
Cross of Life Lutheran Church
School · 1.9 mi away
Amana Academy
Elementary · 1.9 mi away
Hembree Springs Elementary School
Elementary · 1.9 mi away
Stepping Stones Academy
School · 2.0 mi away
The Lionheart School
School · 2.0 mi away
New Prospect Elementary School
Elementary · 2.1 mi away
Swift School
School · 2.2 mi away
Commute Calculator
Nearby Homes
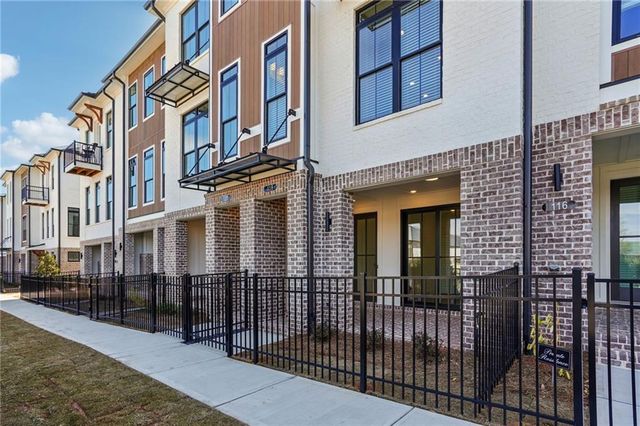

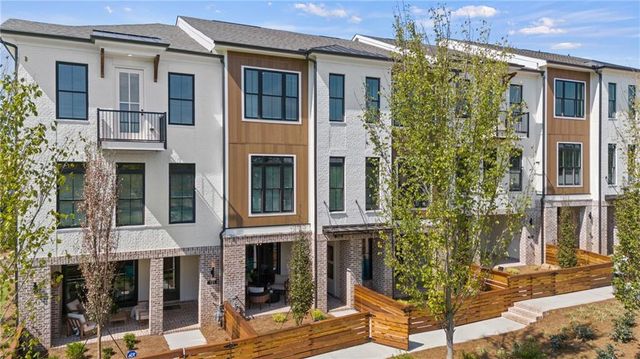

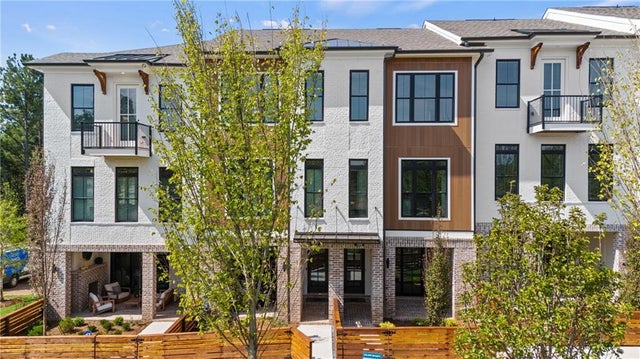
Similar Homes Nearby

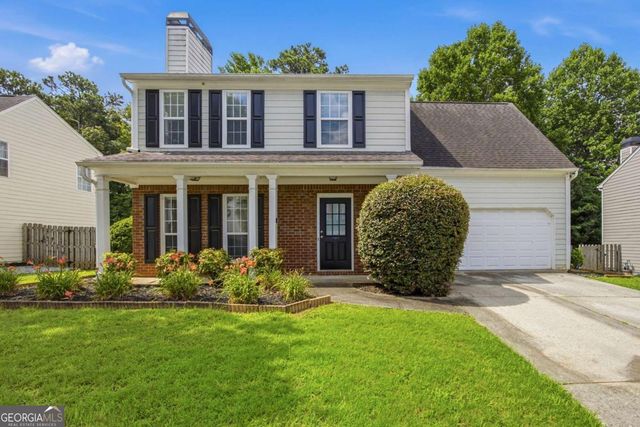
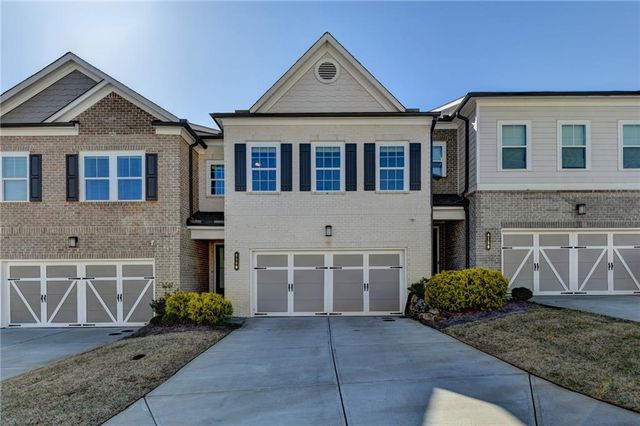
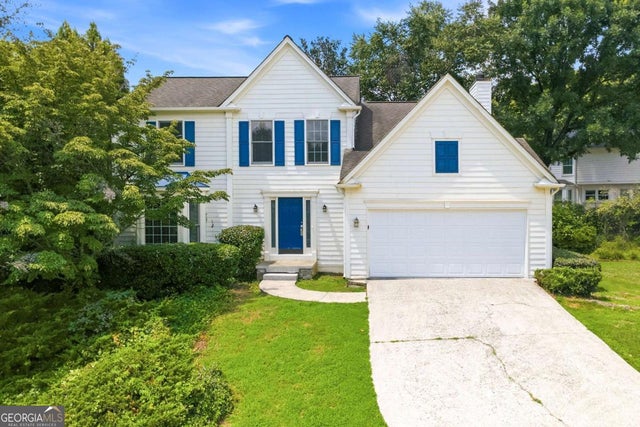

Similar Home Values
Comparable nearby listings and their asking prices.
| Address | Price | Beds | Baths | Sq Ft |
|---|---|---|---|---|
| 1115 Winthrope Chase Drive, Alpharetta, GA | $544,900 | 4 | 3 | 2,125 |
| 1115 Winthrope Chase DR, Alpharetta, GA | $544,900 | 4 | — | 2,125 |
| 6160 Sweetbay Lane, Alpharetta, GA | $545,000 | 3 | 3 | 2,412 |
| 515 Lathkil CT, Alpharetta, GA | $545,000 | 4 | — | 1,996 |
| 515 Lathkil Court, Alpharetta, GA | $545,000 | 4 | 3 | 1,996 |
| 6160 Sweet Bay LN, Alpharetta, GA | $545,000 | 3 | — | 2,412 |
Moving Cost Estimate
EXIT Agents in Alpharetta


Listing Courtesy: The Providence Group Realty, LLC. - 504-319-5830
Last Updated: 2026-05-31