

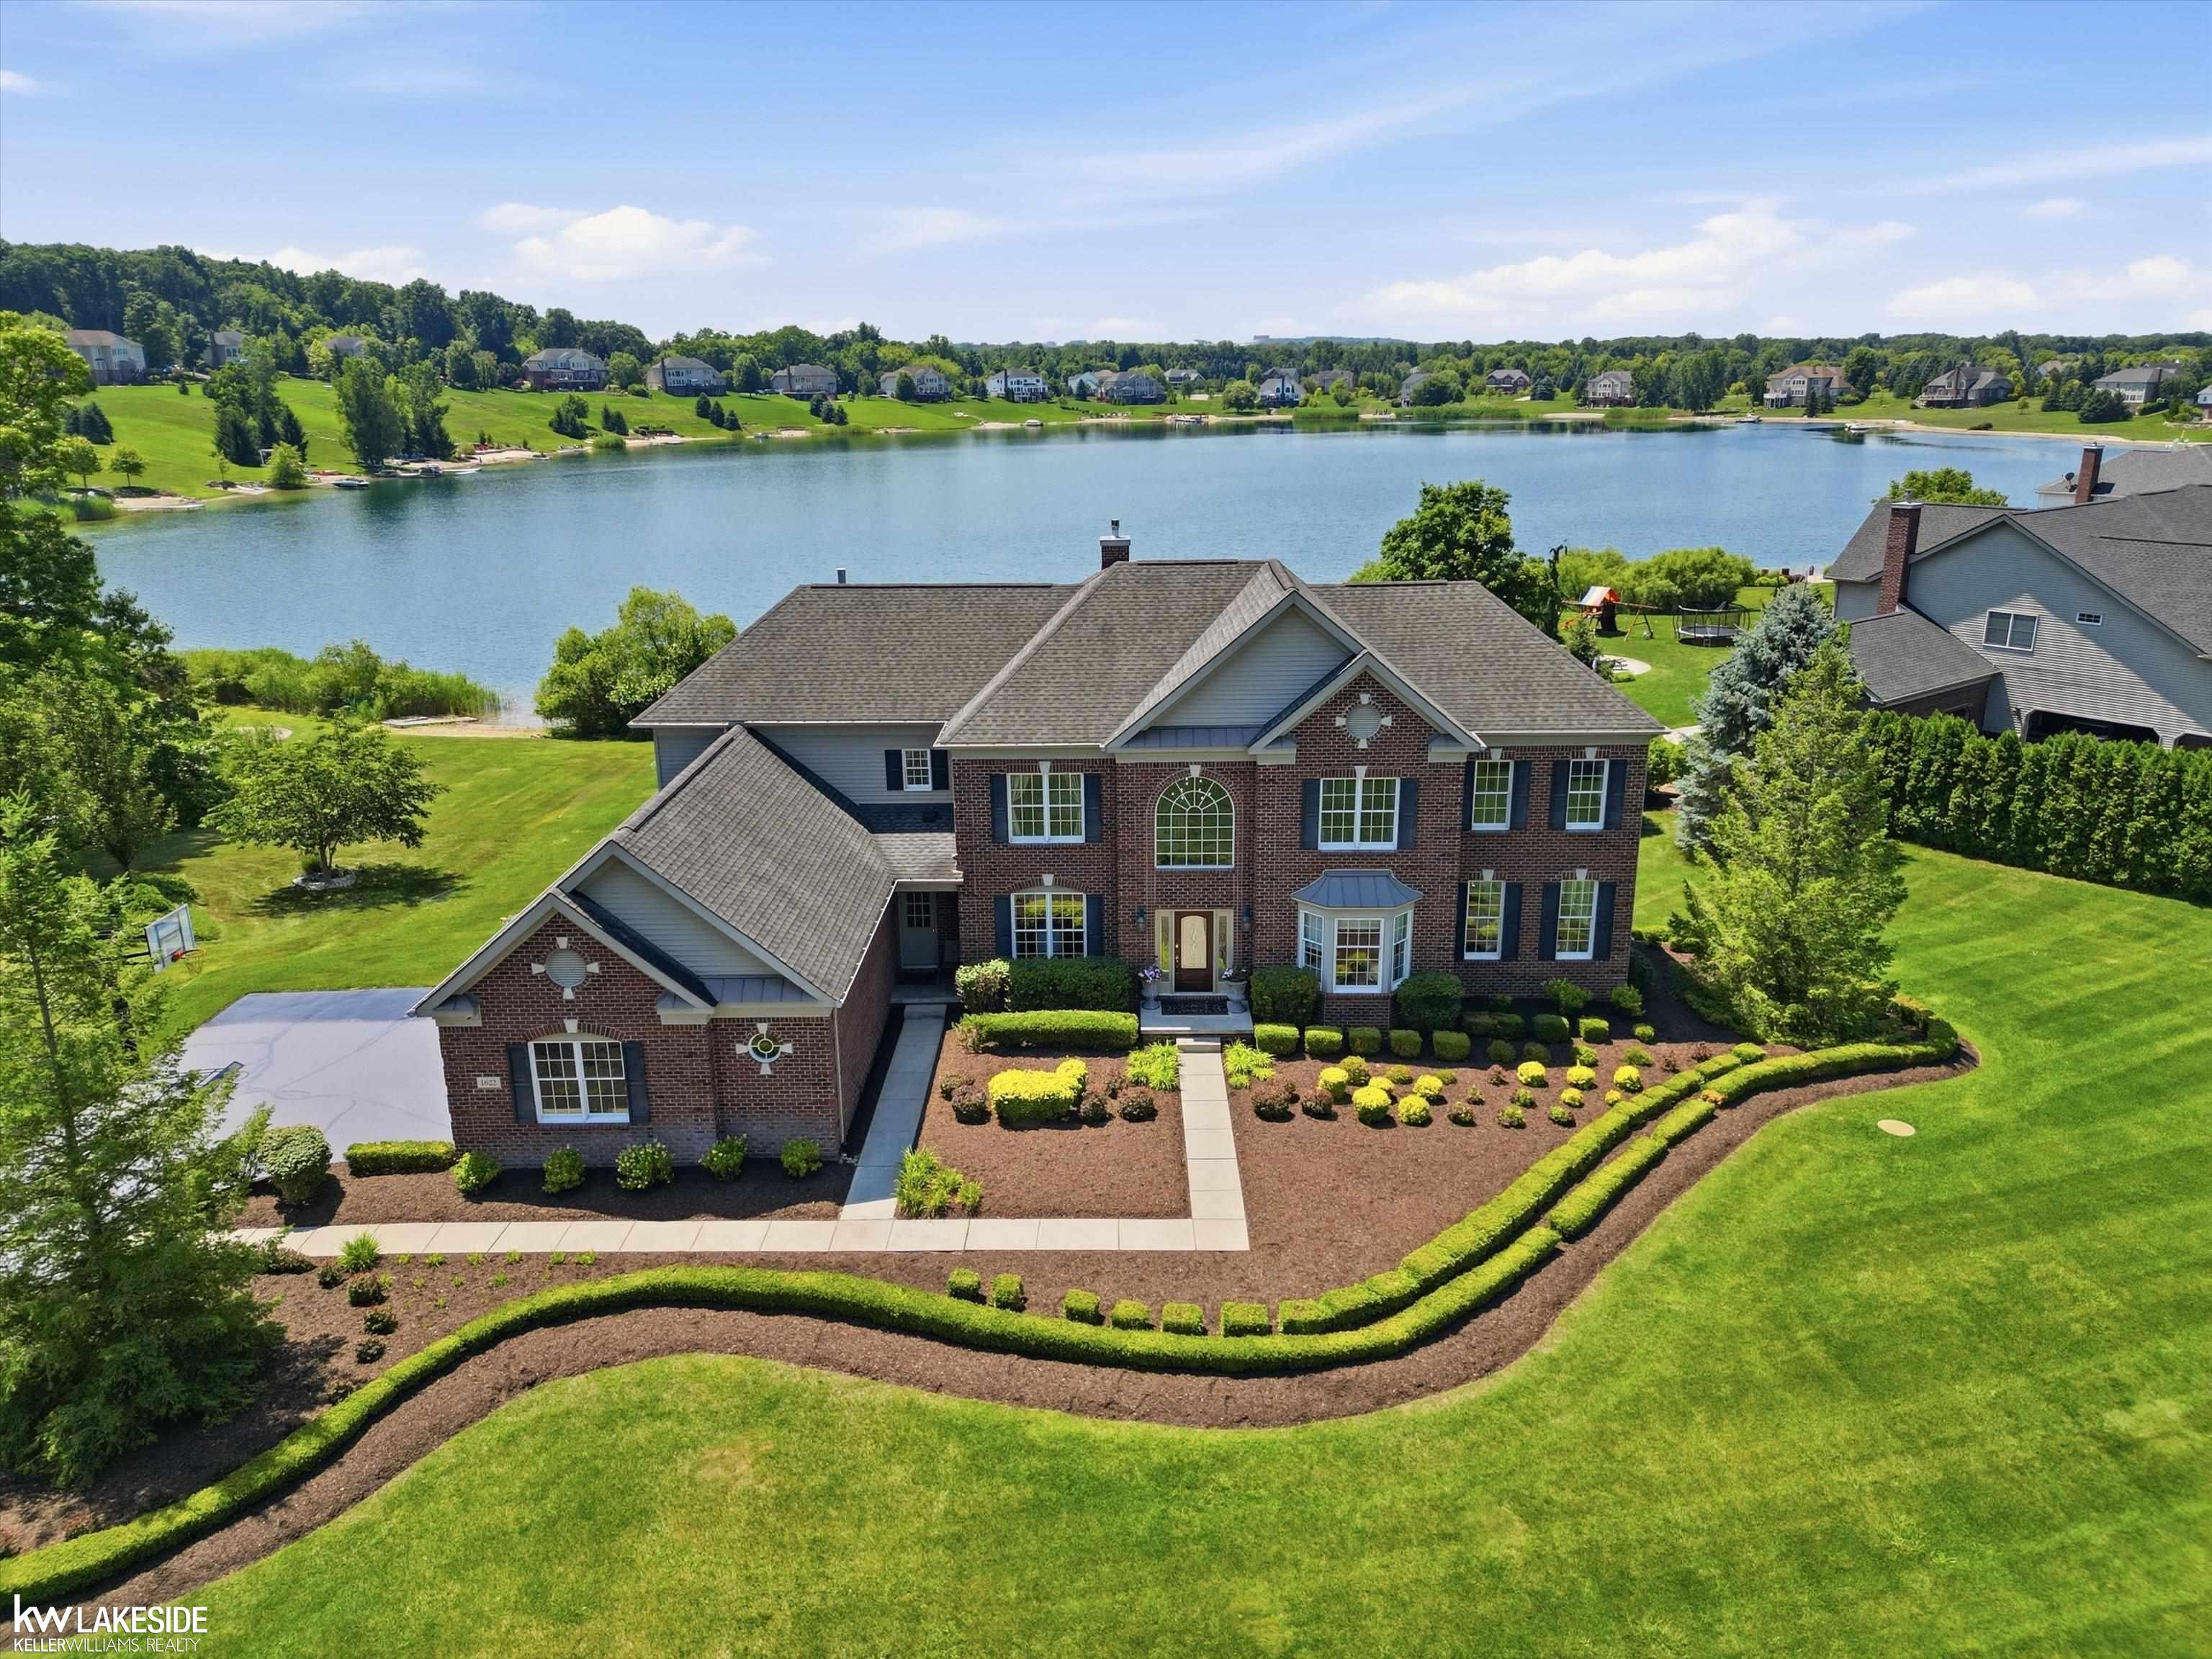
1622 Hunters Lake Drive, Milford Village, MI 48380
THE BLUFFS AT LAKES OF MILFORD · Oakland County
Key Facts
Description
Impeccably maintained lakefront retreat offering luxury finishes and thoughtful upgrades throughout. Tucked just minutes from downtown Milford, this exceptional 5-bedroom, 5.5-bath residence offers over 5,000 square feet of refined living on Hunter's Lake - a private, spring-fed, all-sports lake, privately held by the community, within the sought-after Bluffs at Lakes of Milford. An astonishing two-story foyer sets an elegant tone from the moment you arrive, opening to a chef-inspired kitchen anchored by a striking island, ideal for both everyday living and effortless entertaining. Host memorable gatherings in the formal dining room, or gather in the sun-filled morning room with sweeping lake views. Escape to the spacious primary suite, where your fireplace flows into your private sitting room located in your master suite! Every bedroom enjoys its own private bath, while a dedicated study and sunken family room round out a floor plan designed for both comfort and connection - with lake views framing nearly every space. The finished walkout basement offers direct outdoor access, a custom stone fireplace with wood mantle, remote-start gas insert with battery backup, and radiant-heated bath flooring. Enjoy a private sandy beach, stationary vinyl dock, spacious deck, and mature landscaping - a rare lakefront escape.
Property Information
Property Type
Residential
Sub-Type
Single Family Residence
Style
Colonial
Year Built
2007
Living Area
7,348 sq ft
Lot Size
1.01 acres
Lot Dimensions
240x283x80x259
Garage Spaces
3
Days on Market
4
MLS® Listing#
58050215170
Property Features
Interior
Appliances
Cooling
Heating
Flooring
Fireplace
Basement
Pool
Parking
Patio
Construction
Foundation
Windows
Security
Sewer
Water Source
Rooms
- Basement
- Second
- Second
- 10.0 x 10.0
- 14.0 x 27.0
- 13.0 x 20.0
- Second
- Bedroom 212.0 x 13.0Second
- Bedroom 329.0 x 17.0Second
- Bedroom 426.0 x 18.0Second
- Bedroom 512.0 x 16.0Basement
- Bonus Room
- Dining Room12.0 x 19.0
- Exercise Room
- Family Room15.0 x 26.0Basement
- Great Room21.0 x 22.0
- Kitchen24.0 x 17.0
- Laundry8.0 x 7.0
- Library
- Living Room22.0 x 20.0
- Master BathroomSecond
- Master Bedroom32.0 x 30.0Second
- Office13.0 x 11.0
Financial Details
HOA
$1,750 / Annually
jlgardel.r
Annual Taxes
$15,741
Parcel Number
1604101040
Affordability Calculator
$290,000
Estimated monthly payment
$7,718/mo
Principal $1,160,000 · Est. interest $1,618,303 over 30 yrs
Neighborhood Market Statistics
How this home compares to active listings in Milford Village, MI
- $340,840
- Median Listing Price
- 50
- Median Days on Market
- 1,879
- Median Sq Ft
- $183
- Median Price / Sq Ft
- 697
- Active Listings
- This home’s price is 325% above the area median.
- Its price per sq ft is 8% above the area median.
Market statistics compiled from active EXIT Realty® and MLS listings in Milford Village, MI.
Location

Points of Interest in Milford Village, MI
Showing the Milford Village area map.
Nearby Schools
Milford High School
Secondary · 1.3 mi away
Heritage Elementary School
Elementary · 1.3 mi away
Huron Valley Schools
Secondary · 1.4 mi away
Huron Valley School Cafeteria
School · 2.0 mi away
Muir Middle School
Secondary · 2.0 mi away
Baker Elementary School
Elementary · 2.0 mi away
Johnson Elementary School
Elementary · 2.1 mi away
West Highland Christian Academy
School · 2.1 mi away
Discover Preschool
School · 2.5 mi away
Highland Middle School
School · 2.6 mi away
Highland Elementary School
Elementary · 2.7 mi away
Kurtz Elementary School
Elementary · 2.7 mi away
School Bell Early Childhood Education Center
School · 3.0 mi away
Our Savior Evangelical Lutheran School
School · 3.5 mi away
Milford Montessori School
Elementary · 3.7 mi away
Apollo Elementary School
Elementary · 3.9 mi away
Country Oaks Elementary School
Elementary · 4.0 mi away
Oak Valley Middle School
Secondary · 4.0 mi away
Little Saints Christian School
School · 4.1 mi away
Spring Mills Elementary School
Elementary · 4.9 mi away
Commute Calculator
Nearby Homes

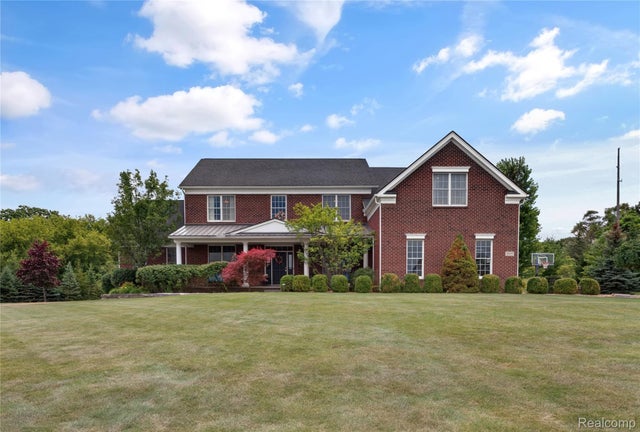


Similar Homes Nearby

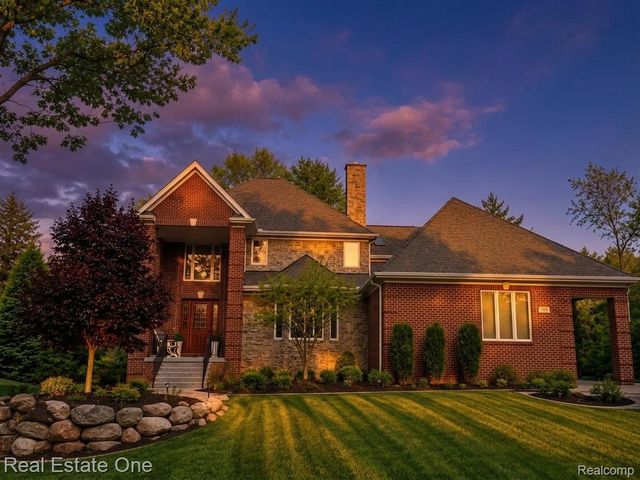
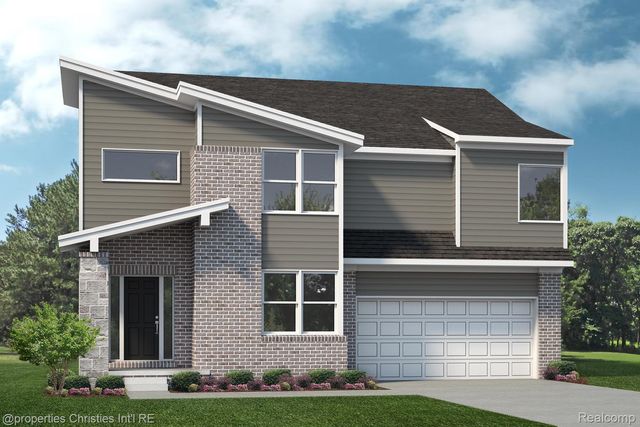
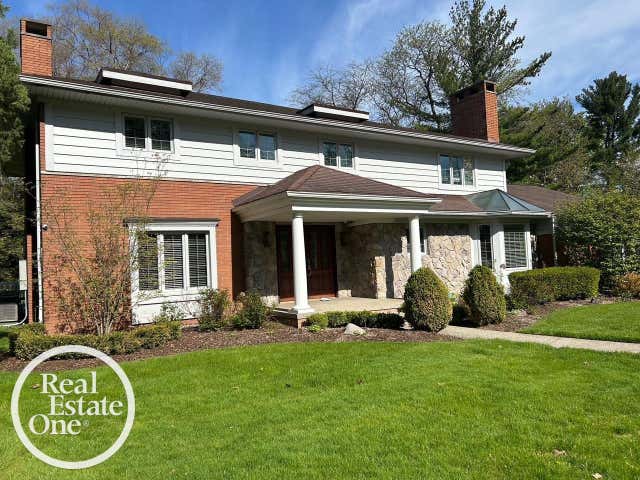
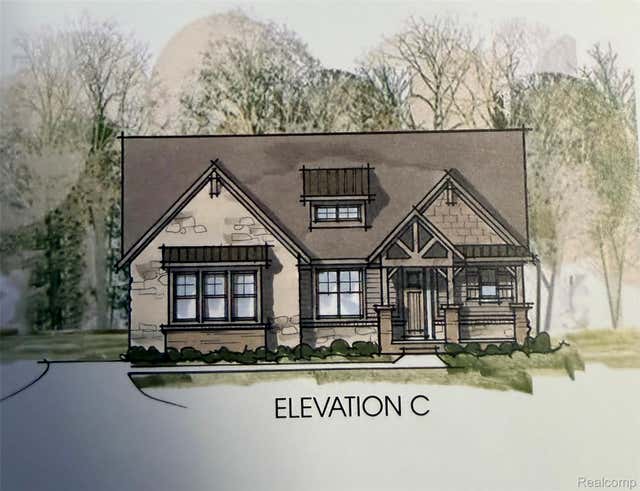
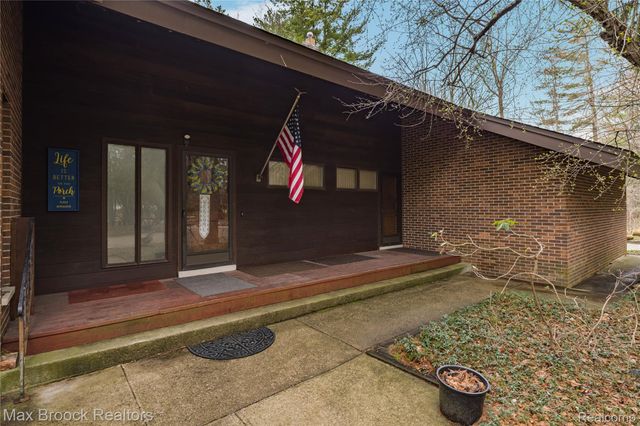
Similar Home Values
Comparable nearby listings and their asking prices.
| Address | Price | Beds | Baths | Sq Ft |
|---|---|---|---|---|
| 56 Hampton Road, Village Of Grosse Pointe Shores City, MI | $1,049,999 | 4 | 2 | 2,925 |
| 960 Hill Hollow Lane, Milford Charter Township, MI | $1,050,000 | 4 | 5 | 5,566 |
| 188 Wolverine Drive, Wolverine Lake Village, MI | $1,050,000 | 4 | 3 | 2,895 |
| 535 Ballantyne Road, Village Of Grosse Pointe Shores City, MI | $1,099,000 | 4 | 5 | 4,700 |
| 539 Park West Drive, Milford Village, MI | $1,099,900 | 4 | 4 | 3,287 |
| 32674 Bingham Lane, Bingham Farms Village, MI | $1,149,000 | 5 | 6 | 3,952 |
Moving Cost Estimate
EXIT Agents in Milford Village


Listing Courtesy: Keller Williams Realty Lakeside - 5865320500
The accuracy of all information, regardless of source, is not guaranteed or warranted. All information should be independently verified. Any use of search facilities of data on the site, other than by a consumer looking to purchase real estate, is prohibited.