

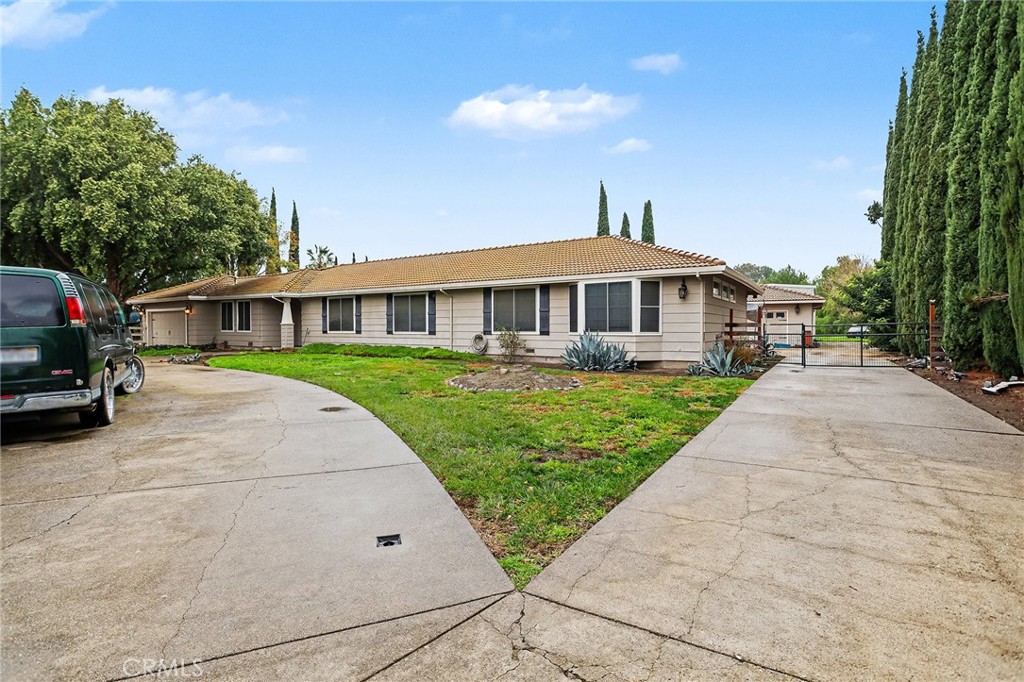
23457 Currier Drive, Tracy, CA 95304
San Joaquin County
Key Facts
Description
Discover luxury and rural charm at this Stunning country estate on 1.29 acres. With 2,496 sq ft this home boasts 5 bedrooms - including 1 Large main Suite and 1 Jr Suite each w/ private bathrooms for a total of 3 full baths and a 1/2 baths for guest convenience. Living Room with fireplace; Separate Dinning Room/Den/; Office; 3-1/2 baths. Updated gourmet kitchen with with stainless steel appliances highlighted by a commercial grade 6-burner gas stove, granite countertops, a large island, and Pendant lighting that adds a touch of sophistication. Spacious patio w/ pergola for your outdoor enjoyment, landscaped yards, and a fenced in-ground pool. Other features include a detached 4 car garage w/ additional 1600 sq ft of bonus rooms, A huge metal workshop with car lift. Secluded but not isolated, minutes form shopping in Mountain House of Costco in Tracy and easy access to 580 and the 5 freeway. Don’t miss the chance to own this exceptional property
Property Information
Property Type
Residential
Sub-Type
Single Family Residence
Structure Type
House
Year Built
1983
Stories
1
Living Area
2,496 sq ft
Lot Size
1.29 acres
Garage Spaces
2
Parking Spaces
2
Days on Market
116
MLS® Listing#
IV25254585
Property Features
- Appliances:
- Water Heater
- Cooling:
- Central Air
- Fireplace:
- None
- Pool:
- Private, Gunite
- Parking:
- Attached, Driveway, Garage Faces Front, Garage, Off Street
- Laundry:
- Washer Hookup, Gas Dryer Hookup
- Lot Features:
- Back Yard, Rectangular Lot
- Security:
- Carbon Monoxide Detector(s), Smoke Detector(s)
- Community:
- Suburban
- Utilities:
- Electricity Available, Natural Gas Available, Sewer Available, Water Available
- Sewer:
- Public Sewer
- Water Source:
- Public
Rooms
- Bedroom
- Kitchen
- Living Room
HOA & Tax
- HOA:
- None
- Parcel #:
- 20936023
Directions
Main Cross Streets: Von Sosten Rd. and Currier Dr.
Affordability Calculator
$230,000
Estimated monthly payment
$6,121/mo
Principal $920,000 · Est. interest $1,283,482 over 30 yrs
Neighborhood Market Statistics
How this home compares to active listings in Tracy, CA
- $758,594
- Median Listing Price
- 36
- Median Days on Market
- 2,225
- Median Sq Ft
- $342
- Median Price / Sq Ft
- 331
- Active Listings
- This home’s price is 52% above the area median.
- Its price per sq ft is 35% above the area median.
Market statistics compiled from active EXIT Realty® and MLS listings in Tracy, CA.
Location
- 23457 Currier Drive, Tracy, CA 95304
Nearby Schools
Lammersville Elementary School
Elementary · 0.8 mi away
John C. Kimball High School
Secondary · 1.9 mi away
Art Freiler School
Elementary · 2.4 mi away
Tracy CA Planet Kids Daycare
School · 2.5 mi away
George Kelly Elementary School
Elementary · 2.6 mi away
Nine Islands School
School · 2.7 mi away
Wicklund Elementary School
Elementary · 2.7 mi away
Wicklund Child Development Centers
School · 2.7 mi away
The Lamp College
School · 2.8 mi away
Peter Honsen Elementary School
Elementary · 2.9 mi away
Lammersville Unified School District
School · 2.9 mi away
Tracy Adult School
School · 3.0 mi away
Tracy Unified School District
Secondary · 3.0 mi away
Kids Place 2 Explore & Learn
School · 3.0 mi away
West Valley Christian Academy
School · 3.1 mi away
West High School
Secondary · 3.1 mi away
Merrill F. West High School
Secondary · 3.2 mi away
Bethany Elementary School
Elementary · 3.2 mi away
Jacobson Elementary School
Elementary · 3.3 mi away
Jacobson Child Development Center
School · 3.3 mi away
Commute Calculator
Nearby Homes
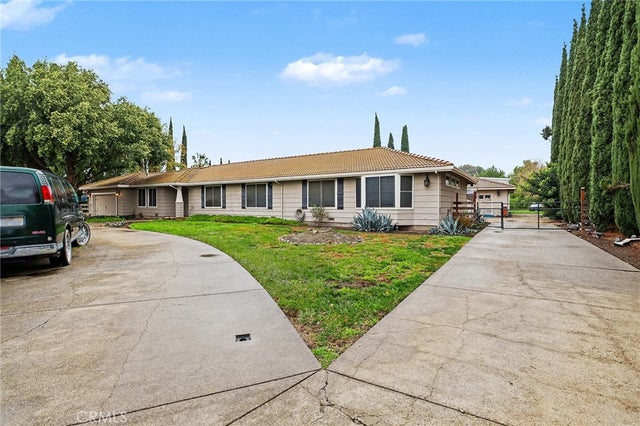


Similar Homes Nearby

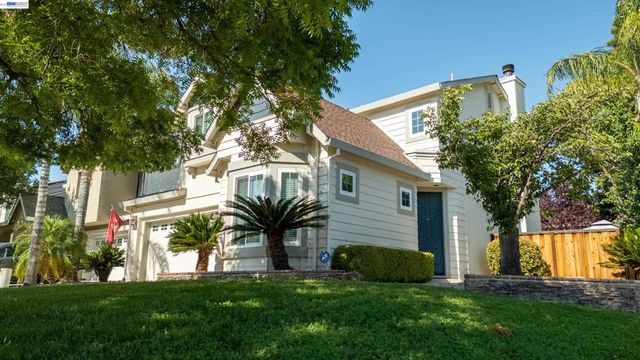


Moving Cost Estimate
EXIT Agents in Tracy


Listing Courtesy: GS STRATEGIES, INC. - 909-228-5255
Presented by: JOHN MARTINDALE and Patrick McCarran
Licensed in the state of California.