

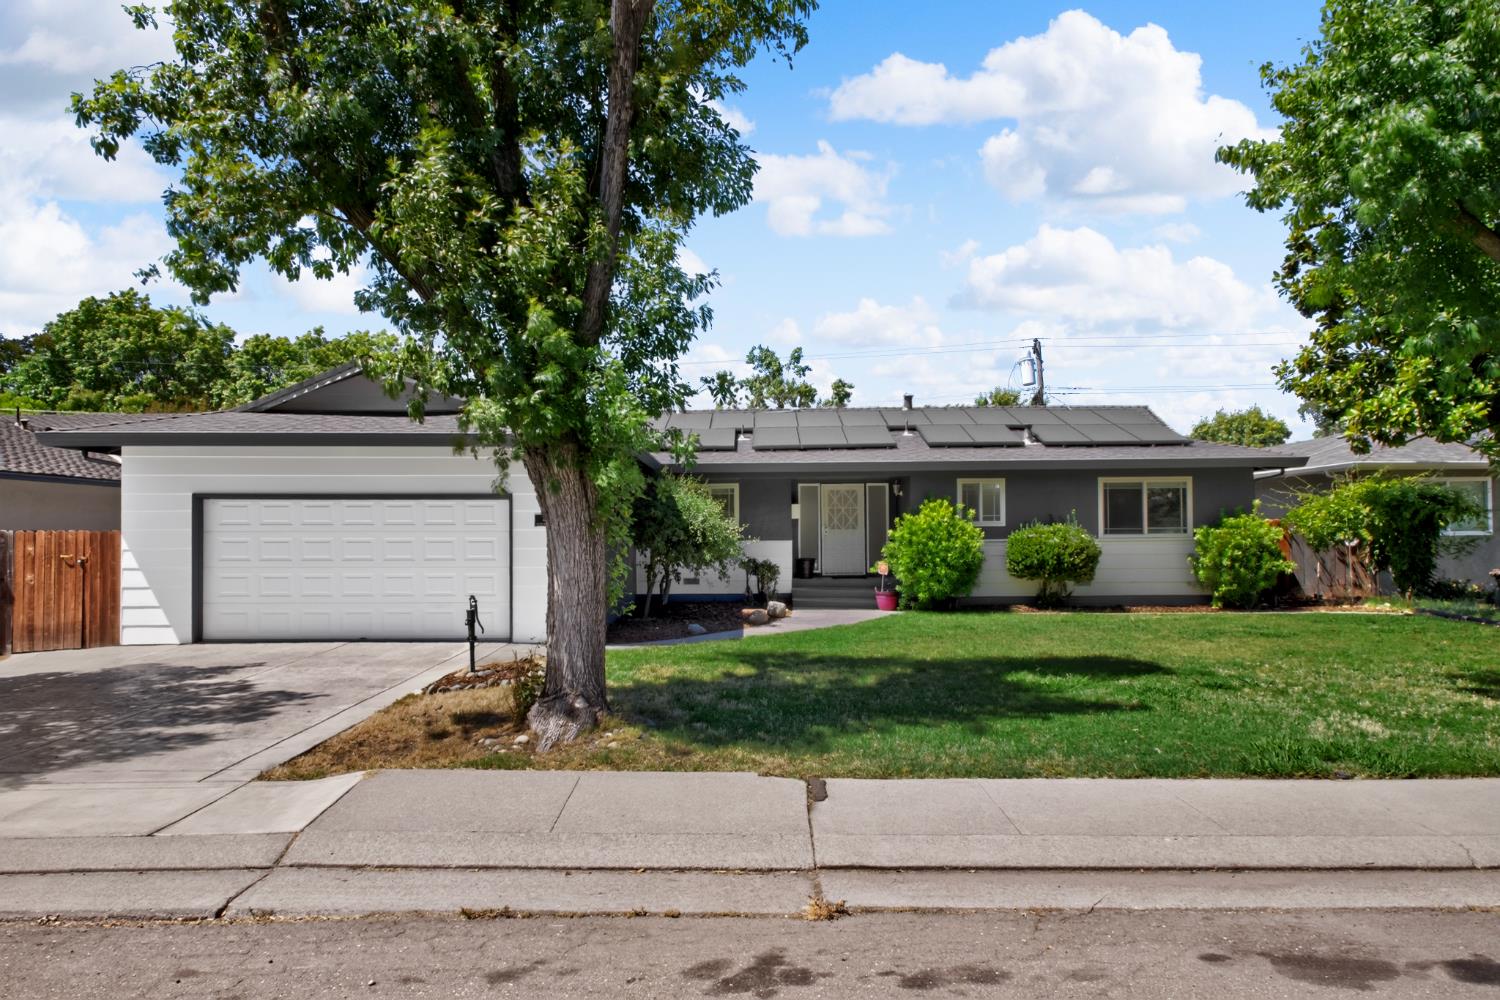
2629 Hazelwood Avenue, Stockton, CA 95207
San Joaquin County
Key Facts
Description
Location, location, location! Enjoy views of the beautiful Swenson Park Golf Course right across the street and live in the highly desirable Lincoln Unified School District. This turnkey home truly has it all and feels just like new. Beautifully updated throughout, this home features newer dual-pane windows, fresh interior and exterior paint, recessed lighting, and beautifully landscaped grounds with brand-new backyard sod. Recent improvements include a newer roof, newer water heater, new sprinkler system, new stove, new dishwasher, new faucets, a fully remodeled kitchen with new cabinetry and granite countertops, newly remodeled bathrooms, new carpeting throughout, and more. The painted garage adds another finished touch to this meticulously maintained home. Designed for both comfort and functionality, the home offers a cozy fireplace, separate living and family rooms, and a versatile additional room perfect for a home office, gym, or potential fourth bedroom. Step outside to a private, fenced backyard where you can unwind on the patio and enjoy the California sunshine. An abundance of solar panels helps keep utility costs low. Combining style, comfort, and an unbeatable location, this attractive property is truly a must-see. Move-in ready with countless upgrades and more, this is a home you won't want to miss!
Property Information
Property Type
Residential
Sub-Type
Single Family Residence
Style
Traditional
Year Built
1964
Living Area
1,921 sq ft
Lot Size
0.17 acres
Lot Dimensions
7501
Garage Spaces
2
MLS® Listing#
226081012
Property Features
- Interior:
- Double Vanity, Granite Counters
- Appliances:
- Built-In Electric Oven, Microwave, Electric Cooktop, Range Hood
- Cooling:
- Ceiling Fan(s), Central Air
- Heating:
- Central
- Flooring:
- Carpet, Vinyl
- Fireplace:
- Family Room
- Parking:
- Attached
- Laundry:
- In Garage
- Foundation:
- Raised
- Roof:
- Composition
- Community:
- Curbs
- Sewer:
- Public Sewer
- Water Source:
- Public
Schools
- District:
- San Joaquin
HOA & Tax
- HOA:
- None
- Parcel #:
- 077-140-06
Directions
W Benjamin Holt Dr; Turn left at the 1st cross street onto Plymouth Rd; Turn right onto Kelley Dr;Left onto Richland Way; Right onto Baltimore Pl; Right onto Shoreham Pl; Left Bonniebrook Dr; Right at the 1st cross street onto Westland Ave; Westland Ave turns left and becomes Hazelwood Ave
Affordability Calculator
$110,000
Estimated monthly payment
$2,927/mo
Principal $439,998 · Est. interest $613,837 over 30 yrs
Neighborhood Market Statistics
How this home compares to active listings in Stockton, CA
- $473,476
- Median Listing Price
- 48
- Median Days on Market
- 1,682
- Median Sq Ft
- $268
- Median Price / Sq Ft
- 733
- Active Listings
- This home’s price is 16% above the area median.
- Its price per sq ft is 7% above the area median.
Market statistics compiled from active EXIT Realty® and MLS listings in Stockton, CA.
Location
- 2629 Hazelwood Avenue, Stockton, CA 95207
Nearby Schools
John R. Williams
Elementary · 0.3 mi away
Lincoln High School
Secondary · 0.6 mi away
Sierra Middle School
Secondary · 0.7 mi away
Tully C. Knoles School
Elementary · 0.8 mi away
Sture Larsson High School
Secondary · 0.8 mi away
Lincoln High Trojans Track & Field
School · 0.9 mi away
Colonial Heights School
Elementary · 0.9 mi away
Presentation Elementary School
Elementary · 1.0 mi away
Mable Barron
Elementary · 1.0 mi away
Wagner-Holt Elementary
Elementary · 1.0 mi away
Carden Academy
Secondary · 1.2 mi away
John McCandless High School
Secondary · 1.2 mi away
Lincoln Unified School District
School · 1.2 mi away
Village Oaks High School
Secondary · 1.3 mi away
Village Oaks Elementary School
Elementary · 1.3 mi away
Flora Arca MATA Elementary School
Elementary · 1.4 mi away
Lincoln Elementary School
Elementary · 1.4 mi away
Parvin's Hopeland Preschool
School · 1.4 mi away
Delta Sierra Middle
Secondary · 1.5 mi away
Lodi Unified School District
School · 1.6 mi away
Commute Calculator
Nearby Homes



Similar Homes Nearby


Moving Cost Estimate
EXIT Agents in Stockton



Listing Courtesy: KW Central Valley - 2094515454
Presented by: Janet Anderson
CA DRE# 01520140. Kris Klair Broker
Data Terms of Use
Terms of Use
1. The following are terms of a legal agreement between you, the person viewing and/or using this Internet site (“User”) and the operator ("Provider") of this Internet site ("Site"), By accessing, browsing and/or using this Site, User acknowledges that User has read, understood, and agrees to be bound by these terms and to comply with all applicable laws and regulations, including but not limited to U.S. export and re-export control laws and regulations. If User does not agree to these terms, User is not authorized to use this Site. The material provided on this Site is protected by law, including, but not limited to, United States Copyright law and international treaties.
2. User must be a prospective purchaser or seller of real estate with a bona fide interest in the purchase or sale of such real estate.
3. All real estate data provided on this Site (including but not limited to descriptions, images, and other information constituting or relating to real estate listings) is strictly for the personal, private, non-commercial use of User and is not made available for redistribution, retransmission, reformatting, modification or copying. User may not sell or use any of the real estate data on this Site for any purpose other than attempting to evaluate houses or properties for sale or purchase by User. User acknowledges that the real estate data on this Site is provided by MetroList Services, Inc., a California corporation (“MetroList”), and User acknowledges the validity of MetroList's copyright as to such data. User expressly acknowledges and agrees that MetroList is a third-party beneficiary of these Terms of Use, and that MetroList will be entitled to enforce these Terms of Use against User.
4. To the fullest extent permitted by law, the data on this Site is provided "as is," without warranty or representation of any kind, either express or implied, as to the nature, quality, characteristics or value of any property or information to which the data pertains. NEITHER PROVIDER NOR METROLIST MAKES ANY WARRANTIES, EXPRESS OR IMPLIED, REGARDING THE DATA DISPLAYED ON THIS SITE, INCLUDING, BUT NOT LIMITED TO, THE IMPLIED WARRANTIES OF MERCHANTABILITY AND FITNESS FOR A PARTICULAR PURPOSE, OR AS TO THE TIMELINESS, ACCURACY AND/OR COMPLETENESS OF THE DATA.
5. NEITHER PROVIDER NOR METROLIST SHALL BE LIABLE FOR ANY INCIDENTAL, SPECIAL, CONSEQUENTIAL, INDIRECT, SPECIAL, PUNITIVE OR EXEMPLARY DAMAGES WHATSOEVER (INCLUDING WITHOUT LIMITATION, DAMAGES FOR LOSS OF BUSINESS INFORMATION, LOSS OF DATA, LOST PROFITS, LOSS OF CUSTOMERS OR OTHER PECUNIARY LOSS), ARISING OUT OF THE USE OR INABILITY TO USE THE DATA DISPLAYED ON THIS SITE, WHETHER THE CLAIM OR CAUSE OF ACTION ARISES IN TORT, CONTRACT, NEGLIGENCE, STRICT LIABILITY OR UNDER ANY OTHER LEGAL THEORY.
6. User agrees that the prevailing party or parties in any action brought to enforce or for breach of these Terms of Use shall be entitled to recover, in addition to any other relief, that party’s or those parties’ reasonable attorney’s fees and court costs incurred in such action from the non-prevailing party or parties.