

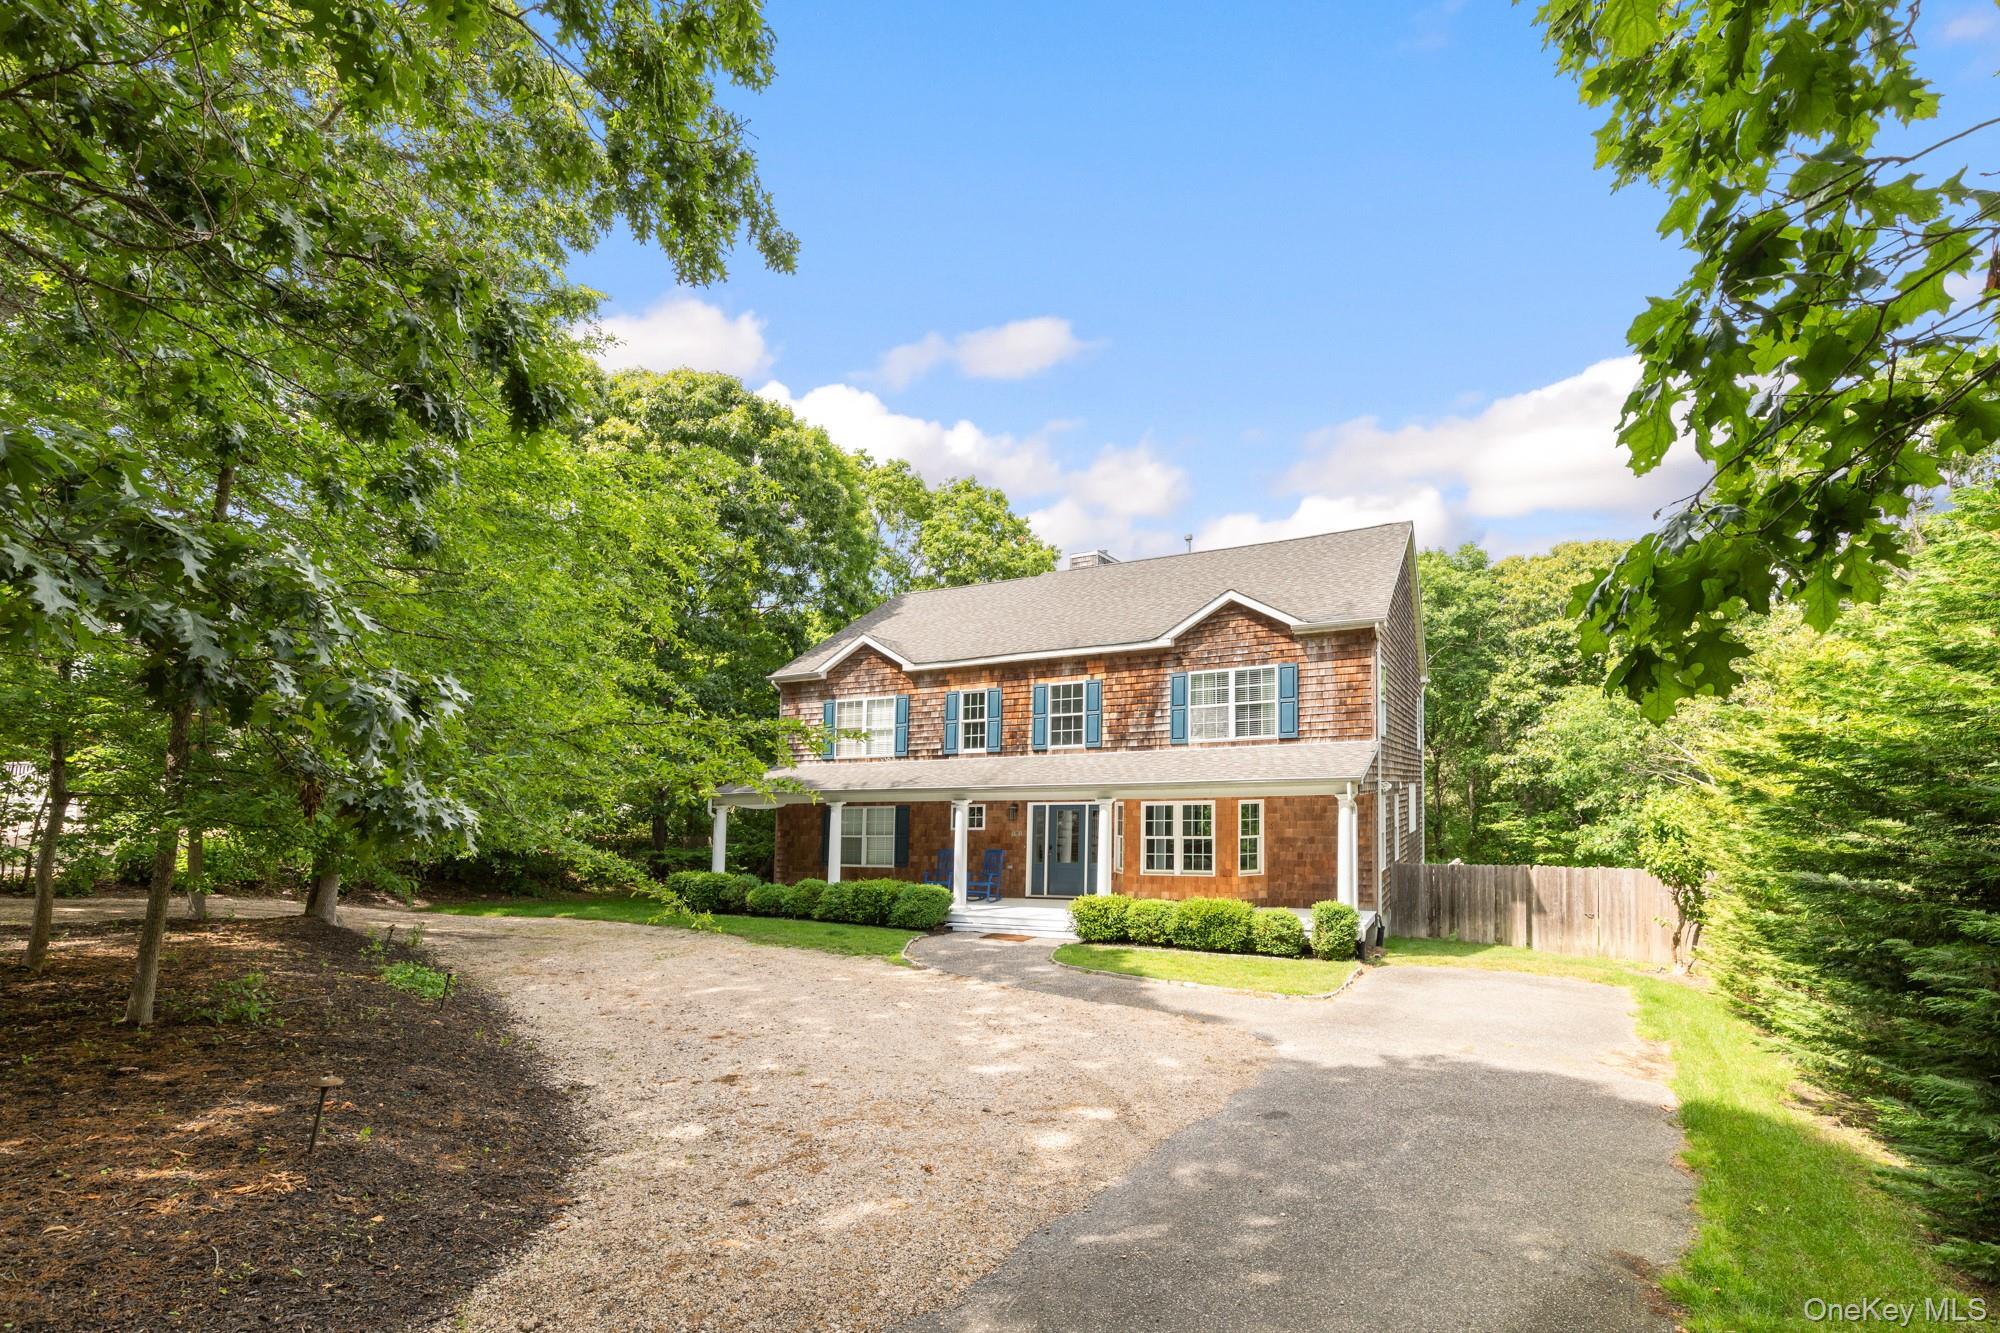
191 Shinnecock Hills Road, Southampton, NY 11968
Suffolk County
Key Facts
Description
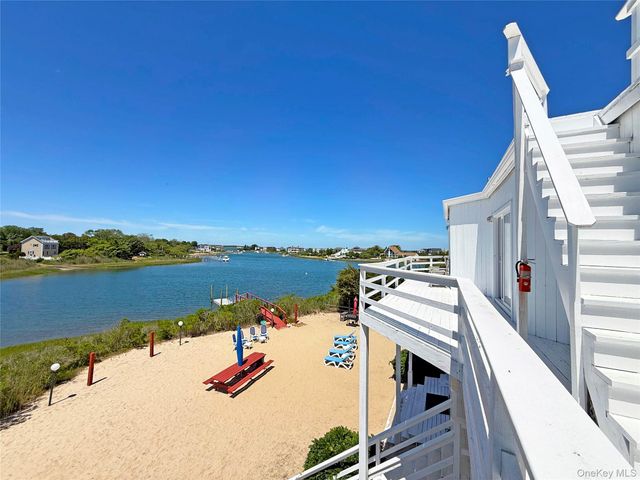
This exquisitely updated home is situated at the end of a tranquil cul-de-sac and features three finished levels, seven bedrooms, and four bathrooms. The incorporation of modern, high-end finishes throughout the property introduces elements of luxury and refinement. The home has been recently renovated and is ready for immediate occupancy. Upon entering, one is greeted by impressive high ceilings, elegant paneling, and expansive hardwood floors. To the right, a sunlit den, illuminated by large windows and bright recessed lighting, provides a warm and inviting atmosphere. The eat-in kitchen is adorned with stunning marbled countertops and equipped with top-of-the-line Viking appliances. The dining area is enhanced by a wall-integrated fireplace which serves as a sophisticated backdrop for dinner gatherings. The first floor comprises a primary bedroom featuring a luxurious marble bathroom, alongside an additional bedroom and bathroom. Ascending to the upper level, you will find five spacious bedrooms accompanied by two additional full bathrooms. One of the bathrooms boasts a large soaking tub, while both are fitted with spa-like showers and elegant custom tiles. The fully finished lower level is ideally suited for entertaining and provides ample space for a workout area, dining room, lounge with a bar, as well as the versatility to adapt the space to meet individual preferences. The backyard features a sunlit deck and patio, an in-ground saltwater pool, and a fire pit, creating an idyllic environment for outdoor entertaining. Residents will enjoy convenient access to an array of restaurants, shopping options, and all that the Hamptons have to offer, with easy access to Montauk Highway. This location is equidistant to both Southampton and Hampton Bay villages, each approximately four miles in either direction, and is situated less than a mile from two picturesque bay beaches: Peconic and Shinnecock. With a long history of rental income this property is the perfect purchase for both investor or end user. Call today to make this house your next home.
Property Information
Property Type
Residential
Sub-Type
Single Family Residence
Style
Traditional
Year Built
2010
Living Area
3,212 sq ft
Lot Size
0.60 acres
Days on Market
90
MLS® Listing#
972909
Property Features
- Interior:
- Crown Molding, Double Vanity, Eat-in Kitchen, Kitchen Island, Master Downstairs
- Appliances:
- Dishwasher, Gas Cooktop, Gas Oven, Microwave
- Cooling:
- Central Air
- Heating:
- Forced Air
- Flooring:
- Wood
- Basement:
- Full
- Pool:
- Private
- Parking:
- Driveway, Private
- Laundry:
- In Basement
- Utilities:
- Cable Connected, Electricity Connected
- Sewer:
- Cesspool
- Water Source:
- Private, Well
Rooms
- First
- BasementBasement
- Bedroom 2First
- Bedroom 3Second
- Bedroom 4Second
- Bedroom 5Second
- Family RoomFirst
- KitchenFirst
Schools
- Elementary:
- Tuckahoe School
- Middle:
- Southampton Intermediate School
- High:
- Southampton High School
HOA & Tax
- Annual Tax:
- $8,517
- Assessed Value:
- $939,900
- Parcel #:
- 0900-209-00-01-00-044-000
Affordability Calculator
$525,000
Estimated monthly payment
$13,971/mo
Principal $2,100,000 · Est. interest $2,929,687 over 30 yrs
Neighborhood Market Statistics
How this home compares to active listings in Southampton, NY
- $1,000,000
- Median Listing Price
- 83
- Median Days on Market
- 3,292
- Median Sq Ft
- $969
- Median Price / Sq Ft
- 65
- Active Listings
- This home’s price is 163% above the area median.
- Its price per sq ft is 16% below the area median.
Market statistics compiled from active EXIT Realty® and MLS listings in Southampton, NY.
Location
- 191 Shinnecock Hills Road, Southampton, NY 11968
Nearby Schools
Southampton Montessori School
Elementary · 1.8 mi away
Hampton Bays High School
Secondary · 2.4 mi away
Hampton Bays Public Schools
School · 2.4 mi away
Tuckahoe School
Elementary · 2.8 mi away
Hampton Bays Elementary School
Elementary · 3.1 mi away
Hampton Bays Middle School
Secondary · 3.1 mi away
Charlie's Little Angels
School · 3.3 mi away
Alternatives for Children Southampton
School · 3.7 mi away
Our Lady of the Hamptons Regional School - Southampton
School · 4.1 mi away
The Children's School
School · 4.1 mi away
Southampton Elementary School
Elementary · 4.3 mi away
Southampton Intermediate School
Secondary · 4.7 mi away
Southampton High School
Secondary · 4.9 mi away
East Quogue Elementary School
Elementary · 6.9 mi away
New Suffolk School
Elementary · 6.9 mi away
Love of Learning Children's Center
School · 7.8 mi away
Mattituck-Cutchogue School Dist
Secondary · 7.8 mi away
Our Lady of Mercy Elementary School
Elementary · 8.2 mi away
Mattituck-Cutchogue School Dist
School · 8.4 mi away
Quogue Union Free School District
Elementary · 8.7 mi away
Commute Calculator
Nearby Homes


Similar Homes Nearby


Moving Cost Estimate
EXIT Agents in Southampton


Listing Courtesy: Nest Seekers International LLC - 6313533427
Presented by: Douglas Sabo
 Fair Housing Notice