

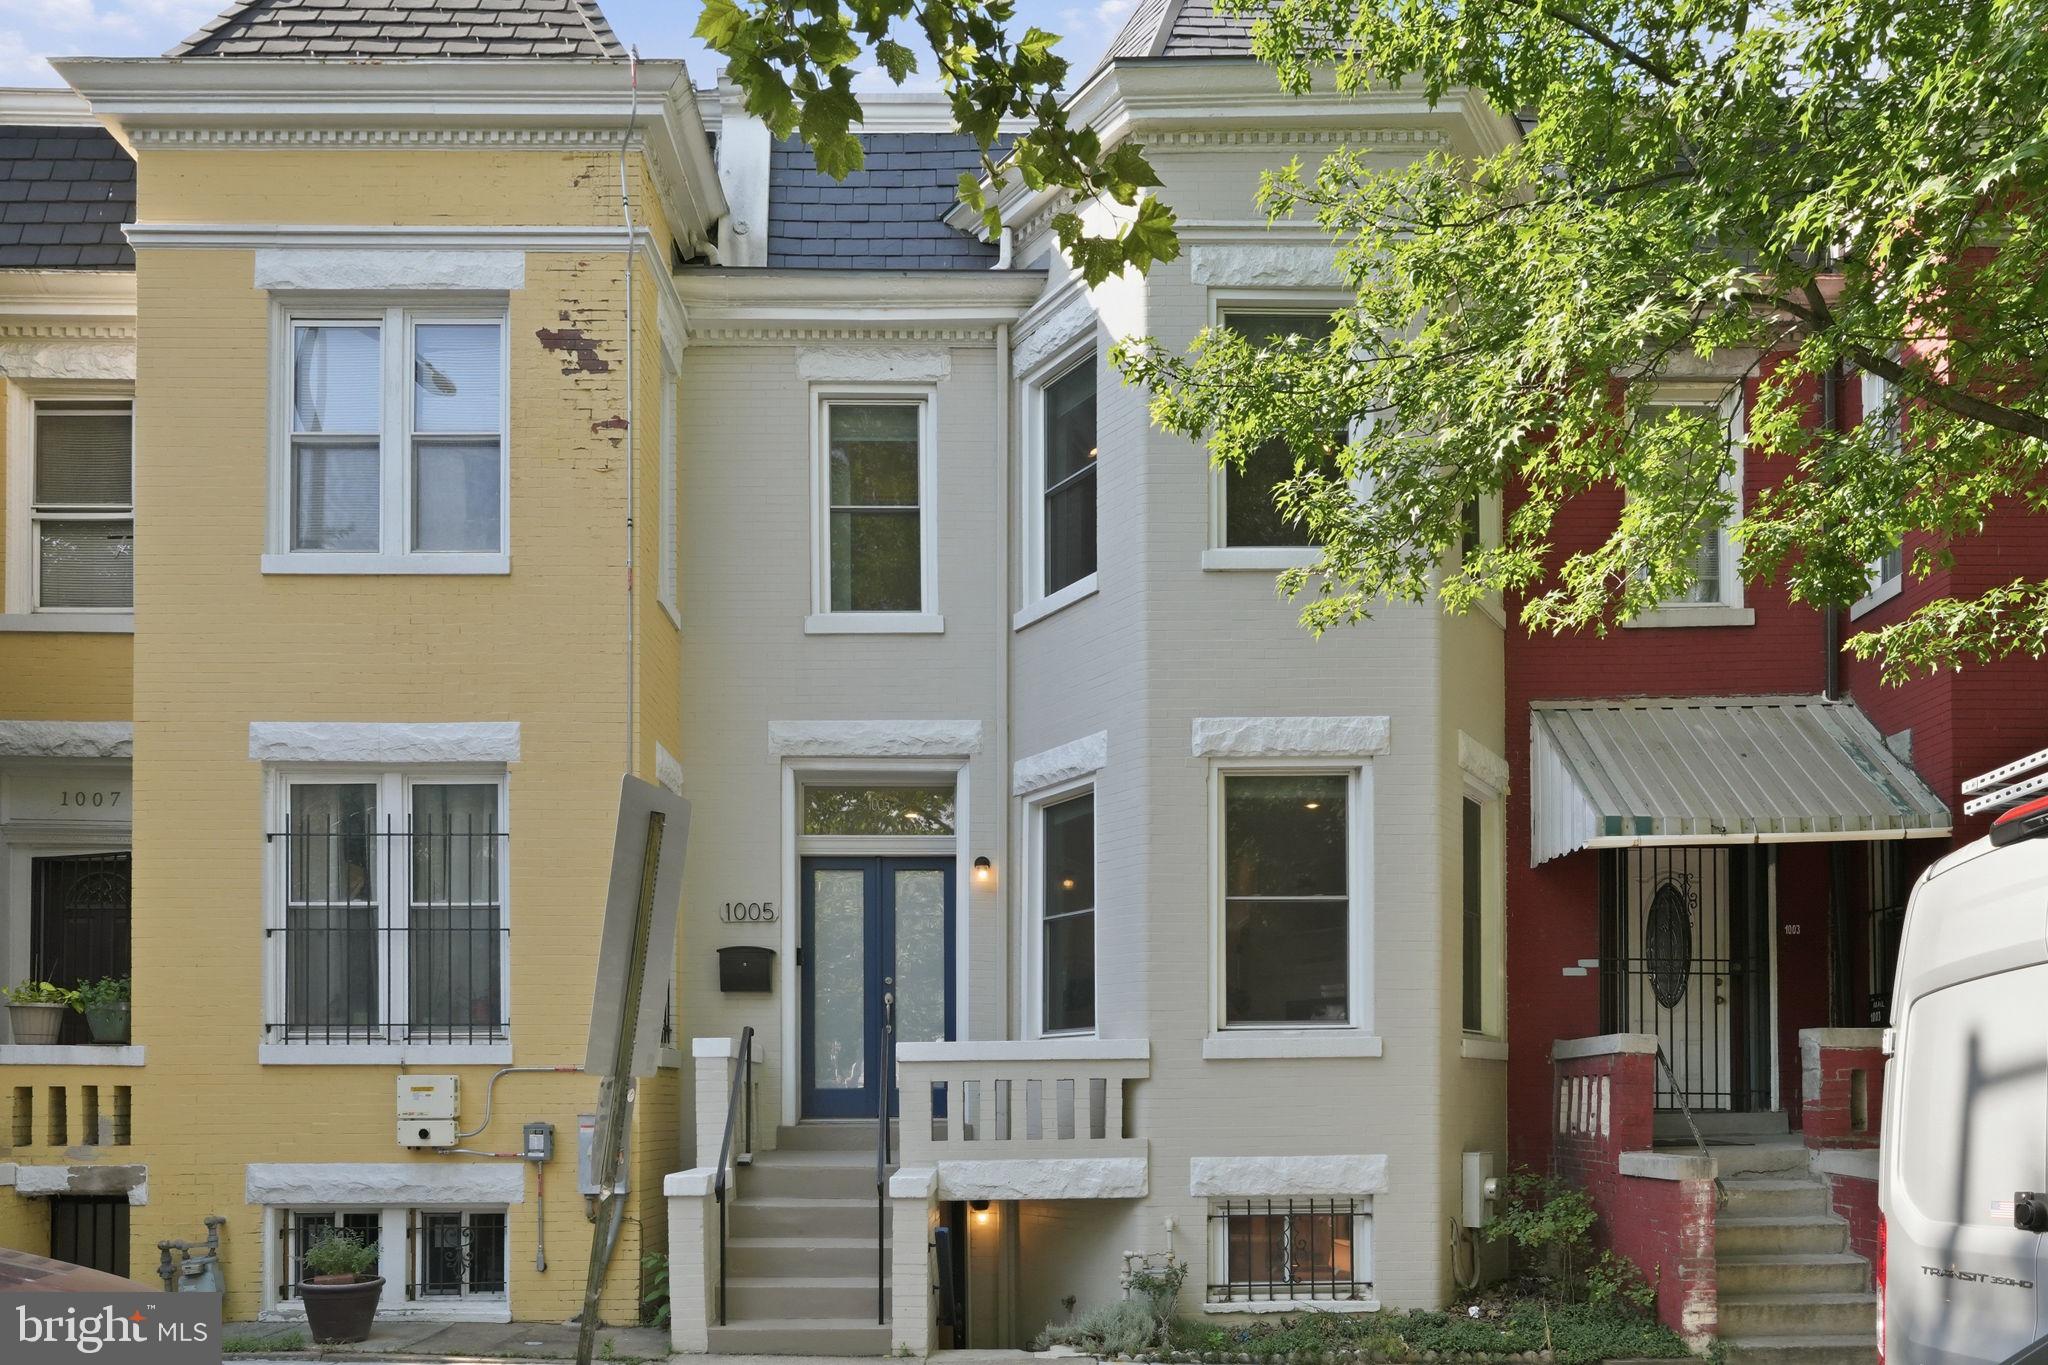
1005 IRVING STREET NW, WASHINGTON, DC 20010
COLUMBIA HEIGHTS · WASHINGTON County
Key Facts
Description
Welcome to 1005 Irving Street NW, a stunningly updated Columbia Heights rowhouse where thoughtful design, abundant light, and an unbeatable location come together across roughly 1,800 square feet of beautifully finished space. From the moment you step inside, you're greeted by solid hardwood floors, an open kitchen-living-dining layout made equally for entertaining and for easy everyday living, and sunlight that pours in through a wall of south-facing windows, keeping the home glowing from morning straight through to evening. The main level flows effortlessly, with custom built-in bookcases framing the living and dining rooms and an open kitchen anchored by brand-new quartz countertops, updated appliances, and fresh porcelain tile at the entry. Upstairs delivers the layout everyone hopes for and rarely finds: three bedrooms and two beautifully renovated full bathrooms, with skylights overhead pouring in even more natural light. The serene primary suite offers a generous walk-in closet and a spa-like rain shower, while two-zone air conditioning keeps every floor perfectly comfortable through every season and solid hardwood runs throughout. Below the main living space, a fully separate in-law suite — with its own full kitchen, full bath, and bedroom — opens up possibilities most homes simply can't offer. Rent it long-term, list it on Airbnb, or keep it as a private haven for visiting family and friends. It's a rare combination of comfort and opportunity, making this home as sound an investment as it is a wonderful place to live. The current owners have poured years of care into this house, with extensive renovations touching nearly every surface and system. Brand-new bathrooms on the second floor and a new half bath on the main level, refinished floors, a rebuilt staircase with new banister, custom shelving throughout, all-new kitchen appliances and quartz countertops, new skylights, replaced HVAC, water heater, and washer/dryer, a lead service line swapped for copper, new windows throughout, a new slate-shingle roof and gutters at the front, a rebuilt back deck, a new electric fireplace, and fresh paint inside and out — this is a home that's been loved, updated, and made truly move-in ready. And then there's the location, which is simply hard to beat. You're one block from the shops, restaurants, and wine and beer gardens of 11th Street — Queen's English, Wonderland Ballroom, El Chucho, Red Rocks Pizza, Ulivo, Sonny’s, Doubles and the neighborhood's Michelin-recognized dining all just steps from your door. Walk to Odd Provisions or Whole Foods for groceries, stroll to two Metro stops with Columbia Heights just three blocks away, grab a Capital Bikeshare around the corner, and enjoy the nearby dog park and playground. This is DC living at its most convenient and most vibrant — rooted in one of the city's great historic neighborhoods, with parking, comfort, and everything you need right at the door. Homes like this don't wait.
Property Information
Property Type
Residential
Sub-Type
Townhouse
Structure Type
Townhouse
Year Built
1907
Living Area
1,952 sq ft
Lot Size
0.02 acres
Parking Spaces
1
Zoning
RF-1
Days on Market
7
MLS® Listing#
DCDC2260746
Property Features
- Interior:
- Recessed Lighting, Walk-In Closet(s), Vaulted Ceiling(s), Built-in Features, Open Floorplan
- Appliances:
- Oven, Gas Range, Gas Oven, Gas Water Heater, Washer, Dishwasher, Disposal, Exhaust Fan, Ice Maker, Microwave, Refrigerator, Washer/Dryer Stacked, Dryer
- Cooling:
- Central Air, Electric
- Heating:
- Exhaust Fan, Natural Gas, Forced Air
- Flooring:
- Hardwood, Wood
- Fireplace:
- Gas
- Basement:
- Finished, Exterior Entry, Walk-Out Access, Daylight, Partial
- Pool:
- None
- Parking:
- Off Street, Driveway
- Lot Features:
- Back Yard
- Construction:
- Brick
- Foundation:
- Brick/Mortar
- Windows:
- Skylight(s), Window Coverings, Screens, Double Pane Windows, Bay Window(s), Window Treatments
- Security:
- Smoke Detector(s), Security System, Window Bars
- Sewer:
- Public Sewer
- Water Source:
- Public
Schools
- Elementary:
- TUBMAN
- High:
- CARDOZO
- District:
- DISTRICT OF COLUMBIA PUBLIC SCHOOLS
HOA & Tax
- HOA:
- None
- Annual Tax:
- $6,713 (2025)
- Assessed Value:
- $859,930
- Parcel #:
- 2846//0064
Directions
Intersection of 11th ST NW and Irving ST NW
Affordability Calculator
$179,978
Estimated monthly payment
$4,790/mo
Principal $719,910 · Est. interest $1,004,339 over 30 yrs
Neighborhood Market Statistics
How this home compares to active listings in WASHINGTON, DC
- $553,153
- Median Listing Price
- 66
- Median Days on Market
- 1,248
- Median Sq Ft
- $482
- Median Price / Sq Ft
- 2,898
- Active Listings
- This home’s price is 63% above the area median.
- Its price per sq ft is 4% below the area median.
Market statistics compiled from active EXIT Realty® and MLS listings in WASHINGTON, DC.
Location
- 1005 IRVING STREET NW, WASHINGTON, DC 20010
Nearby Schools
Meridian Public Charter Middle School
Secondary · 0.1 mi away
School Without Walls at Francis-Stevens
Elementary · 0.4 mi away
E.L. Haynes Public Charter School
Secondary · 0.4 mi away
AppleTree School
School · 0.4 mi away
Meyer Elementary School
Elementary · 0.4 mi away
Bruce-Monroe Elementary School at Parkview
Elementary · 0.5 mi away
Washington Preschool
School · 0.5 mi away
Barbara Chambers Children's Center
Elementary · 0.5 mi away
Raymond Elementary School
Elementary · 0.5 mi away
Lincoln Multicultural Middle School
Elementary · 0.5 mi away
Bell Multicultural High School
Secondary · 0.5 mi away
Francis L. Cardozo Education Campus
Secondary · 0.5 mi away
Mysa School
School · 0.5 mi away
Creative Minds
School · 0.6 mi away
Youthbuild Public Charter School
School · 0.6 mi away
Howard University Middle School of Mathematics and Science
Secondary School · 0.6 mi away
Preparatory School of the District
Elementary · 0.7 mi away
Children's Studio School
Elementary · 0.7 mi away
Champions at H. D. Cooke Elementary
Elementary · 0.7 mi away
H.D. Cooke Elementary School
Elementary · 0.7 mi away
Commute Calculator
Nearby Homes



Similar Homes Nearby


Moving Cost Estimate
EXIT Agents in WASHINGTON


Listing Courtesy: Compass - 2023866330