

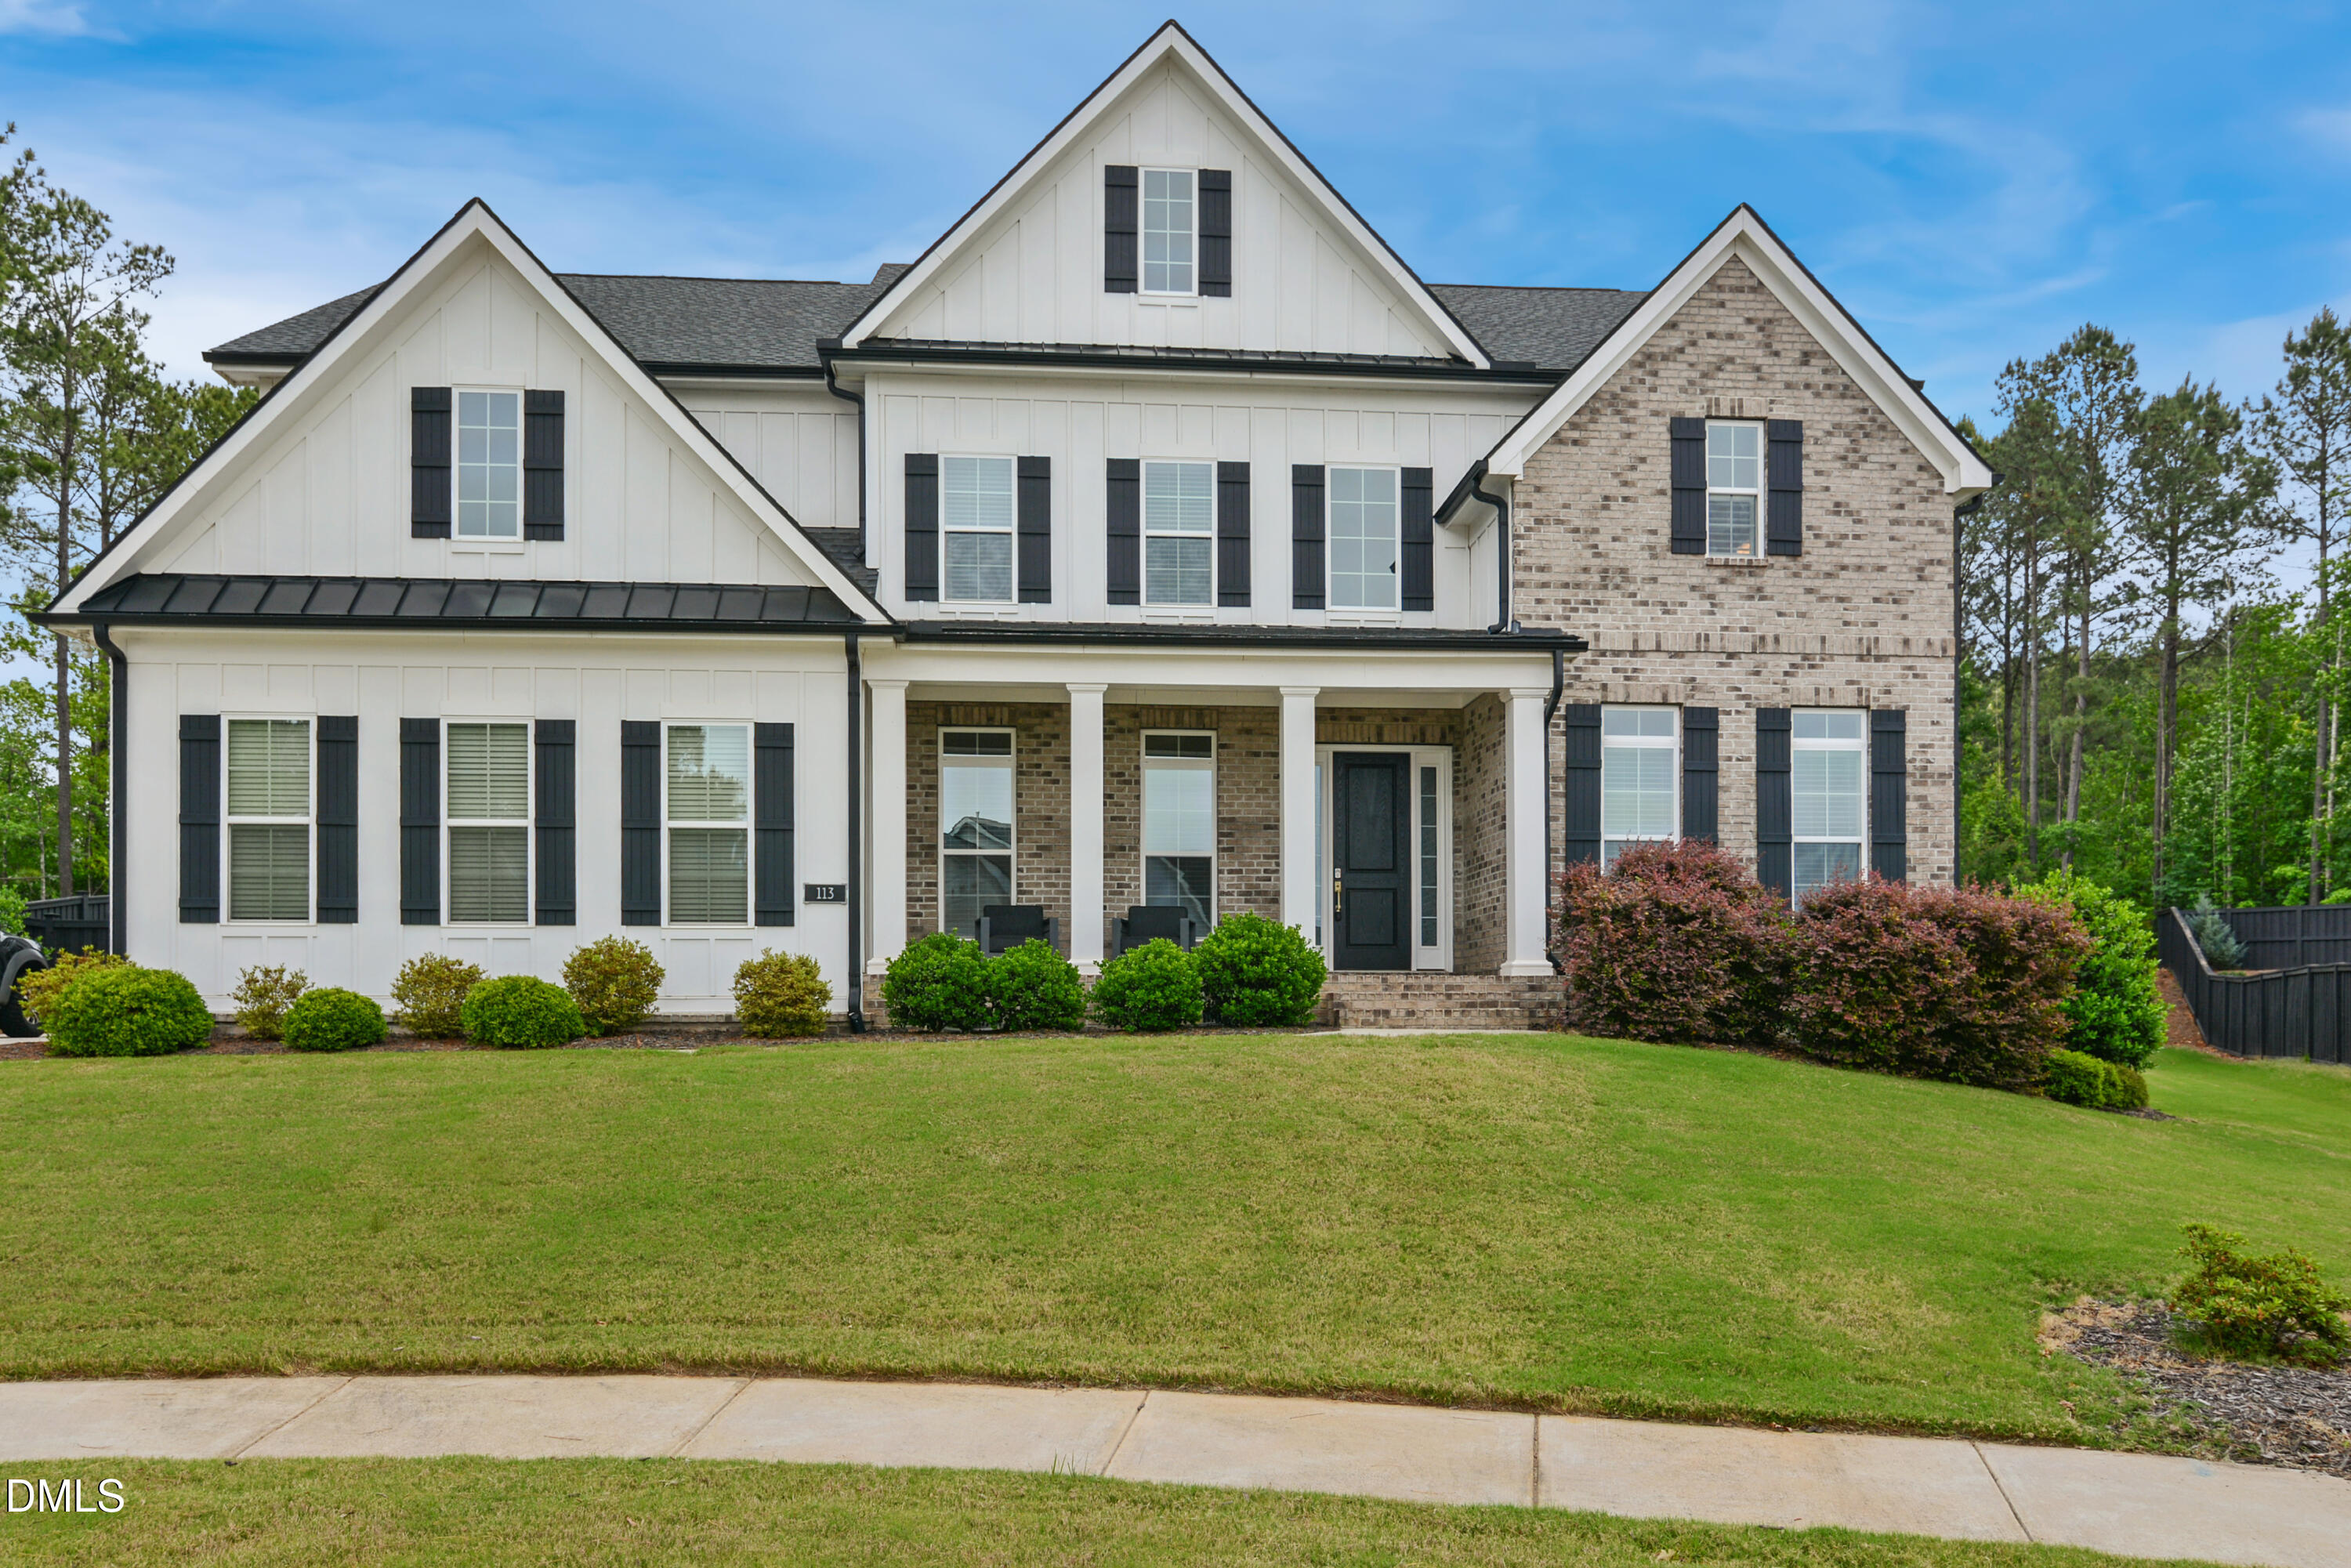
113 Amberwing Court, Holly Springs, NC 27540
Addison Pond · Wake County
Key Facts
Description
Stunning 5 bed room 4.5 bath home nestled on a .43 acre lot at the end of a quiet cul-de-sac in prime Holly Springs location. 10 ft ceilings. Extensive millwork. Hardwoods throughout 1st floor. Spacious family room features wood beam ceilings & gas log fireplace with tile surround. Formal living room/flex space. 1st floor office/bedroom. Bright & open eat-in kitchen offers quartz countertops, massive center island, designer tile backsplash , ample custom cabinets, walk in pantry & stainless steel appliances (gas cooktop). Large primary suite has trey ceiling, 2 walk in closets, quartz top dual vanities & whirlpool tub with separate oversized tile shower (dual shower heads). 2nd floor bonus room + HUGE third floor rec room area. Expansive covered back porch overlooks private, flat backyard (pool-ready) with extensive landscaping. 4 car garage! HOA Dues include access to 12 Oaks amenities including pool, tennis and clubhouse.
Property Information
Property Type
Residential
Sub-Type
Single Family Residence
Structure Type
House
Year Built
2020
Stories
3
Living Area
5,423 sq ft
Lot Size
0.43 acres
Garage Spaces
4
Parking Spaces
8
Zoning
SR
Days on Market
18
MLS® Listing#
10162932
Property Features
Interior
Exterior
Appliances
Cooling
Heating
Flooring
Fireplace
Basement
Pool
Parking
Laundry
Patio
Lot Features
Construction
Roof
Windows
Community
Sewer
Water Source
Rooms
- 13 x 12.1Main
- 38.5 x 25.7Third
- 7.1 x 7.6Main
- Bedroom 213.9 x 12Second
- Bedroom 313.1 x 14Second
- Bedroom 413.9 x 16.5Second
- Bonus Room24 x 24.4Second
- Dining Room13.8 x 16.1Main
- Family Room20.2 x 20Main
- Kitchen15.3 x 18Main
- Living Room14.8 x 12.9Main
- Master Bedroom14.8 x 16.2Second
- Office14.8 x 10.8Main
Schools
- Elementary:
- Wake - Oakview Elementary School
- Middle:
- Wake - Apex Friendship Middle
- High:
- Wake - Felton Grove High
Financial Details
HOA
$465 / Quarterly
Annual Taxes
$11,468
Tax year 2025
Assessed Value
$1,330,258
Parcel Number
063904645345000 0466869
Directions
Take US-1 S and NC-55 Bypass E to New Hill Rd in Holly Springs Follow New Hill Rd to Right on Addison Pond to Right on Amberwing
Affordability Calculator
$340,000
Estimated monthly payment
$9,048/mo
Principal $1,360,000 · Est. interest $1,897,321 over 30 yrs
Neighborhood Market Statistics
How this home compares to active listings in Holly Springs, NC
- $473,262
- Median Listing Price
- 59
- Median Days on Market
- 2,332
- Median Sq Ft
- $208
- Median Price / Sq Ft
- 585
- Active Listings
- This home’s price is 259% above the area median.
- Its price per sq ft is 50% above the area median.
Market statistics compiled from active EXIT Realty® and MLS listings in Holly Springs, NC.
Location

Points of Interest in Holly Springs, NC
Showing the Holly Springs area map.
Nearby Schools
Oakview Elementary School
Elementary · 0.7 mi away
Thales Academy Holly Springs
School · 1.2 mi away
Primrose Schools
Elementary · 2.2 mi away
Holly Grove Elementary School
Elementary · 2.3 mi away
Holly Grove Middle School
Secondary · 2.4 mi away
Holly Springs High School
Secondary · 2.6 mi away
Holly Springs Elementary School
Elementary · 2.7 mi away
School of Rock
School · 2.9 mi away
Goddard School
School · 3.1 mi away
Buckhorn Creek Elementary School
Elementary · 3.3 mi away
The Carolina School
Elementary · 3.3 mi away
Holly Ridge Elementary School
Elementary · 3.4 mi away
Apex Friendship Middle School
Secondary · 3.4 mi away
Holly Ridge Middle School
Secondary · 3.5 mi away
Apex Friendship High School
Secondary · 3.6 mi away
Imagine That Learning Center
School · 4.4 mi away
Scotts Ridge Elementary School
Elementary · 4.4 mi away
Apex Elementary School
Elementary · 4.5 mi away
Southern Wake Academy
School · 4.6 mi away
St Mary Magdalene Catholic School
School · 4.6 mi away
Commute Calculator
Nearby Homes
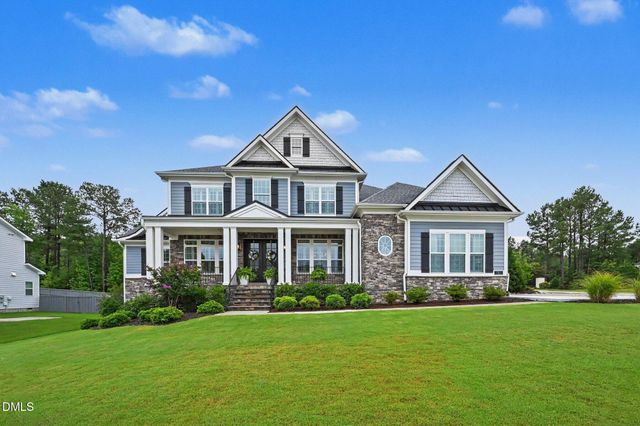

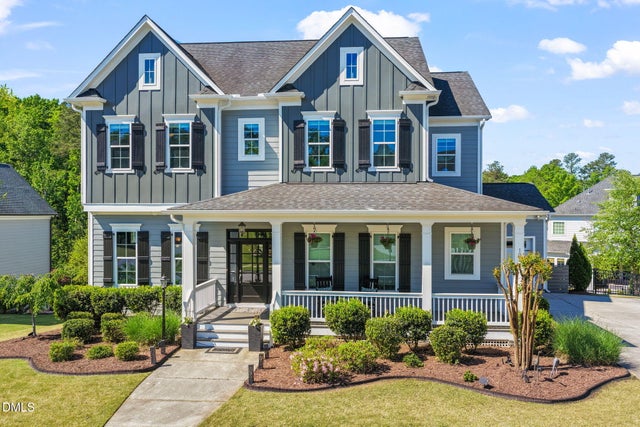

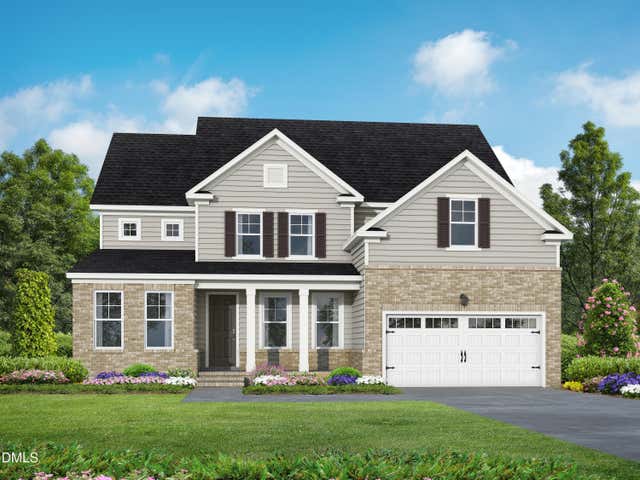
Similar Homes Nearby
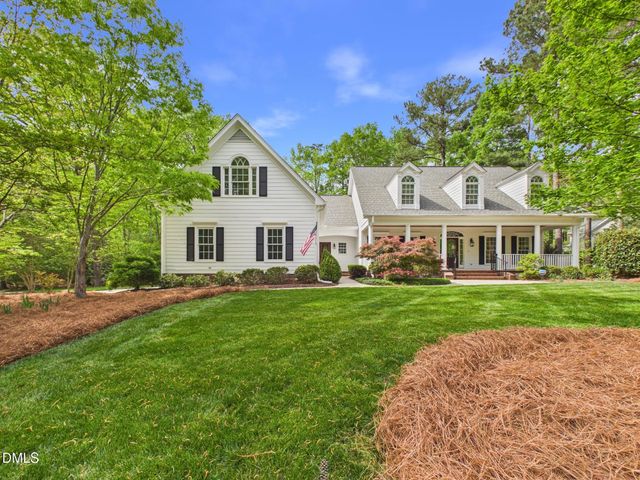

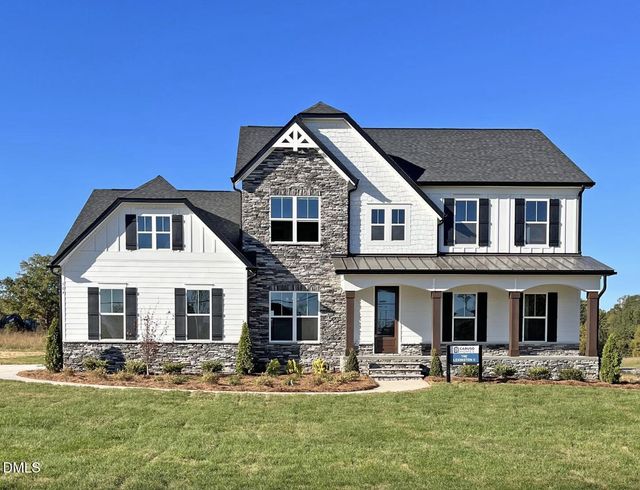
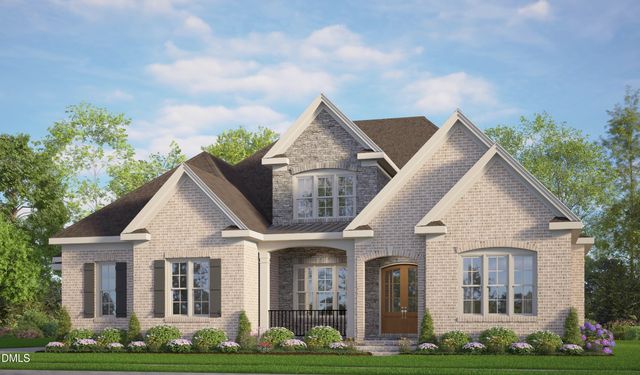

Similar Home Values
Comparable nearby listings and their asking prices.
| Address | Price | Beds | Baths | Sq Ft |
|---|---|---|---|---|
| 5404 Turtlehead Court, Holly Springs, NC | $1,199,990 | 4 | 4 | 4,251 |
| 209 Holdsworth Drive, Mount Holly, NC | $1,200,000 | 4 | 4 | 4,481 |
| 936 W Holly Springs Road, Holly Springs, NC | $1,200,000 | 5 | 4 | 3,744 |
| 80 Beechwood Way, Holly Springs, NC | $1,200,000 | 4 | 5 | 3,607 |
| 208 Silent Cove Lane, Holly Springs, NC | $1,200,000 | 5 | 4 | 4,729 |
| 7490 Oak Ridge Church Road, Connelly Springs, NC | $1,224,950 | 3 | 4 | 2,467 |
Moving Cost Estimate
EXIT Agents in Holly Springs



Listing Courtesy: Carolina's Choice Real Estate - 9197889525
Last Updated: 2026-04-27