

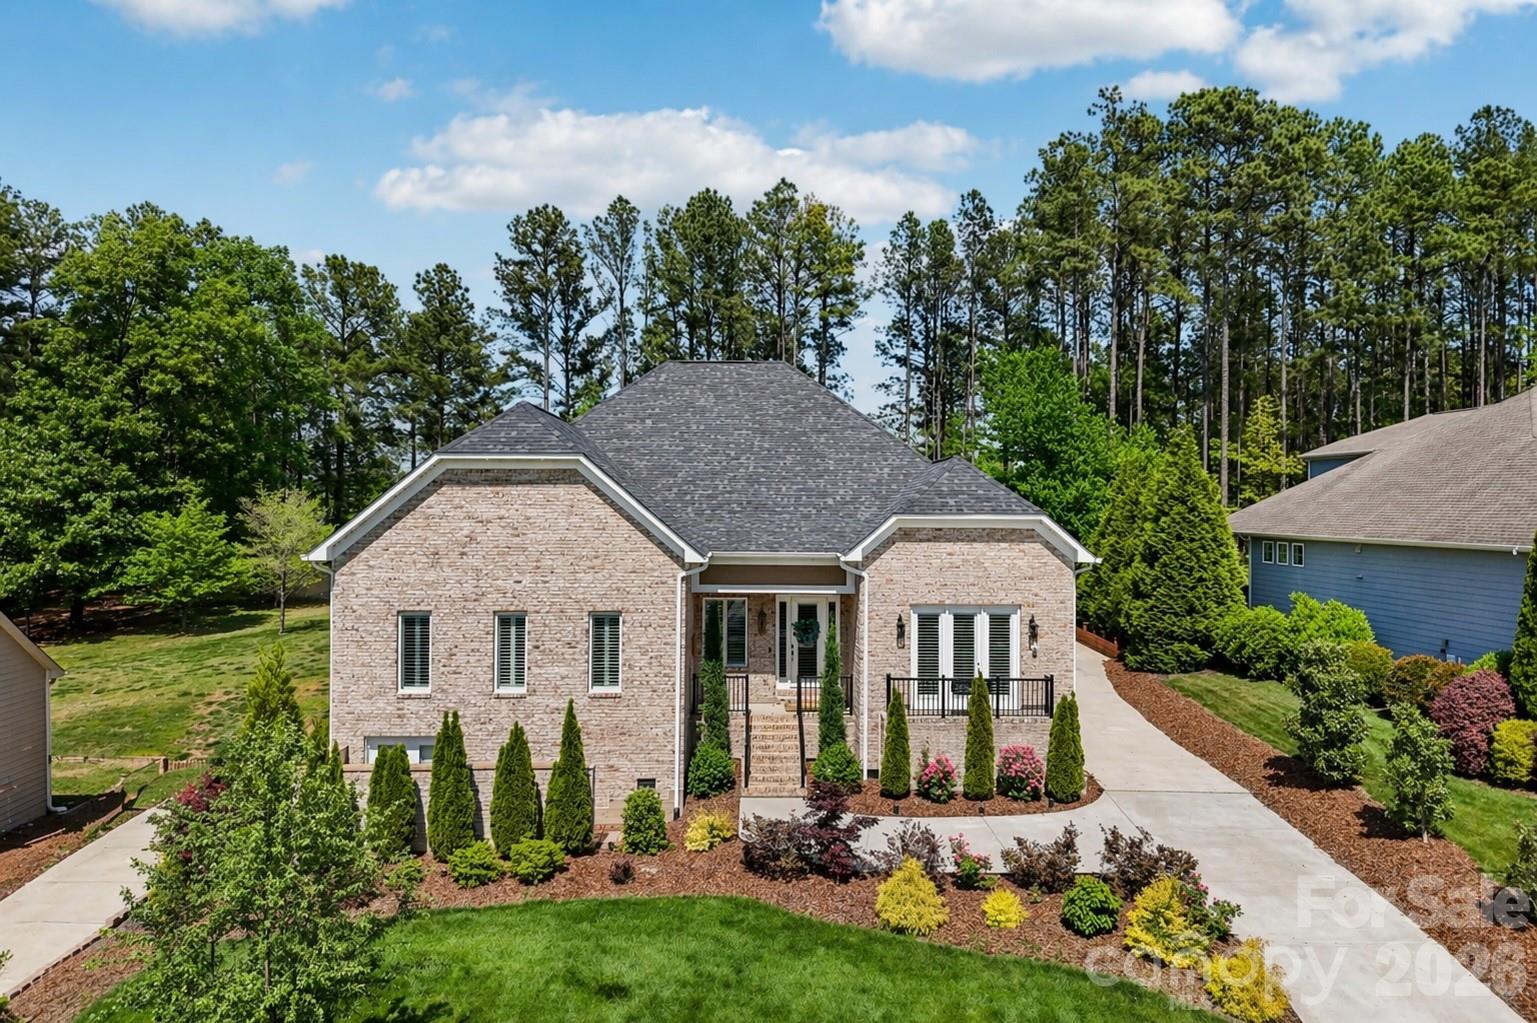
209 Holdsworth Drive, Mount Holly, NC 28120
Stonewater · Gaston County
Key Facts
Description
This custom-built, full-brick home showcases thoughtful design and exceptional craftsmanship, with every detail carefully considered. From soaring 10-foot ceilings and grand 8-foot doors to rich 4-inch oak flooring, designer lighting, custom molding, and energy-efficient Low-E windows, the home reflects a refined sense of style throughout. Designed for both everyday living and effortless entertaining, the gourmet kitchen serves as the heart of the home, featuring an expansive island, a 5-burner gas cooktop, double ovens with convection, a warming drawer, a pot filler, a column refrigerator and freezer, and beautifully crafted soft-close cabinetry. Natural light fills the elegant dining room, highlighted by a cozy fireplace and a charming Juliet balcony, creating an inviting space for gatherings. The adjoining living room blends comfort and sophistication with its gas fireplace and convenient beverage center—perfect for hosting or relaxing evenings in. The primary suite offers a true retreat, complete with a spa-inspired bath featuring dual vanities, modern lighting, a soaking tub, and a luxurious dual-head shower. The expansive custom closet is equally impressive, designed for both function and style. A spacious sunroom provides a peaceful escape overlooking the backyard, while secondary bedrooms are bright, generously sized, and thoughtfully appointed. The oversized garage includes epoxy flooring, abundant storage, and a separate door for easy backyard access. Additionally, you will find a dedicated workshop. Outdoors, the fully fenced yard is surrounded by lush, mature landscaping, offering privacy and the perfect setting for enjoying warm evenings. An outdoor kitchen with a built-in grill elevates the space even further—ideal for entertaining and al fresco dining. Beyond the home, life in Stonewater enhances the experience even further, with resort-style amenities including a clubhouse, pool, scenic lakefront walking trails, kayak and paddleboard storage, playgrounds, and courts for basketball, volleyball, tennis, and pickleball—all within a beautifully maintained community. Ideally located close to I-485, Lake Norman, neighborhood amenities, the airport, the Whitewater Center, Uptown, and everything Charlotte has to offer, this home delivers the rare balance of convenience, community, and serene lake living. This is more than a home—it’s where luxury meets lifestyle, and where every day feels like a retreat.
Property Information
Property Type
Residential
Sub-Type
Single Family Residence
Year Built
2022
Living Area
4,481 sq ft
Lot Dimensions
90x220x3x87x223
Garage Spaces
3
Zoning
R
Days on Market
45
MLS® Listing#
4376707
Property Features
Exterior
Appliances
Cooling
Heating
Flooring
Fireplace
Basement
Parking
Laundry
Patio
Fencing
Lot Features
Construction
Roof
Security
Community
Utilities
Sewer
Water Source
Schools
- Elementary:
- Pinewood Gaston
- Middle:
- Unspecified
- High:
- East Gaston
Financial Details
HOA
$1,195 / Annually
Cedar Management
Assessed Value
$745,790
Parcel Number
217937
Affordability Calculator
$240,000
Estimated monthly payment
$6,387/mo
Principal $960,000 · Est. interest $1,339,285 over 30 yrs
Neighborhood Market Statistics
How this home compares to active listings in Mount Holly, NC
- $342,776
- Median Listing Price
- 62
- Median Days on Market
- 1,923
- Median Sq Ft
- $176
- Median Price / Sq Ft
- 830
- Active Listings
- This home’s price is 250% above the area median.
- Its price per sq ft is 52% above the area median.
Market statistics compiled from active EXIT Realty® and MLS listings in Mount Holly, NC.
Location

Points of Interest in Mount Holly, NC
Showing the Mount Holly area map.
Nearby Schools
Mountain Island Charter School
School · 2.1 mi away
Hopewell High School
Secondary · 2.7 mi away
Aspire Trade High School
Secondary · 2.8 mi away
Francis Bradley Middle
Secondary · 3.0 mi away
Barnette Elementary School
Elementary · 3.2 mi away
Pinewood Elementary School
Elementary · 3.4 mi away
Long Creek Elementary
Elementary · 3.5 mi away
Carolina Montessori Academy
Elementary · 3.5 mi away
Mountain Island Day School
School · 3.7 mi away
Mountain Island Elementary School
Secondary · 3.7 mi away
Coulwood Middle School
Elementary · 3.8 mi away
River Oaks Academy
School · 3.8 mi away
Children's Discovery Center
School · 4.3 mi away
Grace School
Elementary · 4.5 mi away
Paw Creek Elementary School
Elementary · 4.7 mi away
Lake Norman Charter Elementary School
Elementary · 4.8 mi away
Southlake Christian Academy
School · 4.9 mi away
The Learning Tree
School · 5.0 mi away
Oakdale Elementary School
Elementary · 5.1 mi away
Hornets Nest Elementary School
Elementary · 5.4 mi away
Commute Calculator
Nearby Homes

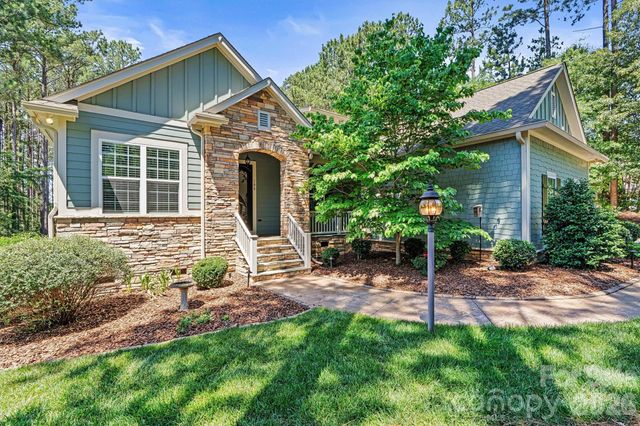

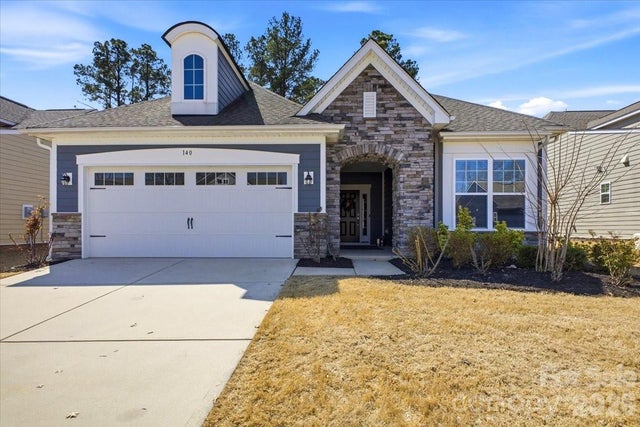
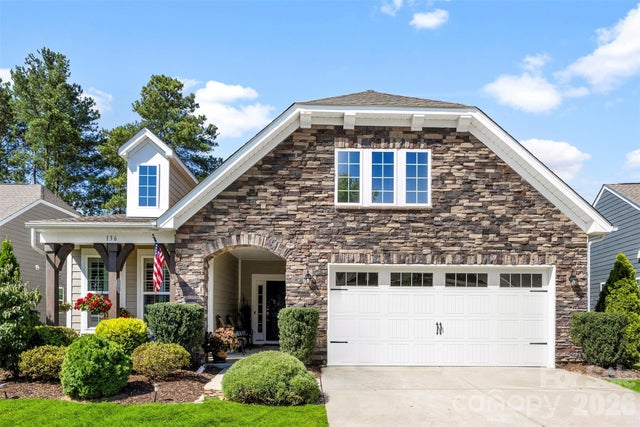

Similar Homes Nearby

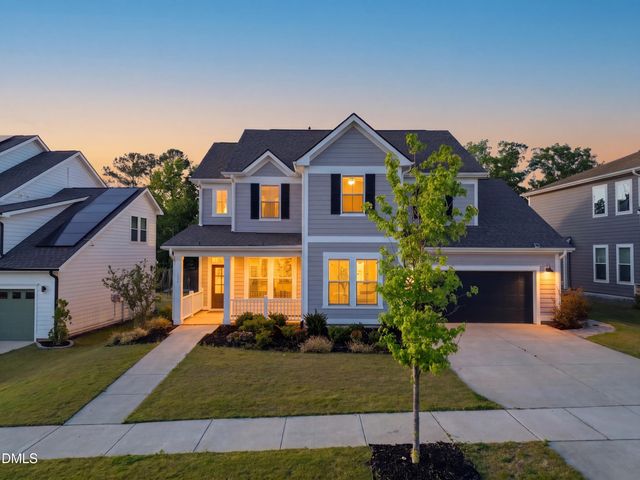
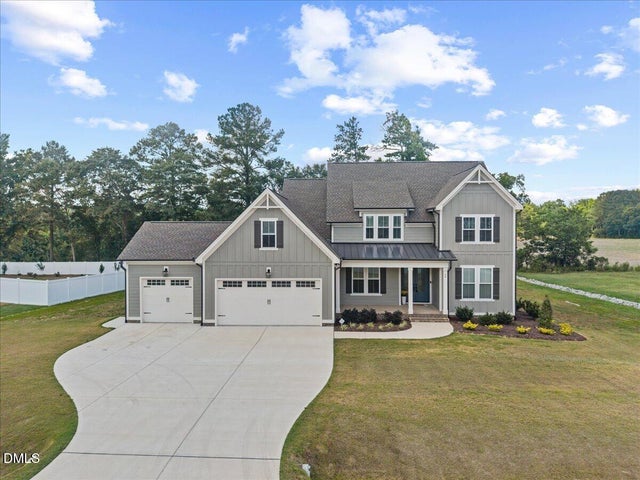

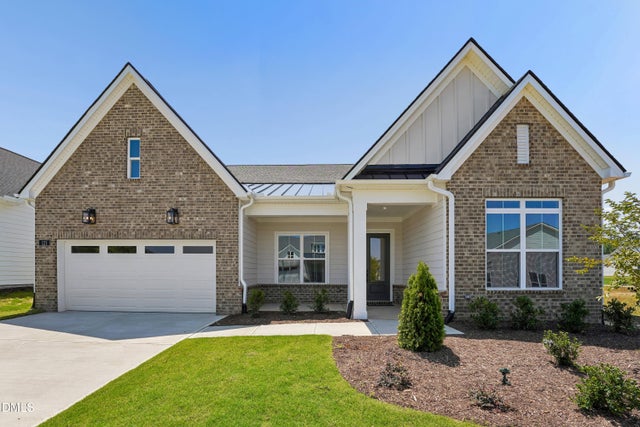

Similar Home Values
Comparable nearby listings and their asking prices.
| Address | Price | Beds | Baths | Sq Ft |
|---|---|---|---|---|
| 109 Virginia Creek Drive, Holly Springs, NC | $849,000 | 5 | 5 | 4,556 |
| 116 White Mulberry Lane, Holly Springs, NC | $850,000 | 4 | 4 | 3,025 |
| 90 Lane Farms Way, Holly Springs, NC | $865,000 | 4 | 3 | 3,248 |
| 100 Climbing Tree Trail, Holly Springs, NC | $865,000 | 5 | 5 | 3,492 |
| 121 Dunton Street 117, Holly Springs, NC | $869,000 | 3 | 3 | 2,395 |
| 971 Stanley Lucia Road, Mount Holly, NC | $875,000 | 4 | 4 | 3,138 |
Moving Cost Estimate
EXIT Agents in Mount Holly


Listing Courtesy: Corcoran HM Properties - rachel@rachelcostrealestate.com
Last Updated: 2026-05-02
1