

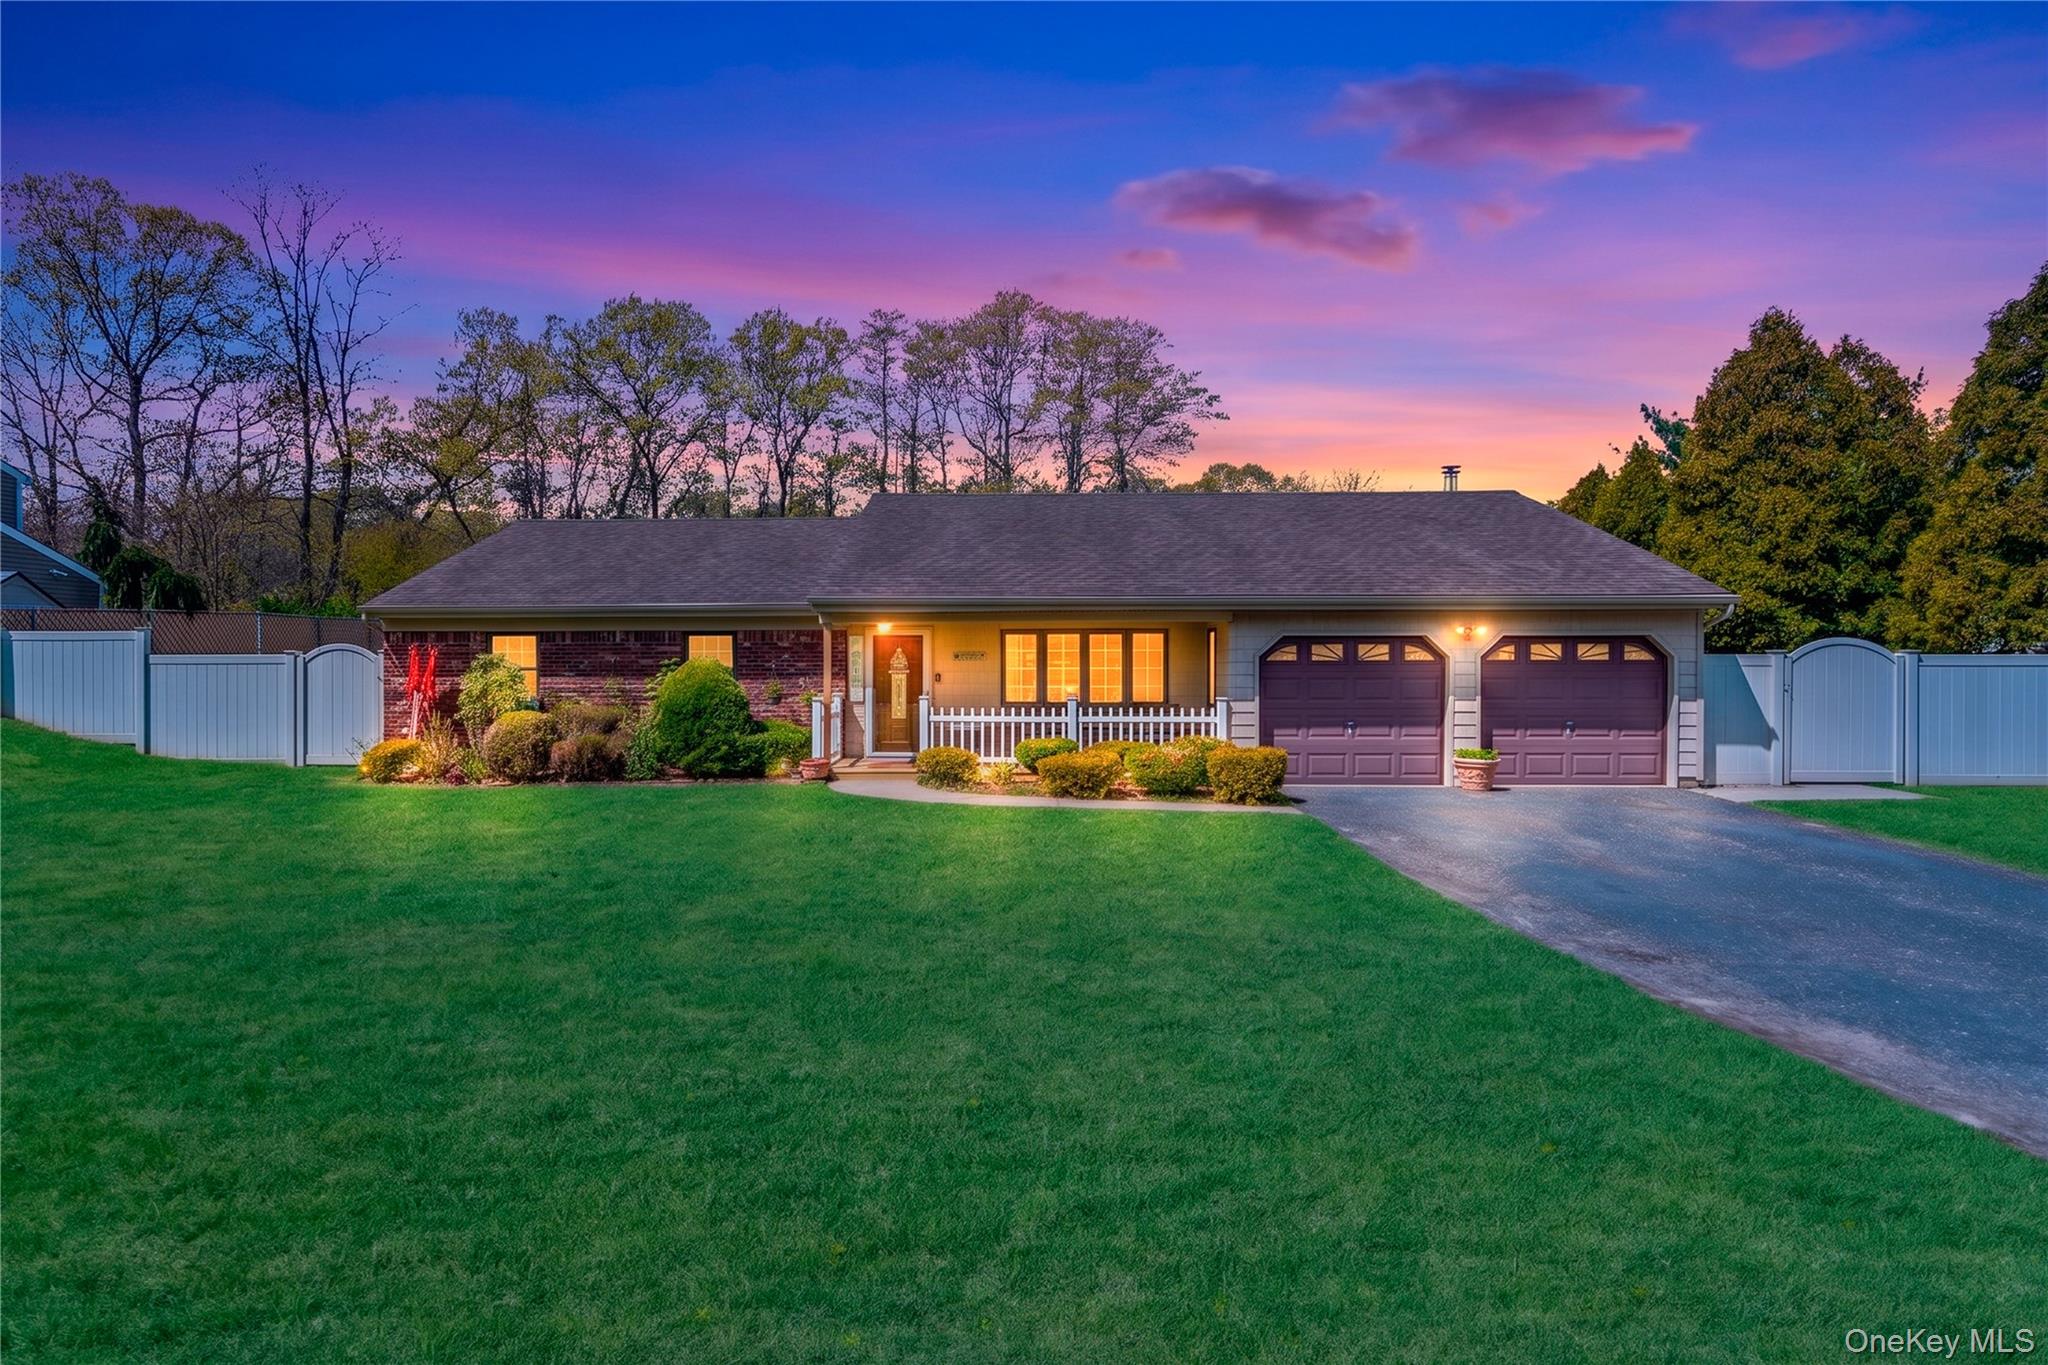
24 Sabre Drive, Selden, NY 11784
Suffolk County
Key Facts
Description
Welcome to this beautifully maintained home in the desirable Wiltshire Woods community! This spacious 3–4 bedroom, 2-bath home offers a versatile and spacious layout, suited for multi-generational living or extended family. Thoughtfully updated with numerous upgrades throughout, the home features split-unit systems for efficient, customizable comfort in every room and solar panels that will be fully paid-off, keeping energy costs low year-round. Enjoy a bright eat-in kitchen, generous living spaces, and flexible room configurations to fit your lifestyle. Step outside to a meticulously manicured lawn and a fully fenced-in yard, perfect for entertaining or relaxing in privacy. A truly unique opportunity combining comfort, efficiency, and flexibility in a prime location!
Property Information
Property Type
Residential
Sub-Type
Single Family Residence
Style
Ranch
Year Built
1986
Living Area
1,910 sq ft
Lot Size
0.35 acres
Garage Spaces
2
Days on Market
10
MLS® Listing#
994759
Property Features
- Interior:
- Cathedral Ceiling(s), Eat-in Kitchen, Entrance Foyer, In-Law Floorplan, Walk-In Closet(s)
- Appliances:
- Dishwasher, Dryer, Refrigerator, Washer
- Cooling:
- Ductless
- Heating:
- Active Solar, Electric, Oil, Solar
- Parking:
- Attached, Driveway, Garage, Private
- Laundry:
- Other
- Patio:
- Patio
- Fencing:
- Fenced, Back Yard
- Construction:
- Brick, Frame, Vinyl Siding
- Utilities:
- Electricity Connected, Sewer Connected, Water Connected
- Sewer:
- Cesspool
- Water Source:
- Public
Schools
- Elementary:
- New Lane Memorial Elementary School
- Middle:
- Selden Middle School
- High:
- Newfield High School
HOA & Tax
- Annual Tax:
- $13,726
- Parcel #:
- 0200-492-00-07-00-028-000
Affordability Calculator
$119,800
Estimated monthly payment
$3,188/mo
Principal $479,200 · Est. interest $668,527 over 30 yrs
Neighborhood Market Statistics
How this home compares to active listings in Selden, NY
- $590,476
- Median Listing Price
- 24
- Median Days on Market
- 1,599
- Median Sq Ft
- $380
- Median Price / Sq Ft
- 42
- Active Listings
- This home’s price is 1% above the area median.
- Its price per sq ft is 17% below the area median.
Market statistics compiled from active EXIT Realty® and MLS listings in Selden, NY.
Location
- 24 Sabre Drive, Selden, NY 11784
Walk Score
Nearby Schools
New Lane Memorial Elementary School
Elementary · 0.5 mi away
Middle Country Central School District
Secondary · 1.0 mi away
Bicycle Path Kindergarten-Pre K Center
School · 1.0 mi away
Sachem East High School
Secondary · 1.2 mi away
Sachem Central School District
School · 1.4 mi away
Stagecoach Road Elementary School
Elementary · 1.7 mi away
Hunter Business School
Secondary · 1.8 mi away
Sachem Central School District
Elementary · 1.9 mi away
Coram Elementary School
Elementary · 1.9 mi away
Newfield High School
Secondary · 2.2 mi away
Hawkins Path Elementary School
Elementary · 2.3 mi away
Jericho Elementary School
Elementary · 2.4 mi away
Selden Middle School
Secondary · 2.4 mi away
Eagle Elementary School
Elementary · 2.4 mi away
North Coleman Road Elementary School
Elementary · 2.7 mi away
Chippewa Elementary School
Elementary · 2.7 mi away
Sachem Central School District
Elementary · 2.8 mi away
Bugaboo Montessori School
Elementary · 2.8 mi away
Sagamore Middle School
Secondary · 2.9 mi away
Boyle Road Elementary School
Elementary · 3.2 mi away
Commute Calculator
Nearby Homes
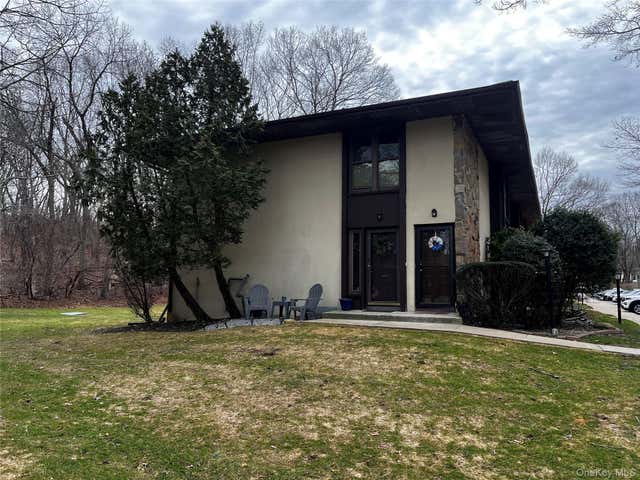
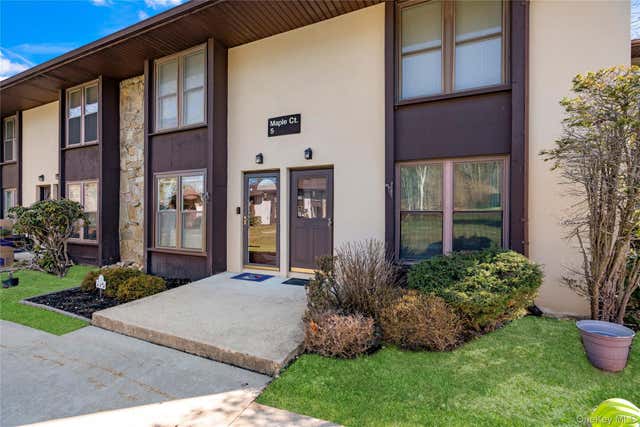


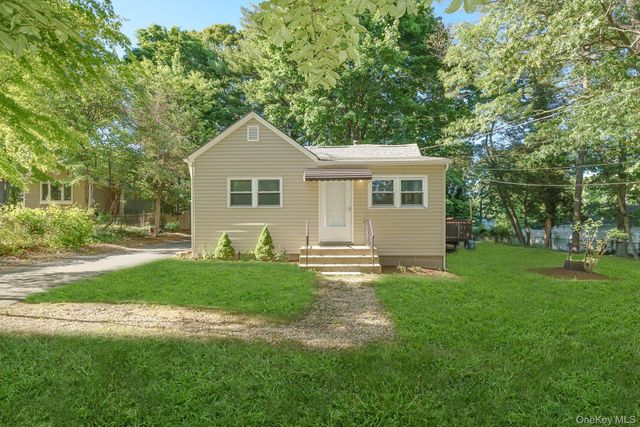
Similar Homes Nearby
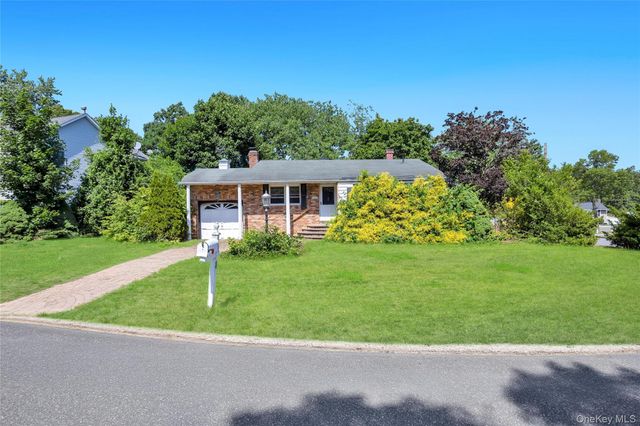

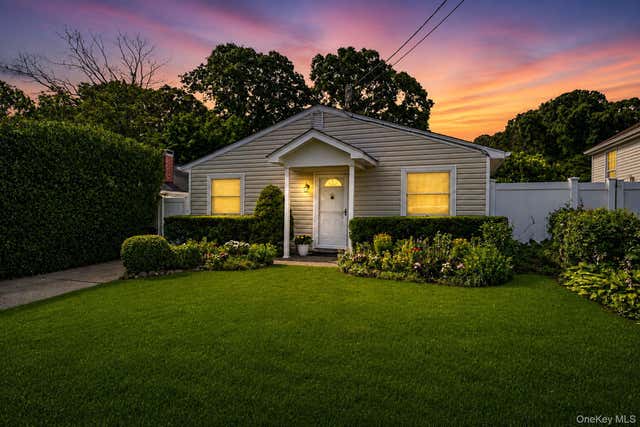

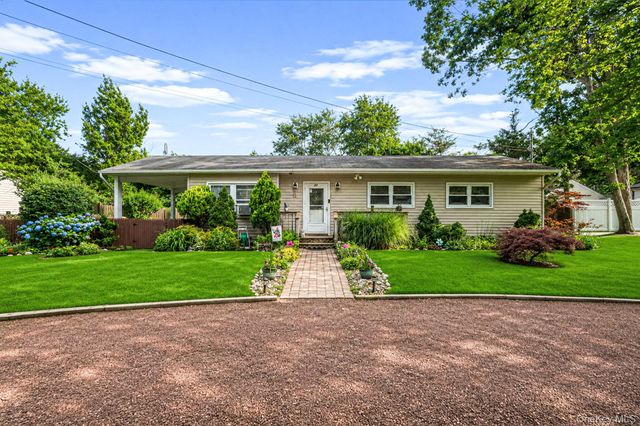
Moving Cost Estimate
EXIT Agents in Selden


Listing Courtesy: Keller Williams Legendary - 5163288600
Presented by: Kandice Inder
 Fair Housing Notice