

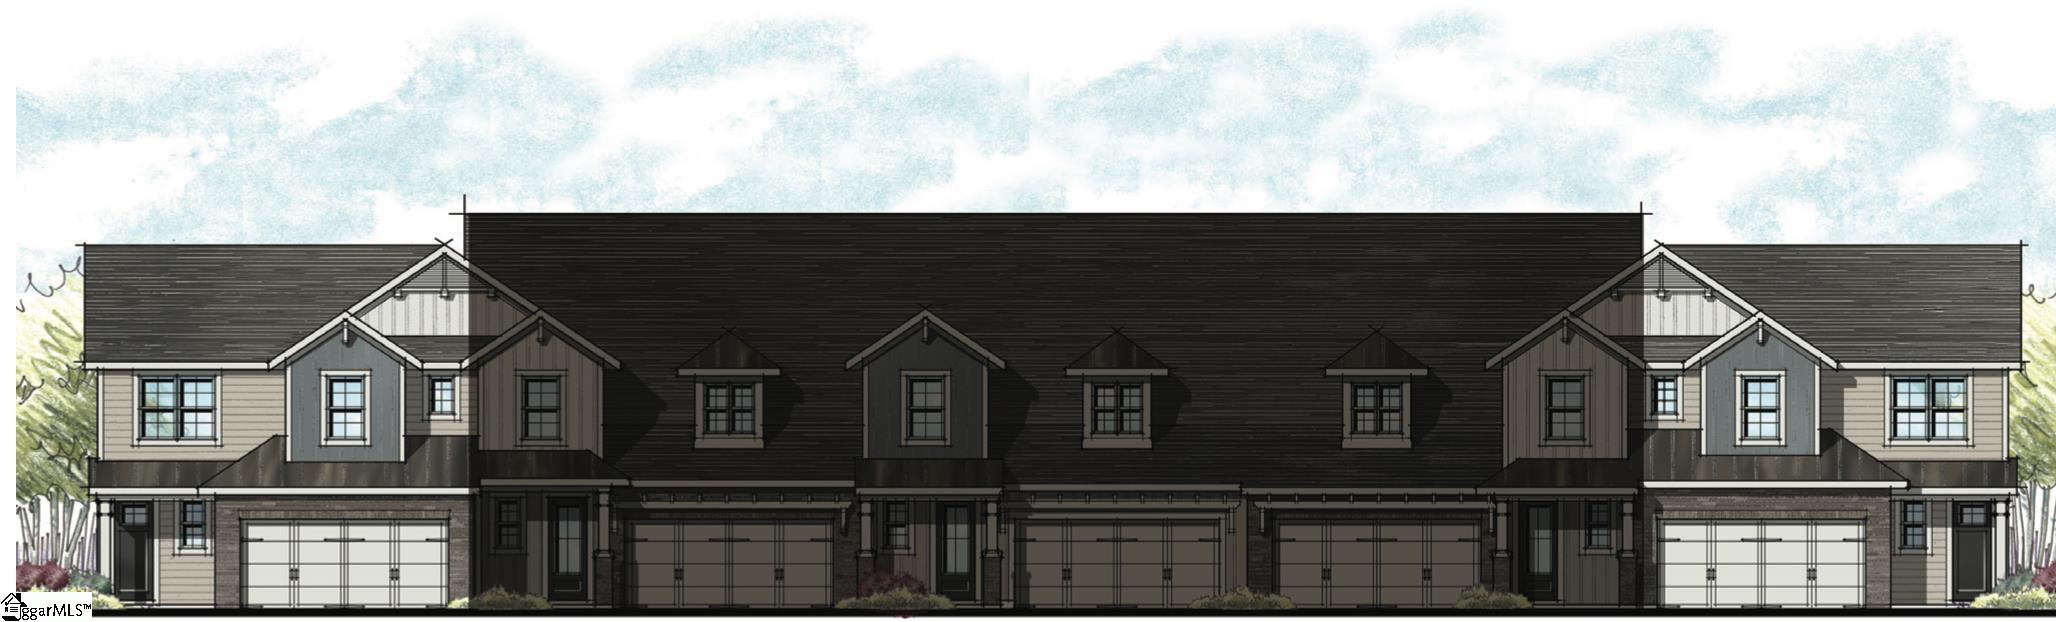
17 Hasbrook Lane, Greenville, SC 29607
Hamilton Townes at Verdae · Greenville County
Key Facts
Description
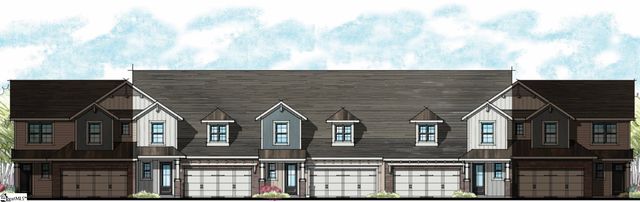
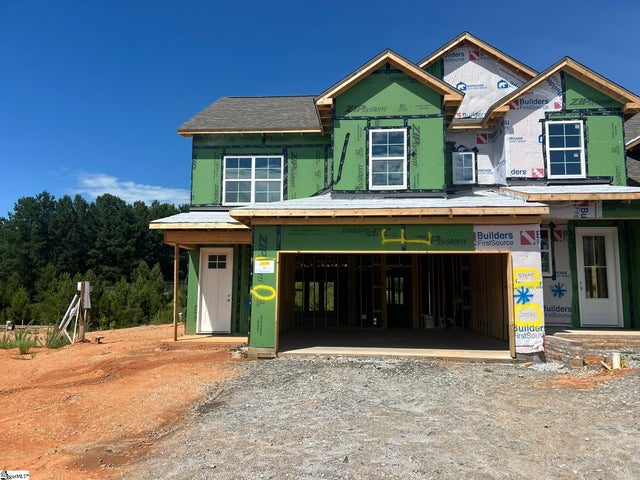
Luxury Corner-Site Townhome | Framing Stage | Hamilton Townes Currently in the framing stage, this is one of only a few remaining corner sites in Hamilton Townes offering the opportunity to personalize your home to reflect your style. This brand-new construction townhome allows buyers to make key design selections at the LS Homes design studio, with a focus on finishes throughout the main living areas. Estimated completion is targeted for November 2026. Pricing includes decorator-selected upgrades, which may still be modified at the design studio. This corner-site home delivers low-maintenance luxury living with abundant natural light and a premium setting within the community. Thoughtfully designed and built by a trusted local builder, this residence blends timeless style with modern comfort. Buyers may choose from a curated collection of cabinetry, quartz or granite countertops, hardware, and flooring options including engineered hardwoods or LVP, along with ceramic tile. Additional upgrade opportunities include designer lighting, plumbing fixtures, custom backsplashes, and premium appliance packages, allowing you to tailor the home to your lifestyle. The open-concept main level is designed for both everyday living and entertaining. The chef’s kitchen features 42-inch soft-close cabinetry, stainless steel appliances, a gas range, and generous prep space, flowing seamlessly into a bright living area enhanced by the corner location. The main-level primary suite offers a private retreat with a spacious walk-in closet, dual vanities, and a spa-inspired tiled shower with a built-in seat and glass enclosure. Upstairs, two generously sized bedrooms, a full bath with double sinks, and a versatile loft provide flexible space for a home office, media room, or second living area. Outdoor living includes a covered porch and a fenced backyard, ideal for relaxing or entertaining. Residents enjoy lock-and-leave living with HOA-maintained landscaping and exterior services. Located in the highly desirable Verdae area, Hamilton Townes offers convenient access to I-85 and I-385, top shopping, dining, and entertainment, and is just minutes from downtown Greenville. The community also connects to the newest Swamp Rabbit Trail extension for walking, biking, and outdoor enjoyment. With all-new systems including plumbing, electrical, roofing, and HVAC, along with a builder’s warranty, this home offers peace of mind and modern efficiency. Do not miss this opportunity to secure a corner-site townhome and personalize it to your taste. Contact the listing agent today for availability and design details.
Property Information
Property Type
Residential
Sub-Type
Townhouse
Style
Craftsman
Year Built
2025
Stories
2
Living Area
2,052 sq ft
Lot Size
0.09 acres
Lot Dimensions
35 x 111.5 x 35 x 112
Garage Spaces
2
Parking Spaces
2
MLS® Listing#
1578852
Property Features
Interior
Appliances
Cooling
Heating
Flooring
Fireplace
Basement
Parking
Laundry
Patio
Construction
Foundation
Roof
Security
Community
Utilities
Sewer
Water Source
Rooms
- Bedroom 212x11Second
- Bedroom 314x18Second
- Kitchen15x10
- Living Room15x15
- Master Bedroom13x17Main
Schools
- Elementary:
- Pelham Road
- Middle:
- Beck
- High:
- J. L. Mann
Financial Details
HOA
$205 / Monthly
Parcel Number
0547200108200
Affordability Calculator
$109,780
Estimated monthly payment
$2,921/mo
Principal $439,120 · Est. interest $612,611 over 30 yrs
Neighborhood Market Statistics
How this home compares to active listings in Greenville, SC
- $384,500
- Median Listing Price
- 61
- Median Days on Market
- 1,828
- Median Sq Ft
- $212
- Median Price / Sq Ft
- 1,209
- Active Listings
- This home’s price is 43% above the area median.
- Its price per sq ft is 26% above the area median.
Market statistics compiled from active EXIT Realty® and MLS listings in Greenville, SC.
Location

Points of Interest in Greenville, SC
Showing the Greenville area map.
Nearby Schools
Dr. Phinnize J Fisher Middle School
Secondary · 1.0 mi away
The Goddard School of Greenville
School · 1.2 mi away
Langston Charter Middle School
Secondary · 1.4 mi away
Carolina International Preparatory School
School · 1.4 mi away
Paul Mitchell the School Greenville
Secondary · 1.4 mi away
Disciples Child Development Center
School · 1.7 mi away
Green Charter Elementary School
Elementary · 1.9 mi away
St Joseph's Catholic School
Elementary · 2.0 mi away
Pelham Road Elementary
Elementary · 2.0 mi away
JL Mann High School
Secondary · 2.1 mi away
Legacy Academy of Greenville
School · 2.1 mi away
Mt Zion Christian School
School · 2.2 mi away
The Nest Schools Greenville
School · 2.2 mi away
Golden Strip Career Center
Secondary · 2.5 mi away
Shannon Forest Christian School
Elementary · 2.5 mi away
Cavu Flight School
School · 2.6 mi away
Mauldin Elementary School
Elementary · 2.7 mi away
Sunshine House
School · 2.7 mi away
Atp Flight School
School · 2.7 mi away
Mauldin Middle School
Secondary · 2.8 mi away
Commute Calculator
Nearby Homes

Similar Homes Nearby


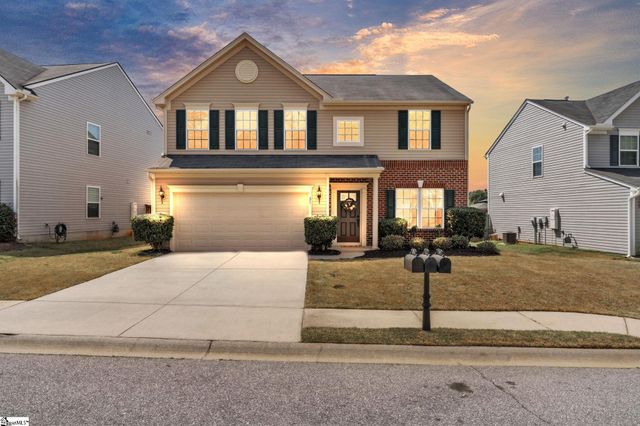
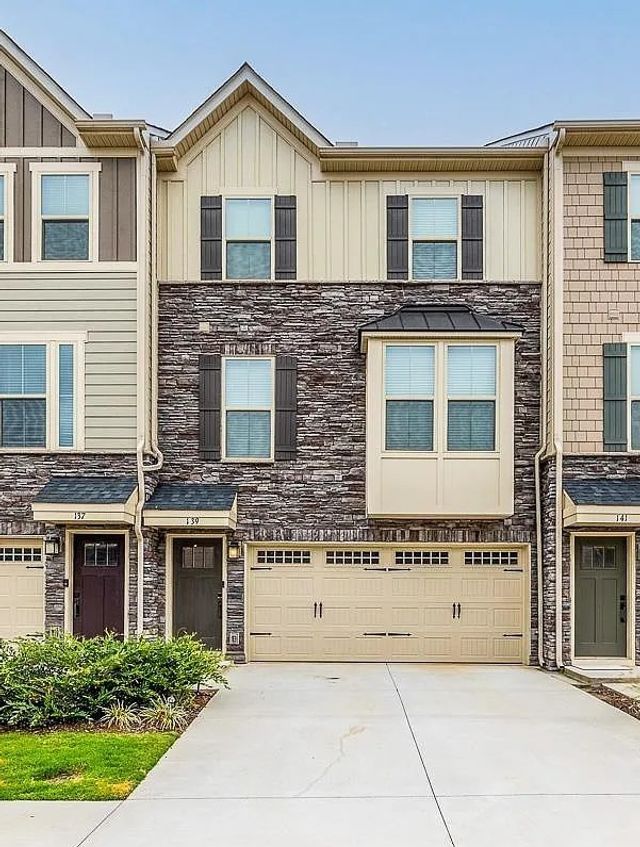
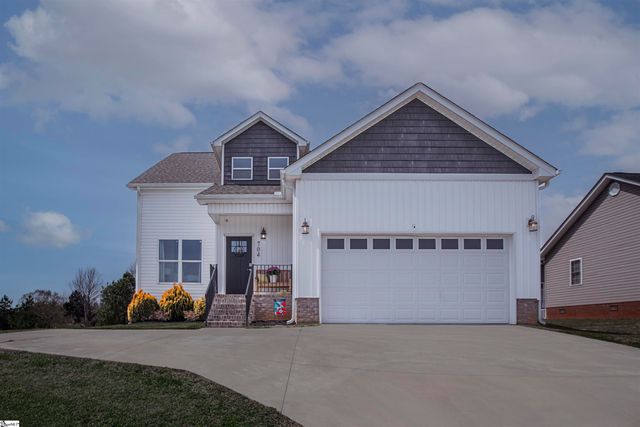
Similar Home Values
Comparable nearby listings and their asking prices.
| Address | Price | Beds | Baths | Sq Ft |
|---|---|---|---|---|
| 101 Pacific Avenue, Greenville, SC | $385,000 | 3 | 2 | 1,341 |
| 130 Lilia Hill Circle, Greenville, SC | $385,000 | 4 | 3 | 1,800 |
| 20 Eagle Field Lane, Greenville, SC | $385,000 | 3 | 3 | 2,329 |
| 31 Granite Lane, Greenville, SC | $385,000 | 4 | 3 | 2,424 |
| 139 Eagle Wood Drive, Greenville, SC | $385,000 | 3 | 3 | 2,070 |
| 704 Rockcliff Street, Greenville, SC | $389,900 | 4 | 3 | 1,953 |
Moving Cost Estimate
EXIT Agents in Greenville


Listing Courtesy: Keller Williams Grv Upst - 8642347500
Presented by: Hunter Hurst