

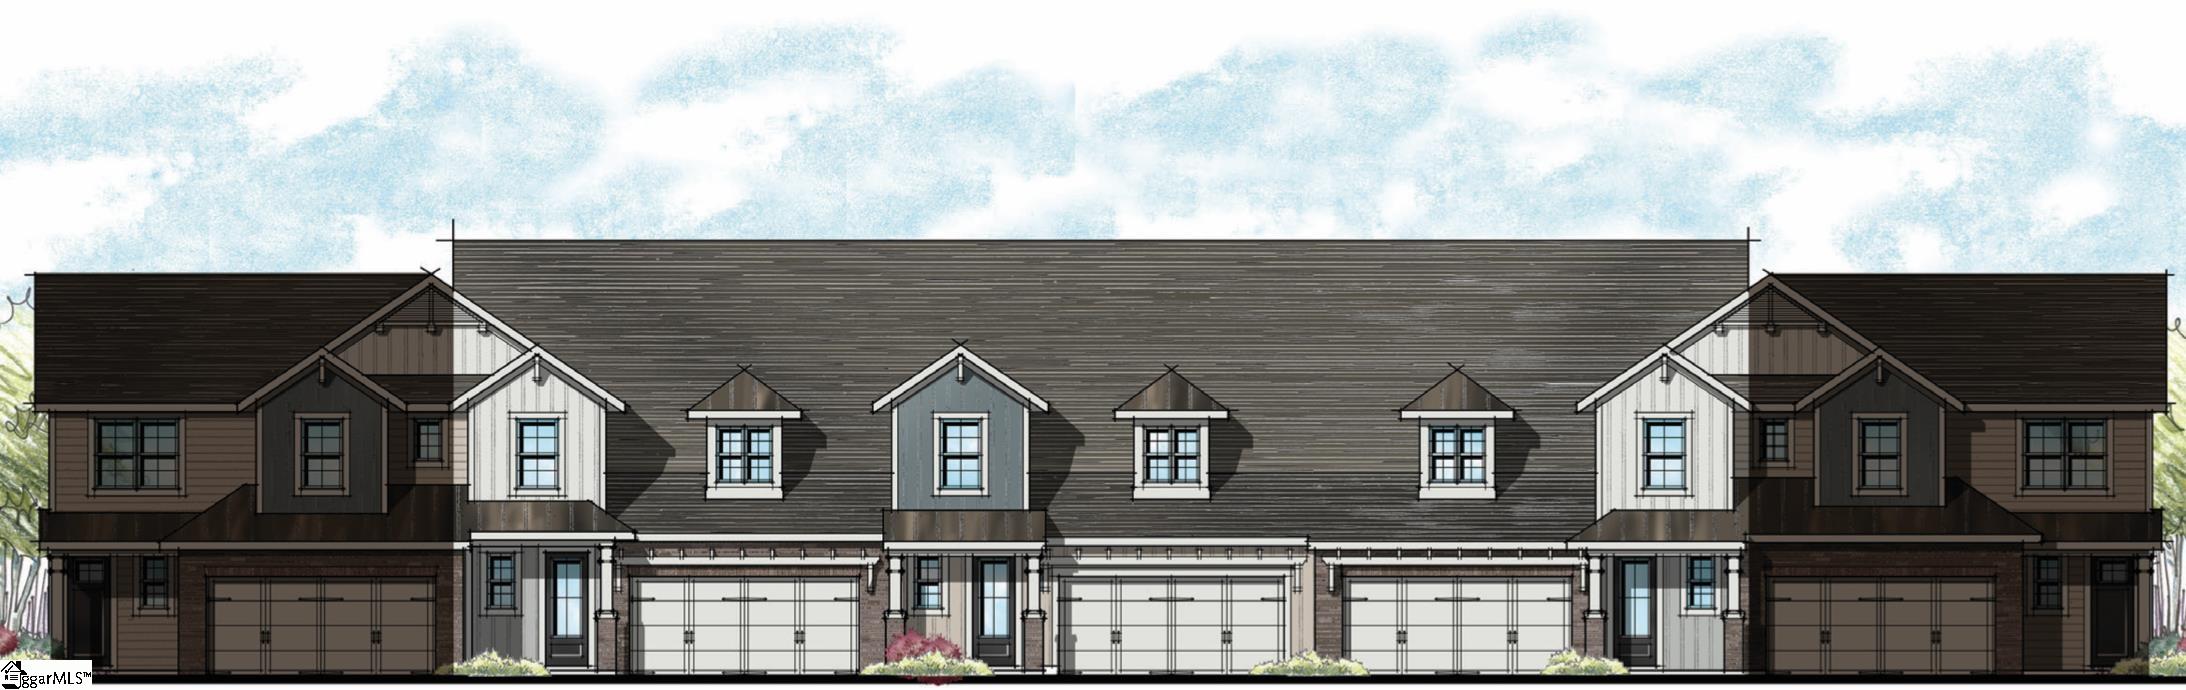
21 Hasbrook Lane, Greenville, SC 29607
Hamilton Townes at Verdae · Greenville County
Key Facts
Description
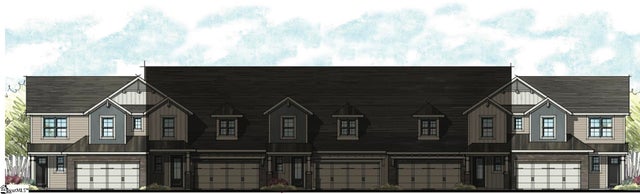
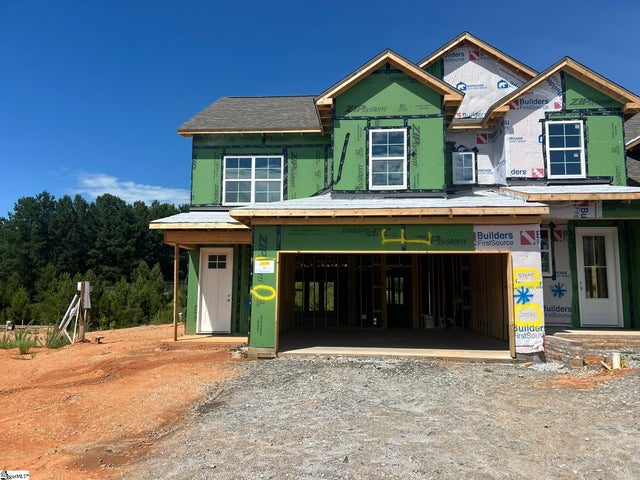
Welcome Home to Hamilton Townes at Verdae One of the final opportunities to build the popular Hudson plan and fully personalize your interior at the LS Homes design studio. From cabinetry and countertops to flooring, lighting, backsplashes, and appliances, buyers can curate a home that reflects their exact style. Estimated completion is November 2026. Located in the highly sought-after 1,100-acre planned Verdae area, this luxury townhome offers over 2,200 square feet with a main-level primary suite, three bedrooms, two and a half baths, a spacious flex or game room, dedicated home office, and walk-out attic storage. Designed to live like a single-family home with the ease of low-maintenance living. The open-concept main level features hardwood flooring, a chef’s kitchen with granite countertops, gas range, soft-close cabinetry, and seamless flow into the main living areas. The primary suite on the main level offers a private retreat with dual vanities, a tiled shower, and a walk-in closet. Upstairs, two additional bedrooms, a full bath, and a versatile loft provide flexible living space. Enjoy a covered porch and private, fenced backyard with HOA-maintained landscaping for true lock-and-leave convenience. Just minutes from downtown Greenville with easy access to I-85, I-385, shopping, dining, and the Swamp Rabbit Trail extension. Do not miss this opportunity to design and personalize a new construction home in one of Greenville’s most desirable communities. Contact the listing agent today for details.
Property Information
Property Type
Residential
Sub-Type
Townhouse
Style
Craftsman
Year Built
2026
Stories
2
Living Area
2,256 sq ft
Lot Size
0.07 acres
Lot Dimensions
30 x 115 x 30 x 114
Garage Spaces
2
Parking Spaces
2
MLS® Listing#
1578857
Property Features
Interior
Appliances
Cooling
Heating
Flooring
Fireplace
Basement
Parking
Laundry
Patio
Lot Features
Construction
Foundation
Security
Community
Utilities
Sewer
Water Source
Rooms
- Bedroom 212x11Second
- Bedroom 312x11Second
- Dining Room16x10
- Kitchen15x10
- Living Room15x15
- Master Bedroom14x15Main
Schools
- Elementary:
- Reedy Laurel
- Middle:
- Beck
- High:
- J. L. Mann
Financial Details
HOA
$205 / Monthly
Parcel Number
0547200108400
Affordability Calculator
$110,886
Estimated monthly payment
$2,951/mo
Principal $443,544 · Est. interest $618,783 over 30 yrs
Neighborhood Market Statistics
How this home compares to active listings in Greenville, SC
- $384,500
- Median Listing Price
- 61
- Median Days on Market
- 1,828
- Median Sq Ft
- $212
- Median Price / Sq Ft
- 1,209
- Active Listings
- This home’s price is 44% above the area median.
- Its price per sq ft is 16% above the area median.
Market statistics compiled from active EXIT Realty® and MLS listings in Greenville, SC.
Location

Points of Interest in Greenville, SC
Showing the Greenville area map.
Nearby Schools
Dr. Phinnize J Fisher Middle School
Secondary · 0.9 mi away
The Goddard School of Greenville
School · 1.2 mi away
Langston Charter Middle School
Secondary · 1.4 mi away
Carolina International Preparatory School
School · 1.4 mi away
Paul Mitchell the School Greenville
Secondary · 1.4 mi away
Disciples Child Development Center
School · 1.7 mi away
Green Charter Elementary School
Elementary · 1.9 mi away
St Joseph's Catholic School
Elementary · 2.0 mi away
Pelham Road Elementary
Elementary · 2.1 mi away
JL Mann High School
Secondary · 2.1 mi away
Legacy Academy of Greenville
School · 2.1 mi away
Mt Zion Christian School
School · 2.2 mi away
The Nest Schools Greenville
School · 2.2 mi away
Golden Strip Career Center
Secondary · 2.5 mi away
Shannon Forest Christian School
Elementary · 2.5 mi away
Cavu Flight School
School · 2.6 mi away
Mauldin Elementary School
Elementary · 2.7 mi away
Sunshine House
School · 2.7 mi away
Atp Flight School
School · 2.7 mi away
Mauldin Middle School
Secondary · 2.8 mi away
Commute Calculator
Nearby Homes

Similar Homes Nearby


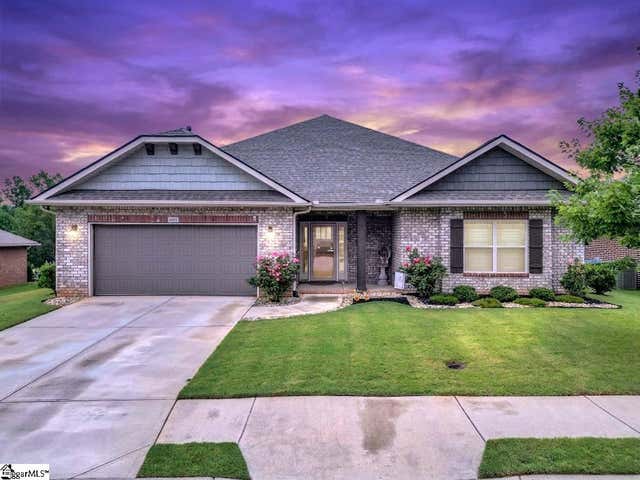

Similar Home Values
Comparable nearby listings and their asking prices.
| Address | Price | Beds | Baths | Sq Ft |
|---|---|---|---|---|
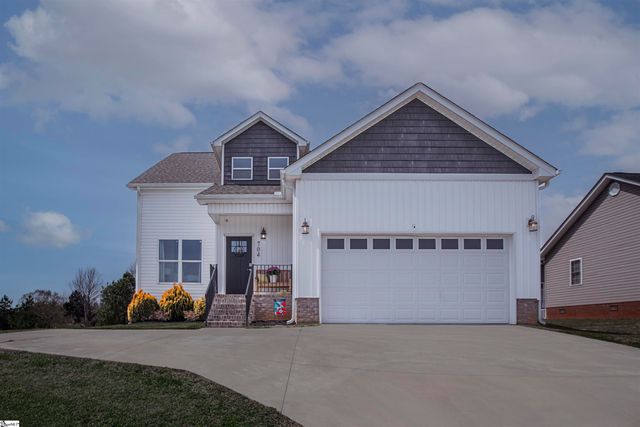
| 704 Rockcliff Street, Greenville, SC | $389,900 | 4 | 3 | 1,953 |
| 704 Rockcliff Street, Greenville, SC | $389,900 | 4 | 3 | 1,953 |
| 9 Hawthorne Lane Unit 105, Greenville, SC | $389,900 | 2 | 3 | 1,156 |
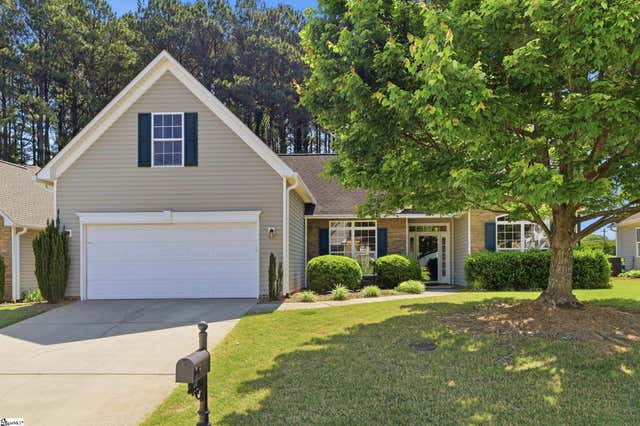
| 10 Hanging Moss Lane, Greenville, SC | $390,000 | 4 | 2 | 2,129 |
| 601 Flying Squirrel Way, Greenville, SC | $390,000 | 4 | 2 | 2,005 |
| 419 Scarlet Leaf Lane, Greenville, SC | $390,805 | 4 | 3 | 2,395 |
Moving Cost Estimate
EXIT Agents in Greenville


Listing Courtesy: Keller Williams Grv Upst - 8642347500
Presented by: Hunter Hurst