

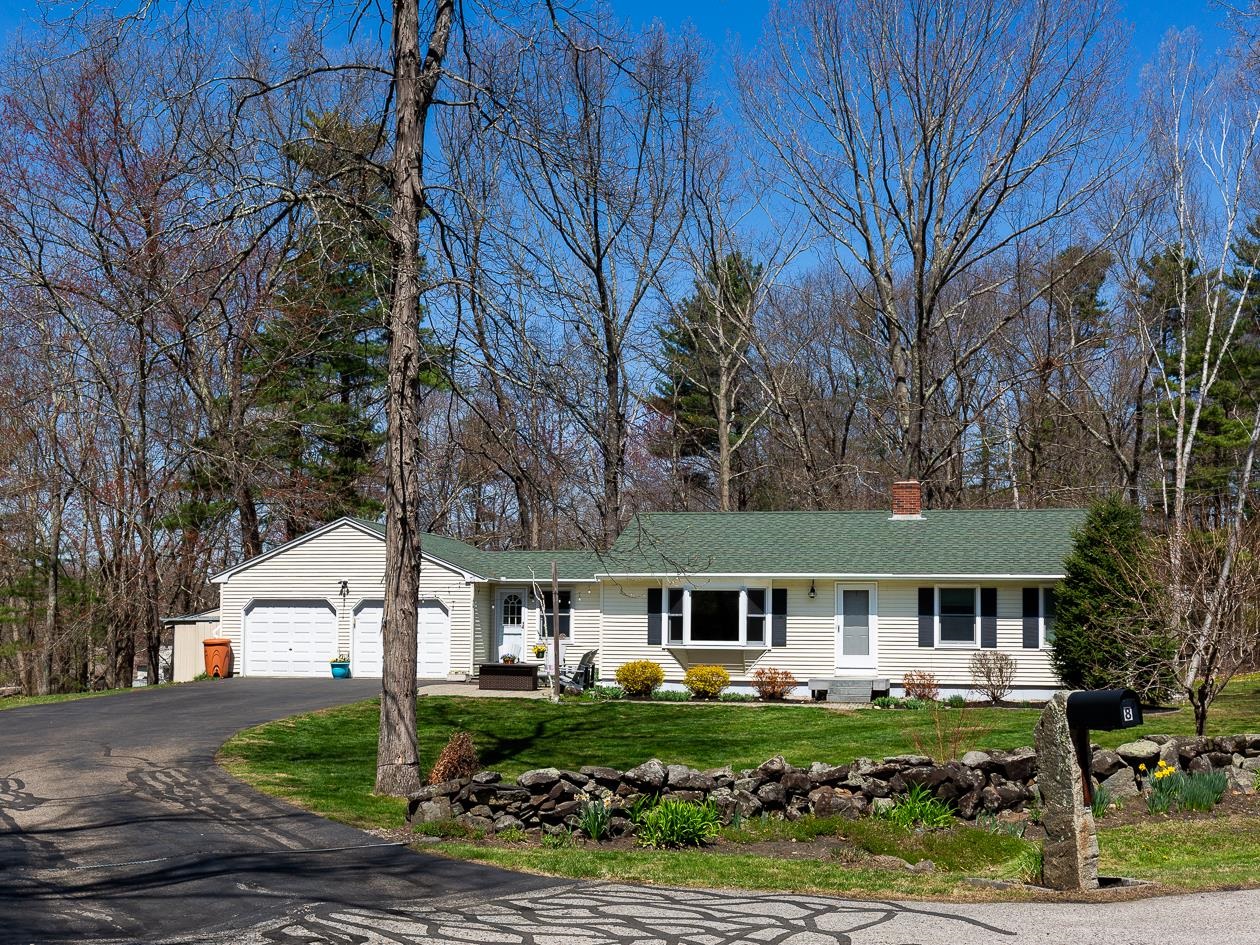
8 Laurel Lane, Stratham, NH 03885
NH-Rockingham County
Key Facts
Description
Welcome to 8 Laurel Lane. This well maintained ranch style home with a 2 car garage offers a great layout. Features include a well appointed eat in kitchen with granite counters, stainless appliances, and lots of cabinet space. Just off of the kitchen is the living room filled with natural light from the large window overlooking the nicely landscaped front yard. The main level also includes two spacious bedrooms, a full bath, and mudroom with laundry. The walkout basement offers two additional finished rooms, a second full bath, and a storage room. Conveniently located close to Stratham Hill Park, walking trails, shopping, restaurants, and major routes. This is a great place to call home.
Property Information
Property Type
Residential
Sub-Type
Single Family Residence
Structure Type
Manufactured House
Year Built
1988
Stories
1
Living Area
1,992 sq ft
Lot Size
1.81 acres
Garage Spaces
2
Parking Spaces
2
Zoning
RA
Days on Market
11
MLS® Listing#
5087004
Property Features
Interior
Appliances
Cooling
Heating
Flooring
Basement
Parking
Patio
Construction
Roof
Utilities
Sewer
Water Source
Schools
- Elementary:
- Stratham Memorial School
- Middle:
- Cooperative Middle School
- High:
- Exeter High School
- District:
- Exeter School District SAU #16
Financial Details
Annual Taxes
$8,143
Tax year 2025
Affordability Calculator
$129,980
Estimated monthly payment
$3,459/mo
Principal $519,920 · Est. interest $725,335 over 30 yrs
Neighborhood Market Statistics
How this home compares to active listings in Stratham, NH
- $920,000
- Median Listing Price
- 68
- Median Days on Market
- 2,740
- Median Sq Ft
- $348
- Median Price / Sq Ft
- 30
- Active Listings
- This home’s price is 29% below the area median.
- Its price per sq ft is 6% below the area median.
Market statistics compiled from active EXIT Realty® and MLS listings in Stratham, NH.
Location

Points of Interest in Stratham, NH
Showing the Stratham area map.
Nearby Schools
Stratham Memorial School
Elementary · 1.1 mi away
Vizcourse
Elementary · 1.8 mi away
Newfields Elementary School
Elementary · 2.0 mi away
Acorn School
School · 2.2 mi away
The Cornerstone School
Secondary · 2.5 mi away
Newmarket Junior.-Sr. High School
Secondary · 3.1 mi away
Newmarket Elementary School
Elementary · 3.2 mi away
Greenland Central School
Elementary · 3.6 mi away
Cooperative Middle School
Secondary · 4.0 mi away
Appleseeds Day School
School · 4.4 mi away
Sau
School · 4.7 mi away
Phillips Exeter Academy
School · 4.7 mi away
Primrose Schools
Elementary · 4.7 mi away
Main Street School
Elementary · 4.8 mi away
Lincoln Street Elementary School
Elementary · 4.9 mi away
Exeter Developmental Pre-School
School · 5.0 mi away
Homestead Woodworking School
Secondary · 5.1 mi away
Exeter High School
Secondary · 5.1 mi away
Great Bay Charter School (M)
Secondary · 5.2 mi away
Tuck Learning Campus
School · 5.2 mi away
Commute Calculator
Nearby Homes

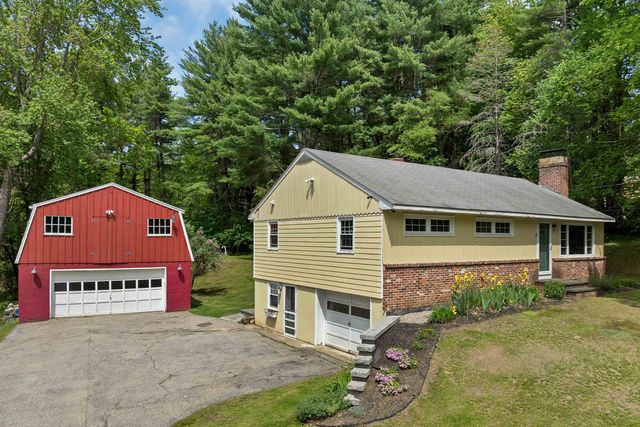
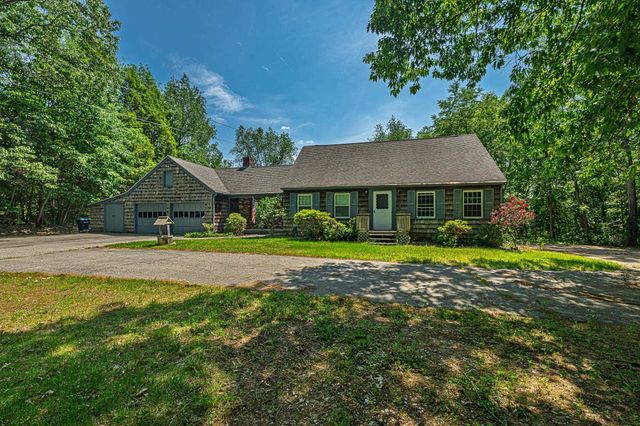
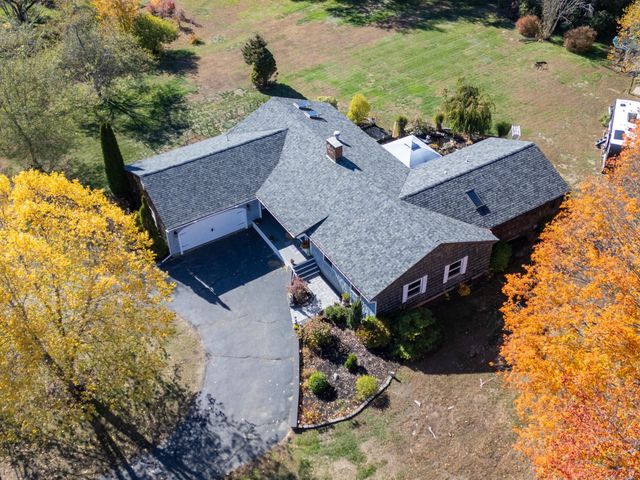


Similar Homes Nearby


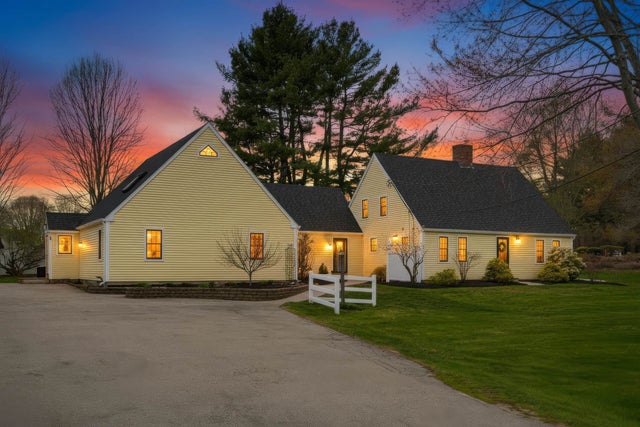
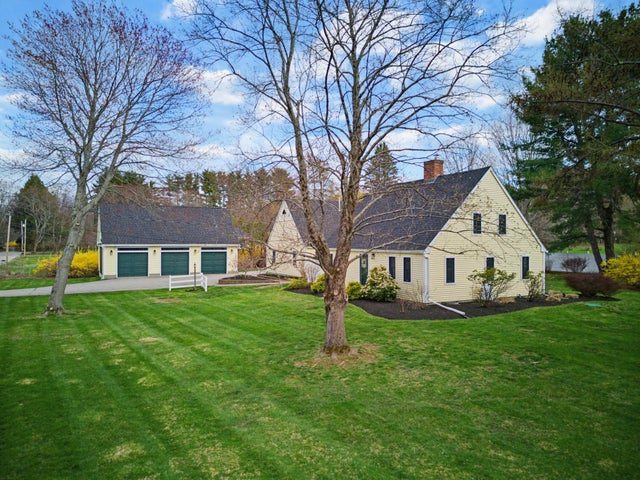
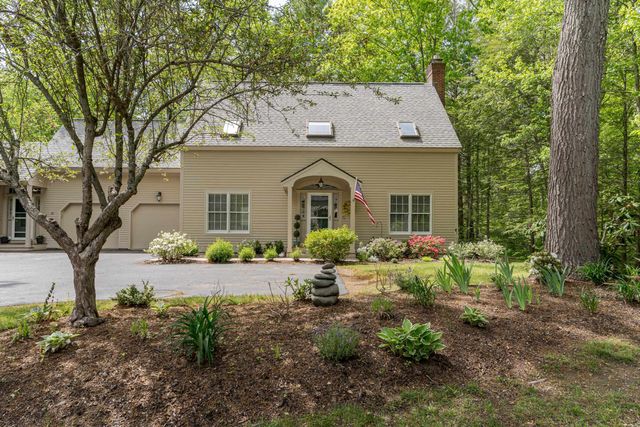
Similar Home Values
Comparable nearby listings and their asking prices.
| Address | Price | Beds | Baths | Sq Ft |
|---|---|---|---|---|
| 7 Squamscott Road, Stratham, NH | $649,000 | 4 | 2 | 1,876 |
| 2 Shirley Lane, Stratham, NH | $679,000 | 3 | 2 | 1,632 |
| 63 Peninsula Drive, Stratham, NH | $699,000 | 2 | 3 | 2,908 |
| 6 Fifield Lane B, Stratham, NH | $699,000 | 3 | 3 | 1,816 |
| 6 Fifield Lane A, Stratham, NH | $699,000 | 3 | 2 | 2,114 |
| 59 Stratham Green Road, Stratham, NH | $745,000 | 2 | 2 | 2,032 |


