

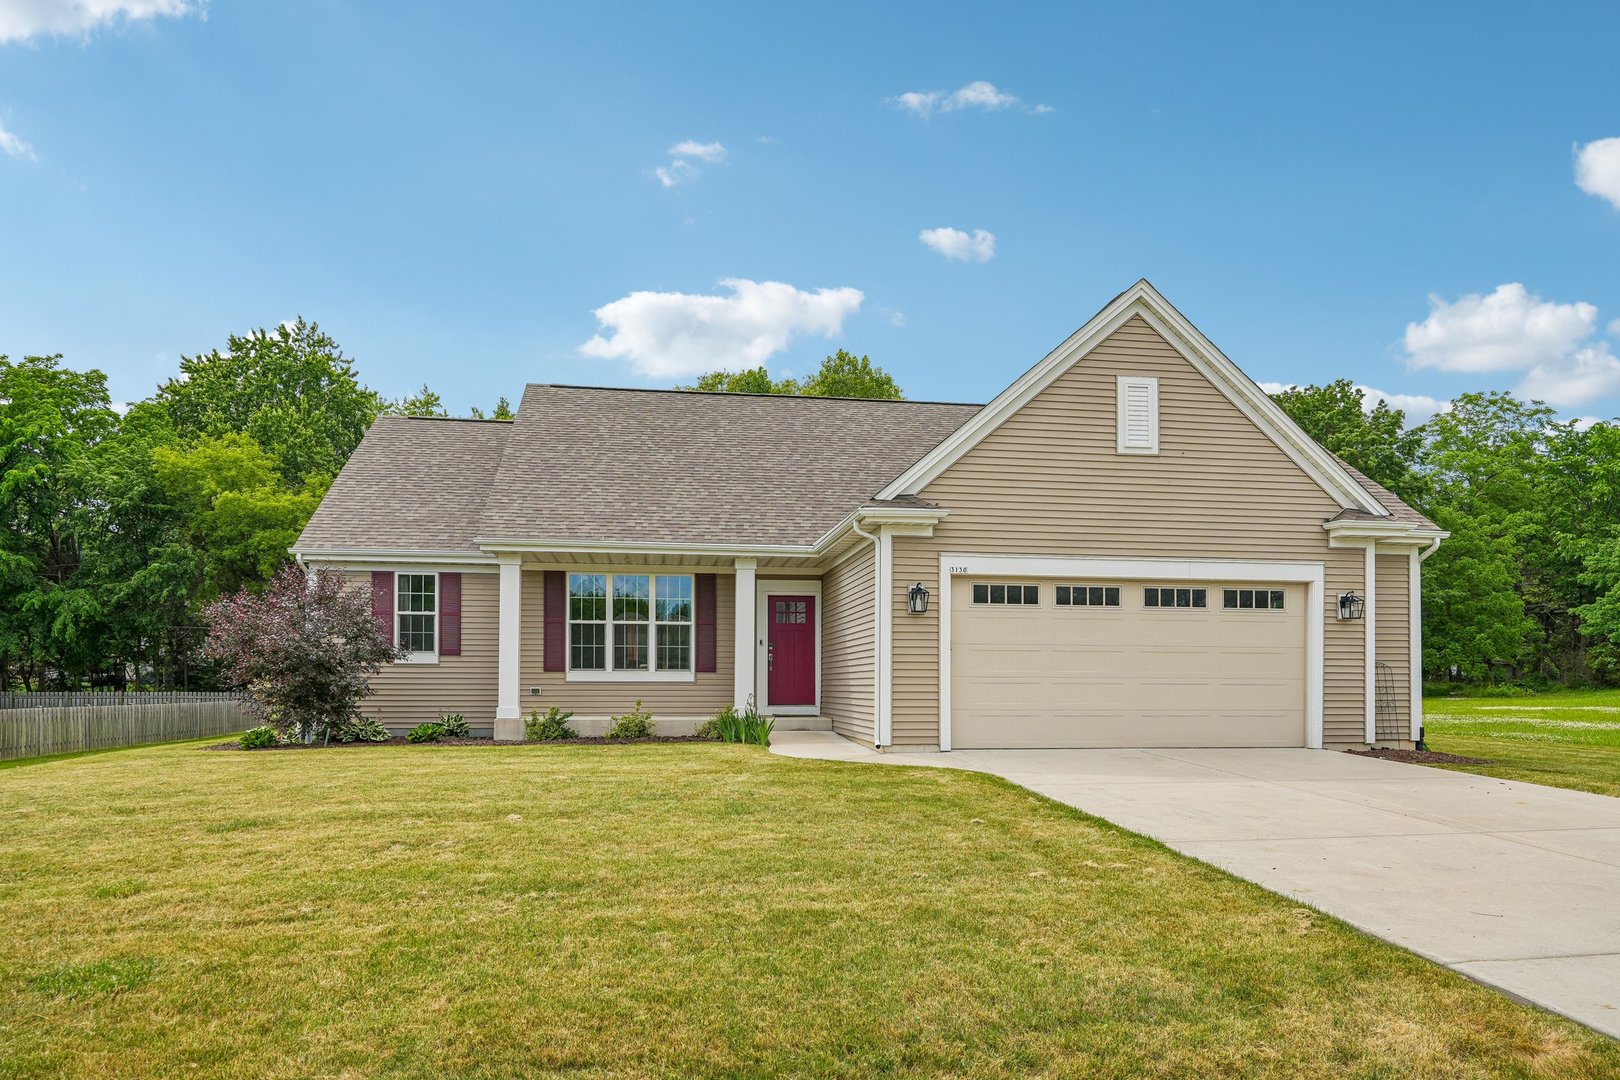
3130 Pritchard Drive, Racine, WI 53406
Other County
Key Facts
Description
Like new & move-in ready ranch offering convenient single-level living, modern construction, & room to grow. The open-concept layout features a vaulted living room with NEW June 2026 carpet, & an electric fireplace that flows into a well-appointed kitchen with quartz countertops, slow-close cabinetry, high-end stainless appliances including a NEW Whirlpool stove, & a large center island. The spacious primary suite includes a walk-in closet, plus a luxurious full bath with a double-sink vanity & walk-in shower. Accessibility features include a garage ramp, bathroom grab bars, & all bedrooms & bathrooms on the main level. A full unfinished basement is plumbed for a future bath & ready for finishing. Outside, enjoy an enormous, fully fenced backyard with an oversized deck & plenty of space for outdoor relaxation, entertaining, or pets.
Property Information
Property Type
Residential
Sub-Type
Single Family Residence
Style
Ranch
Year Built
2020
Living Area
1,781 sq ft
Lot Size
0.45 acres
Lot Dimensions
19602
Garage Spaces
2.5
Parking Spaces
2.5
Ownership
Fee Simple
Days on Market
14
MLS® Listing#
12672924
Property Features
- Interior:
- Walk-In Closet(s), Vaulted Ceiling(s), Built-in Features, Open Floorplan
- Appliances:
- Range, Microwave, Dishwasher, Refrigerator, Washer, Dryer, Disposal, Stainless Steel Appliance(s)
- Cooling:
- Central Air
- Heating:
- Natural Gas, Forced Air
- Flooring:
- Carpet
- Fireplace:
- Living Room, Electric
- Basement:
- Sump Pump, Unfinished, Full
- Parking:
- Concrete, Attached, Garage
- Laundry:
- Main Level, In Unit, Sink
- Patio:
- Deck
- Fencing:
- Fenced
- Construction:
- Vinyl Siding
- Roof:
- Asphalt
- Windows:
- Screens
- Community:
- Park
- Sewer:
- Public Sewer
- Water Source:
- Public
Rooms
- 7X7Main
- 10X5Main
- Bedroom 212X11Main
- Bedroom 312X11Main
- Bedroom 4
- Dining Room18X10Main
- Family Room
- Kitchen18X10Main
- Laundry6X7Main
- Living Room17X13Main
- Master Bedroom14X15Main
HOA & Tax
- Annual Tax:
- $8,076 (2025)
- Parcel #:
- 151032225006072
Directions
S Green Bay Rd to Durand Ave EAST to Pritchard Dr SOUTH to home
Affordability Calculator
$103,000
Estimated monthly payment
$2,741/mo
Principal $412,000 · Est. interest $574,777 over 30 yrs
Neighborhood Market Statistics
How this home compares to active listings in Racine, WI
- $295,238
- Median Listing Price
- 32
- Median Days on Market
- 1,650
- Median Sq Ft
- $158
- Median Price / Sq Ft
- 94
- Active Listings
- This home’s price is 74% above the area median.
- Its price per sq ft is 83% above the area median.
Market statistics compiled from active EXIT Realty® and MLS listings in Racine, WI.
Location
- 3130 Pritchard Drive, Racine, WI 53406
Nearby Schools
SC Johnson Elementary School
Elementary · 0.6 mi away
Evergreen Academy
School · 0.8 mi away
Racine Cooperative Preschool
School · 0.9 mi away
Lathrop Children's Academy
School · 1.0 mi away
Giese Elementary School
Elementary · 1.1 mi away
Starbuck Middle School
Elementary · 1.2 mi away
Racine Unified School District
Secondary · 1.3 mi away
Dr. Jones Elementary School
Elementary · 1.3 mi away
Wisconsin Lutheran School
School · 1.4 mi away
St Lucy Catholic School
Elementary · 1.4 mi away
Renaissance School
Elementary · 1.4 mi away
Mitchell Elementary School
Elementary · 1.5 mi away
Mitchell Middle
Elementary · 1.5 mi away
Sunshine Mountain Preschool
School · 1.5 mi away
West Ridge Elementary
Elementary · 1.6 mi away
Knapp Elementary
Elementary · 1.7 mi away
Our Lady of Grace Academy
School · 1.7 mi away
Racine Christian School
School · 1.9 mi away
Fratt Elementary School
Elementary · 2.0 mi away
Goodland Elementary School
Elementary · 2.2 mi away
Commute Calculator
Nearby Homes


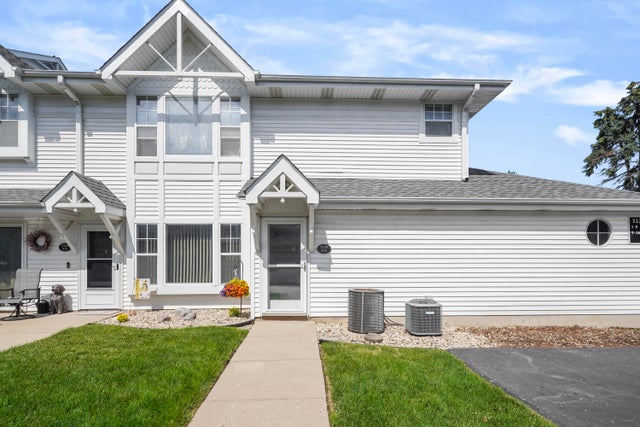
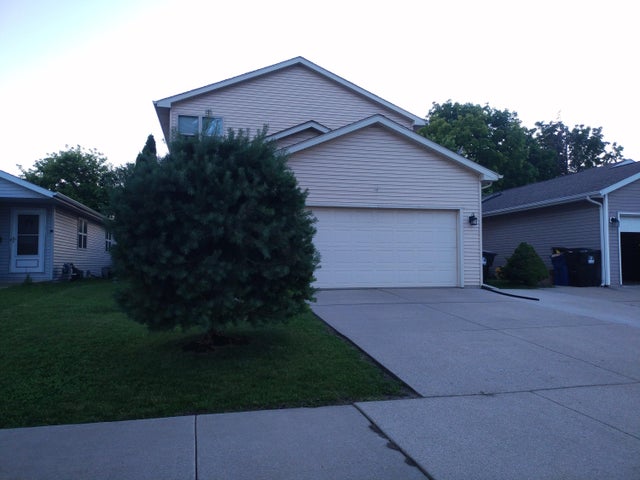
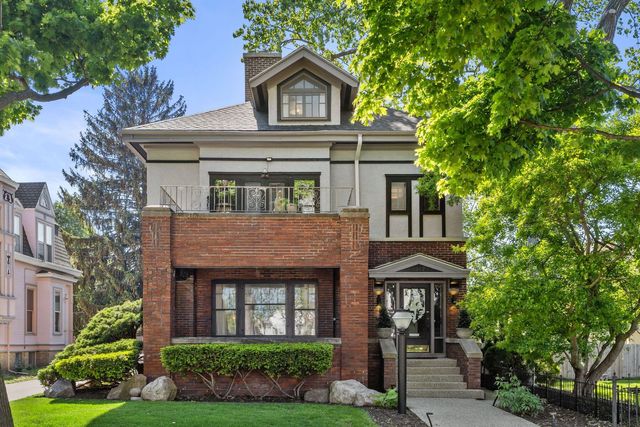
Similar Homes Nearby




Moving Cost Estimate
EXIT Agents in Racine


Listing Courtesy: Better Homes and Garden Real Estate Star Homes - 8475482625
Last Updated: 2026-06-16