

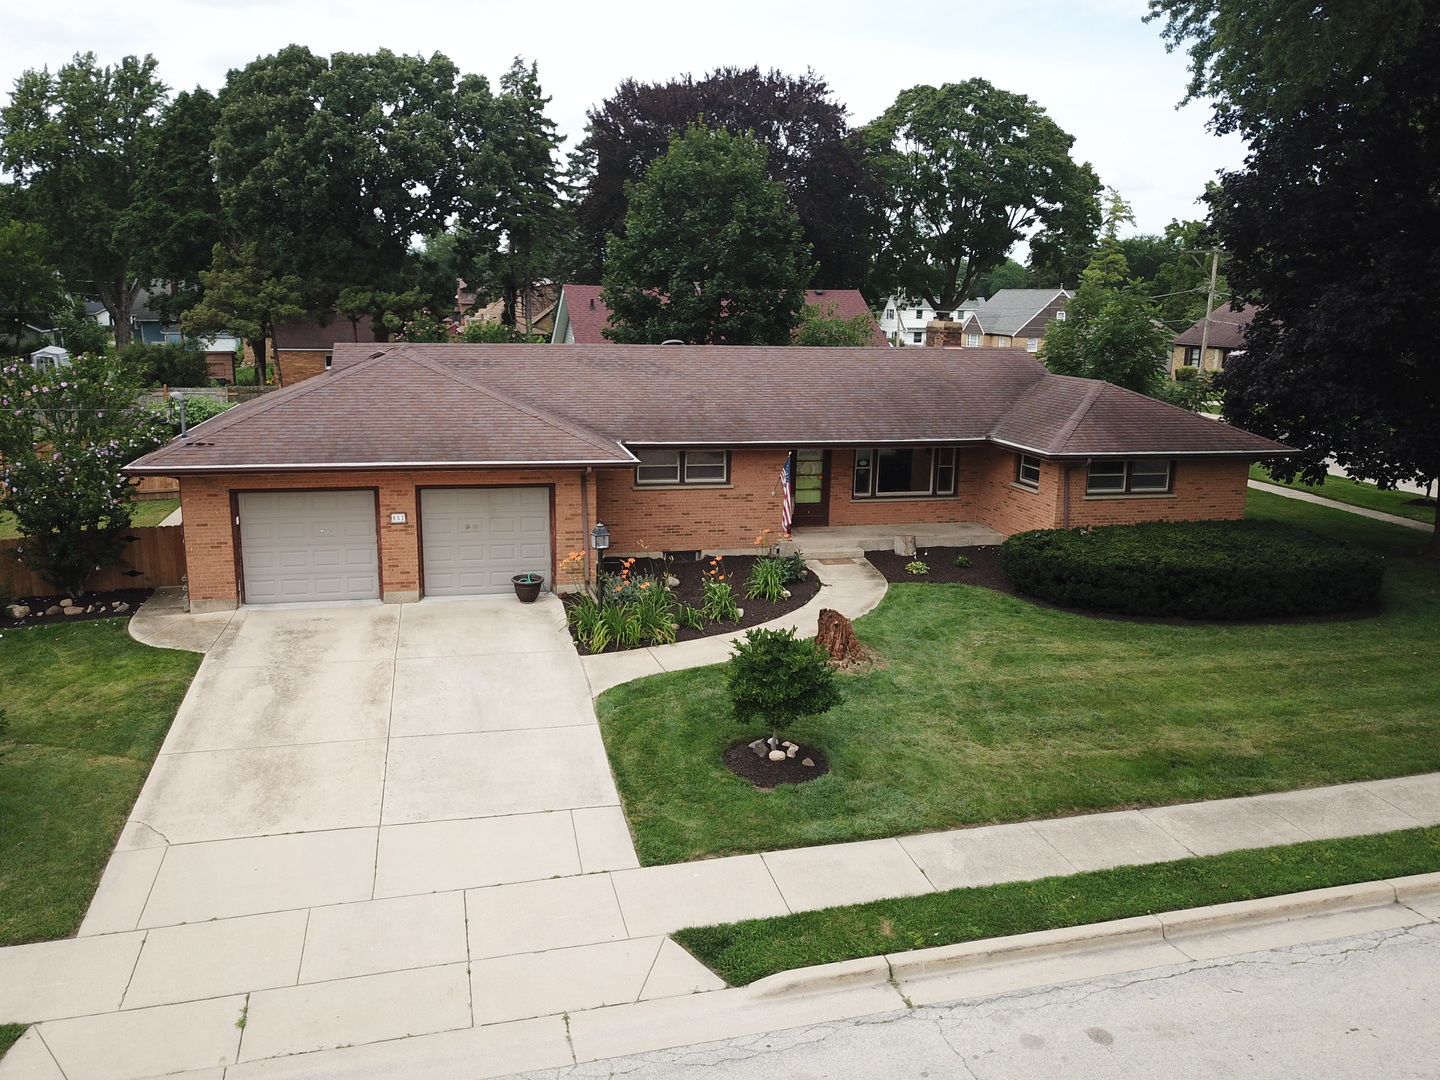
852 Carr Street, Elgin, IL 60123
Kane County
Key Facts
Description
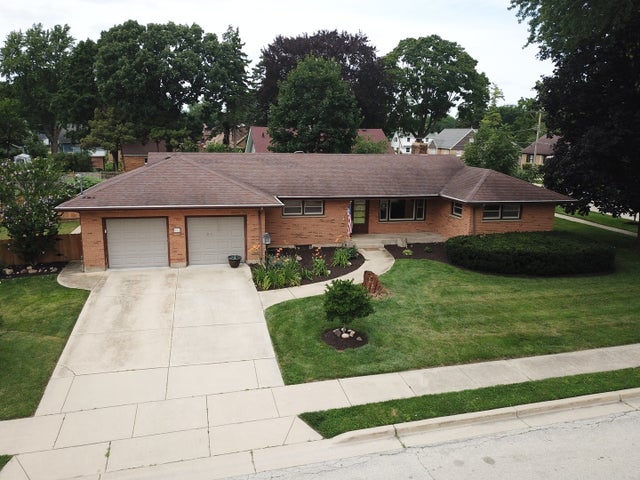
What's not to love in this home. All brick ranch with new fence installed in 2025, new gutters around entire house 2026, Custom wood shades 2014, Main bathroom redone 2015, Replace washer & Dryer in 2018, Replace hot water heater in 2019, New refrigerator in 2020 and new dishwasher in 2019. This three bedrooms all with hardwood floors, Living room with custom bookshelf and hardwood floors. Dining room area with hardwood floors. Full basement that is partially finished with wood burning fireplace and bar in recreation room. Separate room that can be used as an office or bedroom. As well as a workshop area. More storage in the boiler room. The oversized two car garage has newly painted floor and will fit your two cars and more. You will not be disappointed in this home. Come and enjoy!!!
Property Information
Property Type
Residential
Sub-Type
Single Family Residence
Style
Ranch
Year Built
1954
Living Area
1,326 sq ft
Lot Size
0.20 acres
Lot Dimensions
66X132
Garage Spaces
2
Parking Spaces
2
Ownership
Fee Simple
Days on Market
7
MLS® Listing#
12685021
Property Features
Appliances
Cooling
Heating
Flooring
Fireplace
Basement
Parking
Laundry
Patio
Fencing
Lot Features
Construction
Foundation
Roof
Utilities
Sewer
Water Source
Rooms
- 8X9Main
- 8X10Main
- Bedroom 211X11Main
- Bedroom 314X11Main
- Bedroom 4
- Dining Room12X10Main
- Family Room19X22Basement
- Kitchen8X22Main
- Laundry8X22Basement
- Living Room19X13Main
- Master Bedroom13X11Main
Schools
- Elementary:
- Washington Elementary School
- Middle:
- Abbott Middle School
- High:
- Larkin High School
- District:
- Larkin High School
Financial Details
Annual Taxes
$5,985
Tax year 2024
Parcel Number
0614355023
Directions
McLean Blvd North of Rt 20 to Carr East to home
Affordability Calculator
$66,000
Estimated monthly payment
$1,756/mo
Principal $264,000 · Est. interest $368,303 over 30 yrs
Neighborhood Market Statistics
How this home compares to active listings in Elgin, IL
- $408,772
- Median Listing Price
- 27
- Median Days on Market
- 2,079
- Median Sq Ft
- $212
- Median Price / Sq Ft
- 161
- Active Listings
- This home’s price is 19% below the area median.
- Its price per sq ft is 18% above the area median.
Market statistics compiled from active EXIT Realty® and MLS listings in Elgin, IL.
Location

Points of Interest in Elgin, IL
Showing the Elgin area map.
Nearby Schools
Abbott Middle School
Secondary · 0.2 mi away
Washington Elementary School
Elementary · 0.2 mi away
St Laurence Catholic School
Elementary · 0.4 mi away
Gifford Elementary School
Elementary · 0.6 mi away
St. Edward Central Catholic High School
Secondary · 0.6 mi away
Highland Elementary School
Elementary · 0.7 mi away
Elgin Parent Co-OP School
School · 0.7 mi away
Larkin High School
Secondary · 0.8 mi away
Lowrie Elementary School
Elementary · 0.8 mi away
St. John's Lutheran School
Secondary · 1.0 mi away
Academy of the Cross
School · 1.1 mi away
Kimball Middle School
Secondary · 1.1 mi away
St Thomas More Elementary School
Elementary · 1.1 mi away
St Joseph Elementary School
Elementary · 1.1 mi away
School District U-46
Secondary · 1.2 mi away
St Mary Catholic School
School · 1.3 mi away
Elgin Academy
School · 1.3 mi away
Channing Memorial Elementary School
Elementary · 1.4 mi away
Illinois Park Elementary School
Elementary · 1.4 mi away
Garfield Elementary School
Elementary · 1.6 mi away
Commute Calculator
Nearby Homes


Similar Homes Nearby


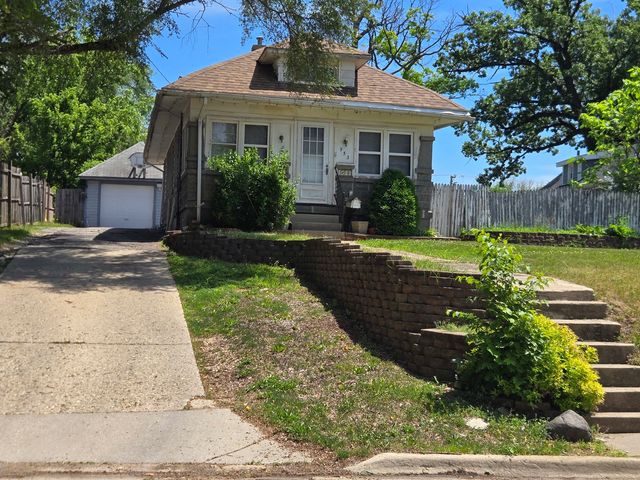

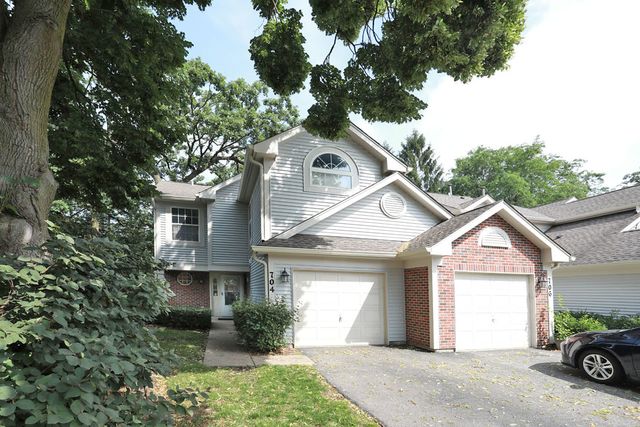

Similar Home Values
Comparable nearby listings and their asking prices.
| Address | Price | Beds | Baths | Sq Ft |
|---|---|---|---|---|
| 1103 Stratford Court C, Elgin, IL | $245,000 | 2 | 2 | 1,100 |
| 383 Woodview Circle D, Elgin, IL | $249,900 | 2 | 2 | 1,200 |
| 953 Elizabeth Street, Elgin, IL | $250,000 | 2 | 2 | — |
| 2425 Daybreak Court 0, Elgin, IL | $274,900 | 2 | 2 | 1,252 |
| 704 Shady Oaks Court, Elgin, IL | $275,000 | 2 | 3 | 1,400 |
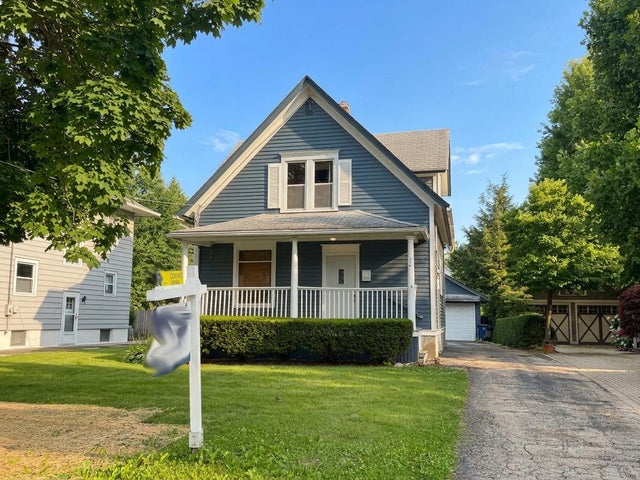
| 515 Walnut Avenue, Elgin, IL | $279,500 | 4 | 2 | 1,725 |
Moving Cost Estimate
EXIT Agents in Elgin


Listing Courtesy: RE/MAX Horizon - 8479317500
Last Updated: 2026-07-10