

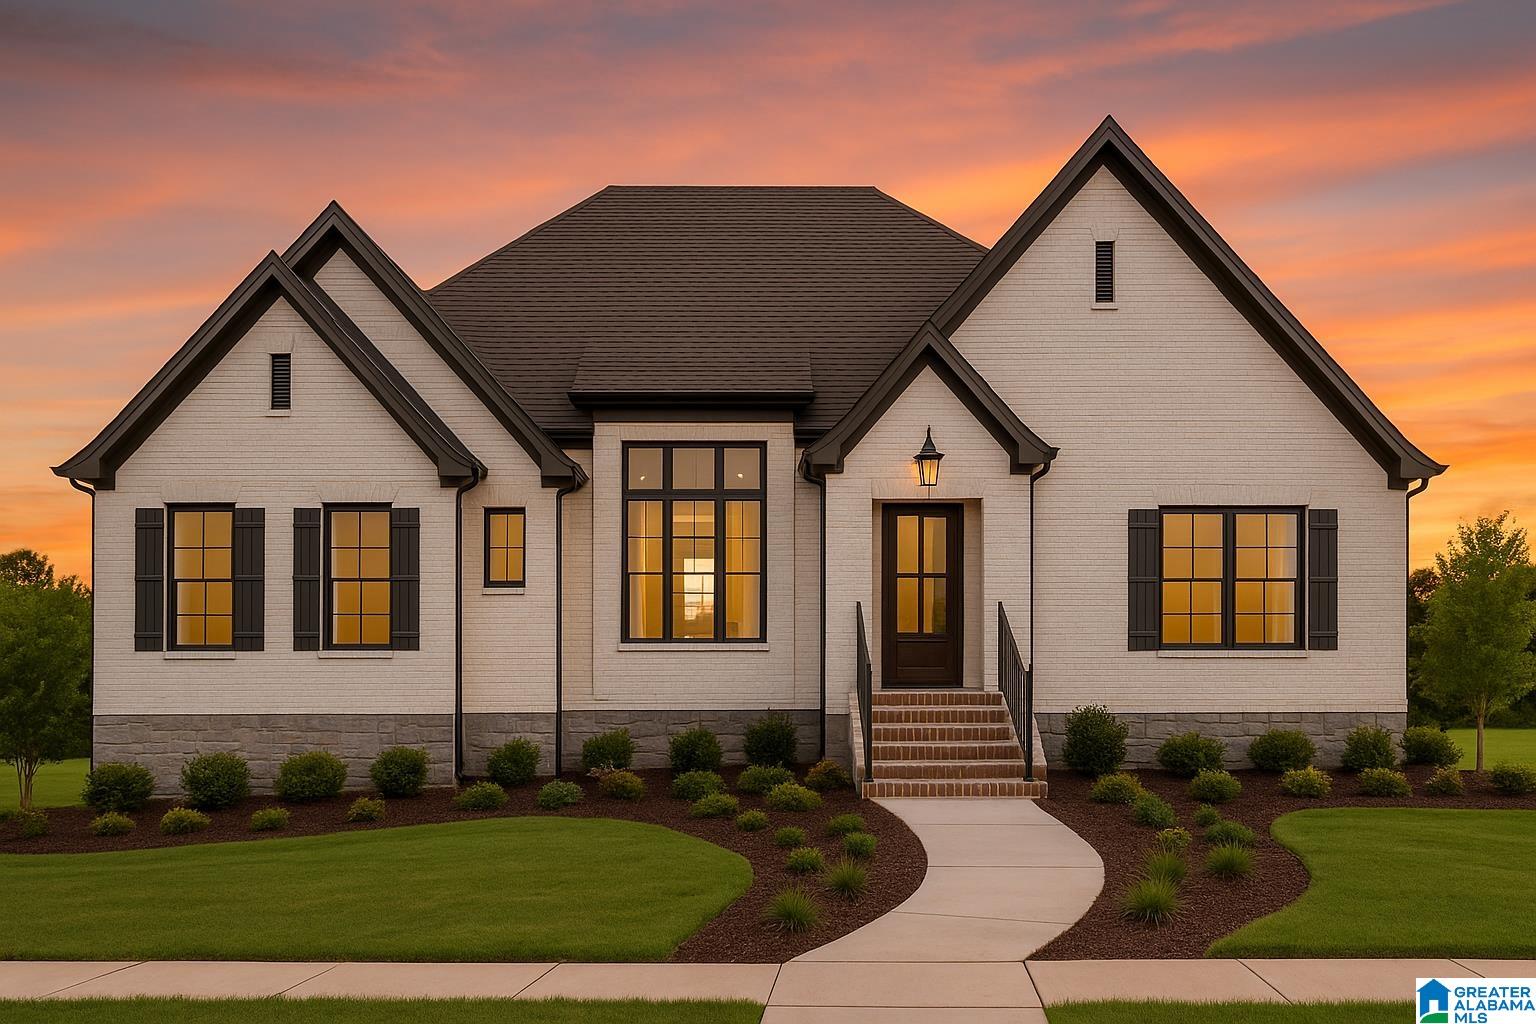
7204 ZANDER WAY, TRUSSVILLE, AL 35173
KEYSTONE RIDGE · Jefferson County
Key Facts
Description
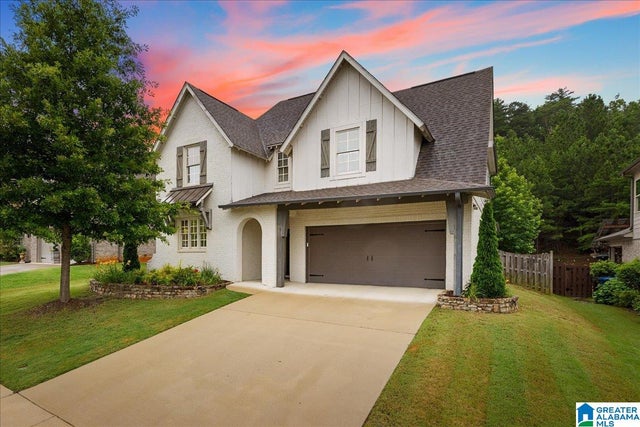
This NEW CONSTRUCTION, Beautiful One-Level, Full Brick Home with a fully finished basement offers elegance, space, and comfort. On the main Level, you'll find soaring ceilings and an open floor plan that seamlessly connects the kitchen, breakfast room, formal dining, and great room. The kitchen features custom cabinets, quartz countertops, and a large island. A spacious laundry room is conveniently accessible from both the kitchen and the master suite. The split-bedroom design places the master suite on one side of the home, complete with a luxurious master bath, while two additional bedrooms share a full bath and a separate powder room on the other side. The finished basement offers even more living space, including an office, a bedroom, a full bath, a large 2 car garage and abundant workshop/storage space. Covered patio and grilling patio. Nestled on a quiet cul-de-sac street in Keystone Ridge. Trussville School System!
Property Information
Property Type
Residential
Sub-Type
Single Family Residence
Style
1.5-Story
Year Built
2026
Living Area
3,250 sq ft
Lot Size
0.54 acres
Garage Spaces
2
Ownership
Fee Simple
MLS® Listing#
21454431
Property Features
- Interior:
- Breakfast Bar, Kitchen Island, Walk-In Closet(s), Pantry, Crown Molding, High Ceilings, Stone Counters, Master Downstairs, Eat-in Kitchen
- Appliances:
- Dishwasher, Gas Cooktop, Microwave, Gas Water Heater, Dryer, Self Cleaning Oven, Stainless Steel Appliance(s)
- Cooling:
- Central Air
- Heating:
- Central, Fireplace Insert, Natural Gas
- Flooring:
- Carpet, Hardwood, Tile
- Fireplace:
- Great Room, Insert, Gas
- Basement:
- Full, Concrete
- Parking:
- Basement, Garage Faces Side, Driveway
- Laundry:
- Laundry Room, Main Level, Electric Dryer Hookup, Washer Hookup
- Patio:
- Covered, Patio
- Lot Features:
- Corner Lot, Cul-De-Sac, Few Trees
- Construction:
- Vinyl Siding, Brick
- Utilities:
- Underground Utilities
- Sewer:
- Septic Tank
- Water Source:
- Public
Rooms
- Basement
- Bathroom 2First
- Bathroom 3First
- Bathroom 4Basement
- Bedroom 1First
- Bedroom 3First
- Bedroom 4First
- Bedroom 5Basement
- Family RoomBasement
- Great RoomFirst
- KitchenFirst
- LaundryFirst
- Master BathroomFirst
- Master BedroomFirst
Schools
- Elementary:
- PAINE
- Middle:
- HEWITT-TRUSSVILLE
- High:
- HEWITT-TRUSSVILLE
HOA & Tax
- HOA:
- Keystone Ridge HOA
- Parcel #:
- 11-00-29-3-000-019.013
Directions
Roper Road to Roper Tunnel Road, Right on Landyn, Left on Zander.
Affordability Calculator
$139,800
Estimated monthly payment
$3,720/mo
Principal $559,200 · Est. interest $780,134 over 30 yrs
Neighborhood Market Statistics
How this home compares to active listings in TRUSSVILLE, AL
- $456,250
- Median Listing Price
- 65
- Median Days on Market
- 2,416
- Median Sq Ft
- $181
- Median Price / Sq Ft
- 181
- Active Listings
- This home’s price is 53% above the area median.
- Its price per sq ft is 19% above the area median.
Market statistics compiled from active EXIT Realty® and MLS listings in TRUSSVILLE, AL.
Location
- 7204 ZANDER WAY, TRUSSVILLE, AL 35173
Walk Score
Nearby Schools
For Kids Only
School · 2.5 mi away
Paine Elementary School
Elementary · 2.7 mi away
Paine Intermediate School
School · 2.7 mi away
Cahaba Elementary School
Elementary · 2.7 mi away
Trussville City Schools
Elementary · 3.3 mi away
Hewitt-Trussville High School
Secondary · 3.6 mi away
Crossroads Christian School Robotics
School · 3.8 mi away
Leeds Middle School
School · 3.8 mi away
Moody Elementary School
Elementary · 3.8 mi away
Noah's Park Weekday Early Education
School · 4.0 mi away
Leeds High School
Secondary · 4.4 mi away
Leeds Middle School
Secondary · 4.5 mi away
The Grove School
School · 4.6 mi away
Leeds Primary School
Elementary · 4.6 mi away
Leeds Elementary School
Elementary · 4.7 mi away
Mountain View Baptist Church
School · 5.2 mi away
His Kids Academy
School · 5.7 mi away
Moody Middle School
Secondary · 5.7 mi away
Clearly Kids Christian Academy
School · 5.7 mi away
Moody High School
Secondary · 5.9 mi away
Commute Calculator
Nearby Homes



Similar Homes Nearby

Moving Cost Estimate
EXIT Agents in TRUSSVILLE


Listing Courtesy: Pro Home Team Realty - 2054277762