


1096 VALLEY SAGE DR, Springville, UT 84663
Utah County
Key Facts
Description
Modern Springville home, with NO HOA, just half a mile from Hobble Creek Canyon, offering rare direct access to one of the area's best outdoor lifestyles. Ideal for the buyer who wants to ride ATVs, motorcycles, or UTV's straight from home into the canyon and onto hundreds of miles of trails or bicycle to beautiful Hobble Creek golf course on dedicated path but still be convenient to city life. Hobble Creek park is 3 min walk down the street with plenty of grass, creek access, pavilion, basketball court and playground so no need for a big yard to care for and maintain. Close by, there's Bartholomew Pond, where you can fish, swim, and watch trout in the clear water. All this and still within 15 minutes of BYU, Costco, Sam's Club, Home Depot, and Magleby's Restaurant. 10 min walk to new Springville High School. This home was built with serious intention, and it shows in every room. Features 9-foot ceilings on the main and upper floors, a vaulted ceiling in the main-floor family room, and a 10-foot ceiling in one upstairs bedroom. Custom staircase railing adds style and character. Quartz countertops throughout all kitchens and bathrooms. Spacious kitchen includes double KitchenAid ovens, an 800 CFM vent hood, gas-plumbed range, soft-close cabinet hinges, and a huge cantilevered pantry over the garage that stays cool year-round, plus its own HVAC duct for added summer cooling. The primary suite includes a large soaking tub, European-style doorless shower, dual sinks, an oversized walk-in closet with makeup table, and an electrical outlet by all toilets for a bidet. Main laundry room offers space for a washer, dryer, and two refrigerators and sink to clean up in after hitting the trails. Zoned furnace allows each floor to be heated separately. Cat-5 to all rooms adds modern convenience. Basement family room is designed as a true theater space with an extra-insulated ceiling using Isoclips, dual sheetrock and sound-dampening glue; RSL, Polk and Sony 7.1 surround speakers and Sony projector are included with Onkyo receiver. Basement also features a second kitchen, exterior entrance and 2 bedrooms with huge closets offering excellent flexibility. The exercise area features a squat rack, bar, bench, and treadmill. Over 900 sq/ft of garage space is exceptionally well equipped with wiring for four more 220V plugs in addition to the two Level 2 Tesla chargers, which include CCS adaptor and NACS enabling fast charging of any EV. Pegboard workstation in the third-car bay is included, and the third-car bay is over 25' long and 15' wide so feel free to park your crew cab long bed inside. RV parking runs along the north side of the home and connects to concrete pad in the back for parking more toys. Gas bibs are installed in the main-floor family room and upstairs loft for a future gas fireplace or heater and also included on patio with Blackstone griddle for big family cooking and parties. All rooms are pre-blocked for ceiling fans. The yard is low-maintenance by design - artificial turf, minimal water use, and nothing to mow. For buyers who want to personalize it, the infrastructure is already in place: an automatic irrigation system with extra unused lines, and turf and gravel that are straightforward to replace with grass, landscaping, or whatever fits your vision. A growing honeysuckle privacy wall enhances the south side yard and brings in the hummingbirds. Fruit trees include 2 apple trees, 2 peach trees, 2 cherry trees, and 1 pear tree, each with its own dedicated drip line. Eaves are wired for Christmas lights, making seasonal decorating or installation of year round holiday lights easy. Square footage figures are provided as a courtesy estimate only and were obtained from an appraisal. Buyer is advised to obtain an independent measurement.
Property Information
Property Type
Residential
Sub-Type
Single Family Residence
Style
Stories: 2
Year Built
2022
Stories
3
Living Area
4,604 sq ft
Lot Size
0.25 acres
Lot Dimensions
0.0x0.0x0.0
Garage Spaces
3
Parking Spaces
23
Zoning
Single-Family
Days on Market
113
MLS® Listing#
2145762
Property Features
Interior
Exterior
Appliances
Cooling
Heating
Flooring
Basement
Parking
Laundry
Patio
Fencing
Lot Features
Construction
Roof
Windows
Utilities
Sewer
Schools
- Elementary:
- Hobble Creek
- Middle:
- Springville Jr
- High:
- Springville
Financial Details
HOA
None
Annual Taxes
$4,417
Parcel Number
41-455-0062
Affordability Calculator
$179,800
Estimated monthly payment
$4,785/mo
Principal $719,200 · Est. interest $1,003,348 over 30 yrs
Neighborhood Market Statistics
How this home compares to active listings in Springville, UT
- $529,091
- Median Listing Price
- 48
- Median Days on Market
- 2,077
- Median Sq Ft
- $252
- Median Price / Sq Ft
- 135
- Active Listings
- This home’s price is 70% above the area median.
- Its price per sq ft is 23% below the area median.
Market statistics compiled from active EXIT Realty® and MLS listings in Springville, UT.
Location
Map is currently unavailable for this location.
Points of Interest in Springville, UT
Showing the Springville area map.
Commute Calculator
Nearby Homes


Similar Homes Nearby
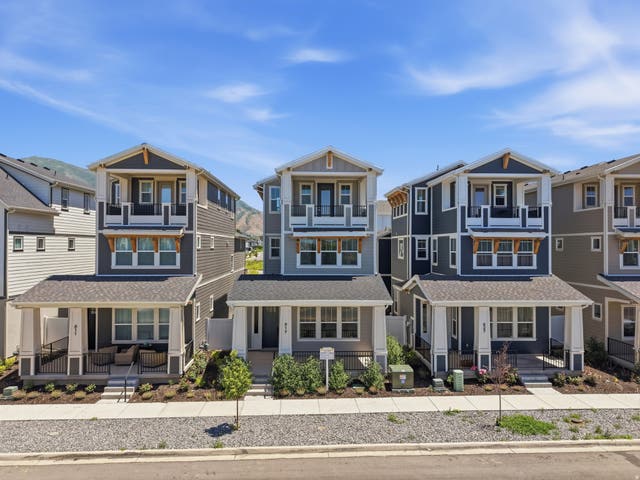
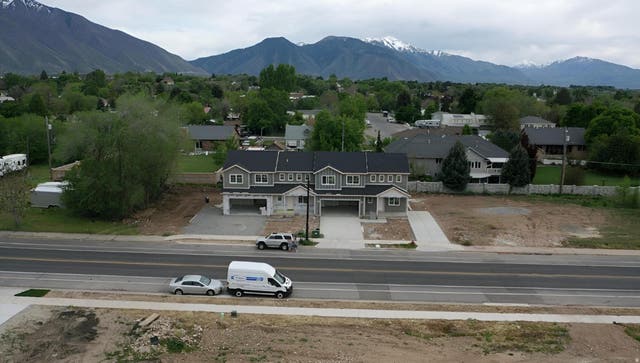

Similar Home Values
Comparable nearby listings and their asking prices.
| Address | Price | Beds | Baths | Sq Ft |
|---|---|---|---|---|
| 490 S AVERETT AVE, Springville, UT | $630,000 | 7 | 3 | 3,504 |
| 719 W SHAVEY LN, Springville, UT | $639,900 | 6 | 3 | 3,236 |
| 817 S 950 W 126, Springville, UT | $639,900 | 4 | 4 | 2,438 |
| 626 E 800 S 16, Springville, UT | $649,000 | 4 | 3 | 2,768 |
| 630 E 800 S, Springville, UT | $649,000 | 4 | 3 | 2,733 |
| 1427 S 1100 W, Springville, UT | $649,900 | 4 | 3 | 2,929 |
Moving Cost Estimate
EXIT Agents in Springville


Listing Courtesy: Summit Realty, Inc.
Last Updated: 2026-03-24