

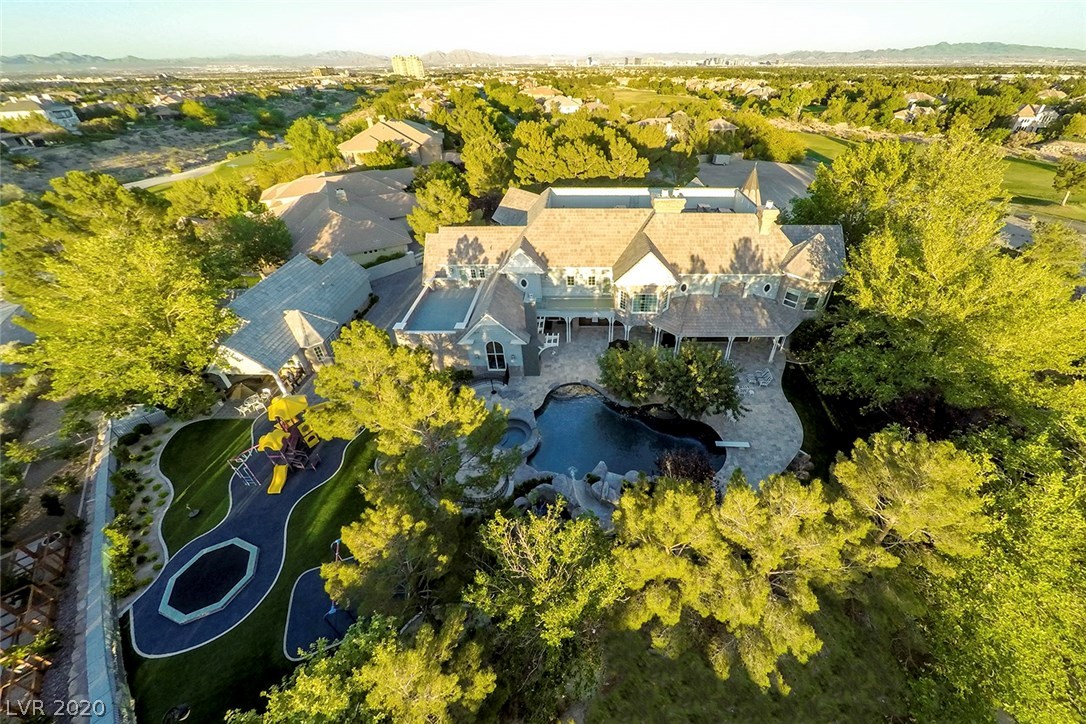
9828 WINTER PALACE Drive, Las Vegas, NV 89145
PECCOLE WEST · Clark County
Key Facts
Description
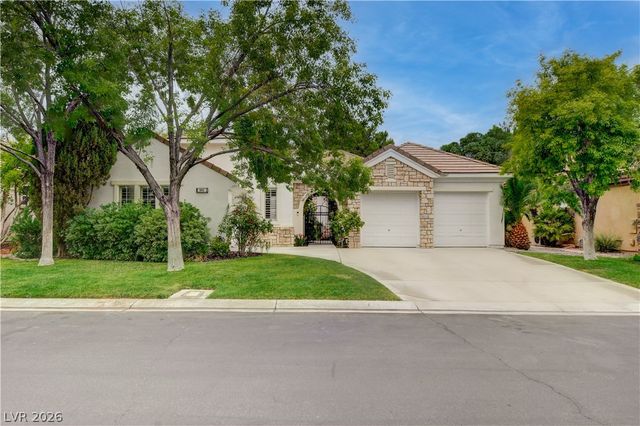
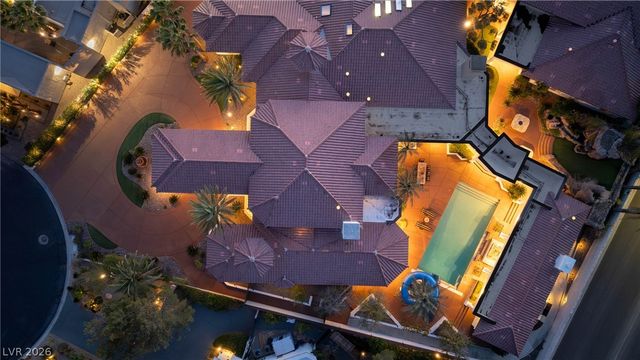
Magnificent 1+ acre gated private estate!
Property Information
Property Type
Residential
Sub-Type
Single Family Residence
Style
TwoStory / Custom
Year Built
1998
Stories
2
Living Area
15,000 sq ft
Lot Size
1.16 acres
Garage Spaces
6
Ownership
Single Family Residential
Days on Market
141
MLS® Listing#
2158486
Property Features
Interior
Exterior
Appliances
Cooling
Heating
Flooring
Fireplace
Pool
Parking
Laundry
Patio
Fencing
Lot Features
Construction
Roof
Windows
Security
Other Structures
Community
Utilities
Sewer
Water Source
Schools
- Elementary:
- Bonner John W. ,Bonner John W
- Middle:
- Rogich Sig
- High:
- Palo Verde
Financial Details
HOA
Yes
Queensridge
Annual Taxes
$22,835
Parcel Number
138-31-311-015
Directions
Charleston & Rampart, West on Charleston to Queensridge
Affordability Calculator
$1,399,980
Estimated monthly payment
$37,256/mo
Principal $5,599,920 · Est. interest $7,812,387 over 30 yrs
Neighborhood Market Statistics
How this home compares to active listings in Las Vegas, NV
- $476,739
- Median Listing Price
- 79
- Median Days on Market
- 1,706
- Median Sq Ft
- $258
- Median Price / Sq Ft
- 8,483
- Active Listings
- This home’s price is 1368% above the area median.
- Its price per sq ft is 81% above the area median.
Market statistics compiled from active EXIT Realty® and MLS listings in Las Vegas, NV.
Location
Map is currently unavailable for this location.
Points of Interest in Las Vegas, NV
Showing the Las Vegas area map.
Commute Calculator
Nearby Homes
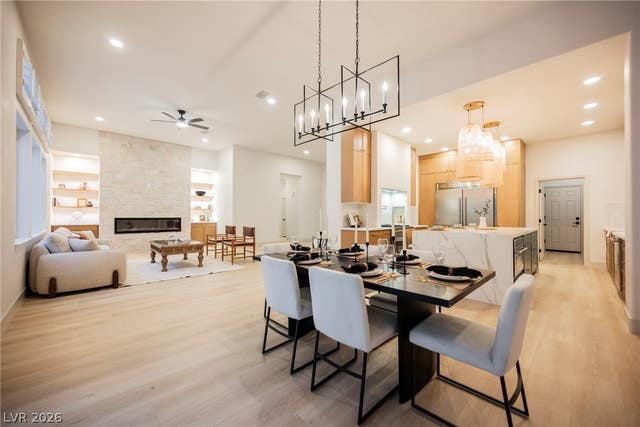
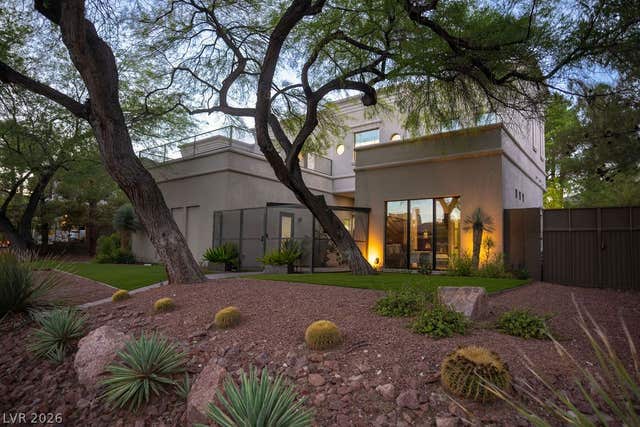
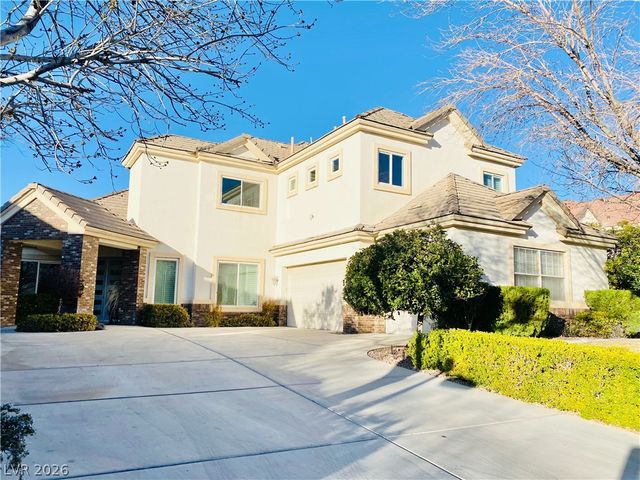


Similar Homes Nearby


Similar Home Values
Comparable nearby listings and their asking prices.
| Address | Price | Beds | Baths | Sq Ft |
|---|---|---|---|---|
| 7440 Oak Grove Avenue, Las Vegas, NV | $5,000,000 | 7 | 10 | 14,172 |
| 6731 Via Provenza Avenue, Las Vegas, NV | $5,100,000 | 10 | 10 | 8,787 |
| 226 E Levi Avenue, Las Vegas, NV | $5,250,000 | 10 | 12 | 8,718 |
| 6325 Guy Ave & 6320 Horse Drive, Las Vegas, NV | $6,920,000 | 8 | 6 | 5,041 |
| Las Vegas, NV | $8,999,999 | 8 | 10 | 7,930 |
Moving Cost Estimate
EXIT Agents in Las Vegas


Listing Courtesy: The Tom Love Group LLC - 7028385100
Presented by: Thomas J Love