

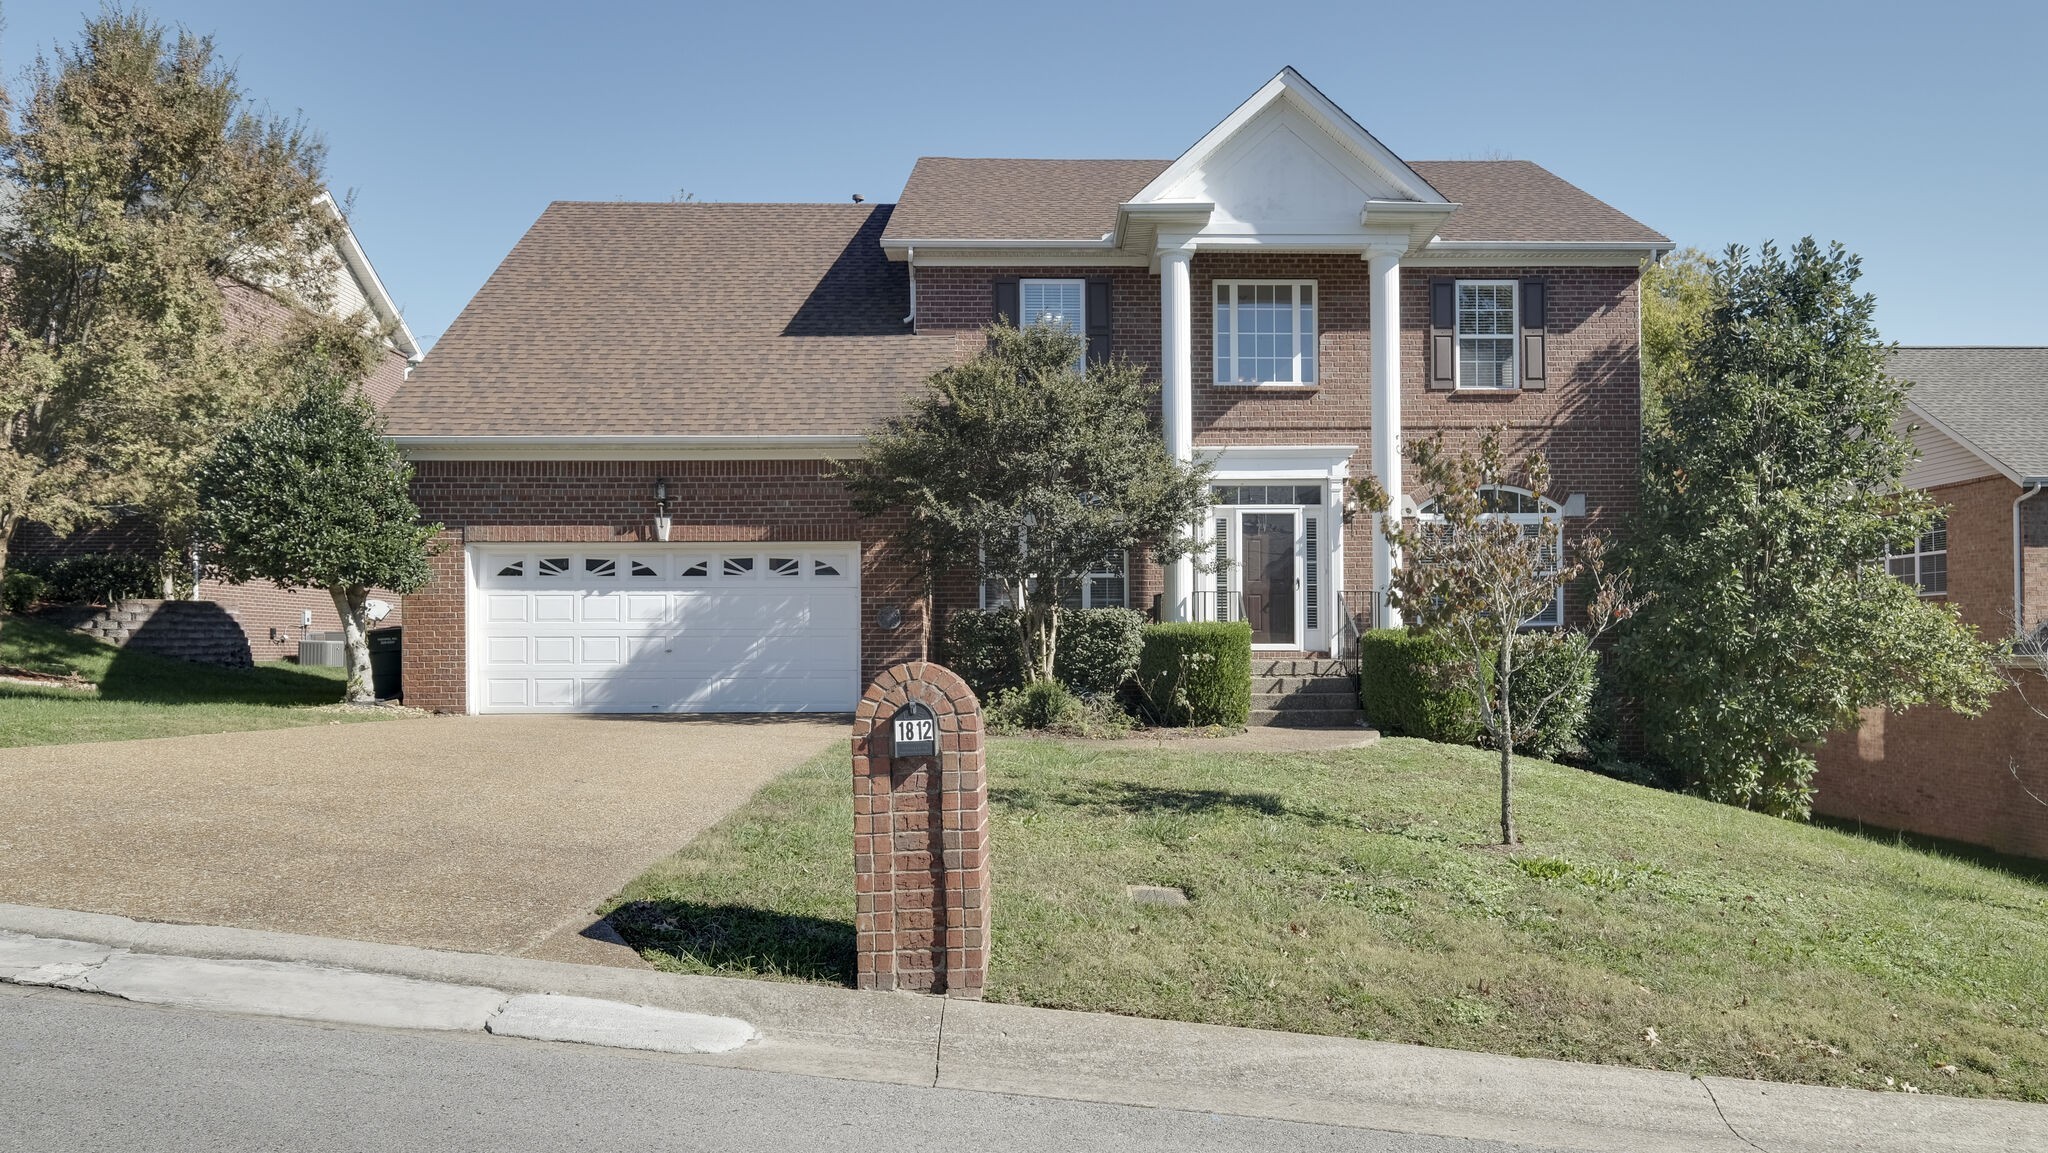
1812 Apple Ridge Cir, Nashville, TN 37211
Wexford Downs · Davidson County
Key Facts
Description
Has it all !! NEW roof, stainless steel refrigerator, microwave + dishwasher. Brick 4 BR + bonus room + walk-in storage, 3 full bath, guest BR on main could be primary BR. 4 steps from garage to kitchen that is open to den, Tree line, cul-de-sac lot in community with pool. Convenient to I-65, Cool Springs, Maryland Farms, downtown, etc. Washer/dryer. Pet possible
Property Information
Property Type
Residential Lease
Sub-Type
Single Family Residence
Year Built
2002
Stories
2
Living Area
3,134 sq ft
Garage Spaces
2
Parking Spaces
4
Days on Market
11
MLS® Listing#
2788939
Property Features
Interior
Appliances
Cooling
Heating
Flooring
Fireplace
Parking
Patio
Construction
Roof
Utilities
Sewer
Water Source
Rooms
- 17x13
- 6x5
- Bedroom 117x13
- Bedroom 213x13
- Bedroom 313x12
- Bedroom 412x11
- Den21x20
- Dining Room12x12
- Kitchen18x11
- Living Room13x13
Schools
- Elementary:
- May Werthan Shayne Elementary School
- Middle:
- William Henry Oliver Middle
- High:
- John Overton Comp High School
Financial Details
HOA
Yes
Parcel Number
172140A11500CO
Directions
I-65 SOUTH, exit OLD HICKORY BLVD--EAST, RIGHT on Edmondson Pike, LEFT into Wexford Downs on Wexford Downs Lane, LEFT Apple Ridge Circle cul-de-sac
Affordability Calculator
$650
Estimated monthly payment
$17/mo
Principal $2,600 · Est. interest $3,627 over 30 yrs
Neighborhood Market Statistics
How this home compares to active listings in Nashville, TN
- $588,629
- Median Listing Price
- 51
- Median Days on Market
- 1,875
- Median Sq Ft
- $343
- Median Price / Sq Ft
- 3,498
- Active Listings
- This home’s price is 99% below the area median.
- Its price per sq ft is 100% below the area median.
Market statistics compiled from active EXIT Realty® and MLS listings in Nashville, TN.
Location
- 1812 Apple Ridge Cir, Nashville, TN 37211
Points of Interest in Nashville, TN
Showing the Nashville area map.
Nearby Schools
Montessori Academy
Elementary · 0.8 mi away
Grace Christian Academy
School · 0.9 mi away
Edmondson Elementary School
Elementary · 1.1 mi away
May Werthan Shayne Elementary School
Elementary · 1.3 mi away
Oliver Middle School
Secondary · 1.4 mi away
Granbery Park
School · 2.0 mi away
Nashville Collegiate Prep
Secondary · 2.7 mi away
McMurray Middle School
Secondary · 2.7 mi away
St Clement Christian Academy
School · 2.8 mi away
Tusculum Elementary School
Elementary · 3.1 mi away
Crieve Hall Elementary School
Elementary · 3.3 mi away
Woodland Middle School
Secondary · 3.4 mi away
Cole Elementary School
Elementary · 3.4 mi away
Susan Grey Head Start
School · 3.4 mi away
Nashville Collegiate Prep
Secondary · 3.4 mi away
Crockett Elementary
Elementary · 3.5 mi away
Lipscomb Elementary
Elementary · 3.6 mi away
Henry C. Maxwell Elementary School
Elementary · 3.6 mi away
Norman Binkley Elementary School
Elementary · 4.0 mi away
Haywood Elementary School
Elementary · 4.1 mi away
Commute Calculator
Nearby Homes

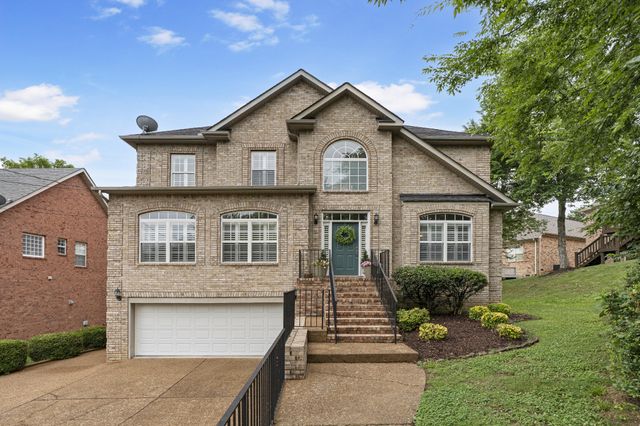
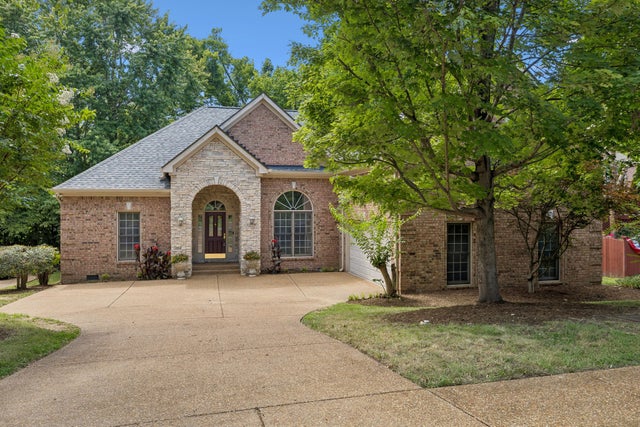
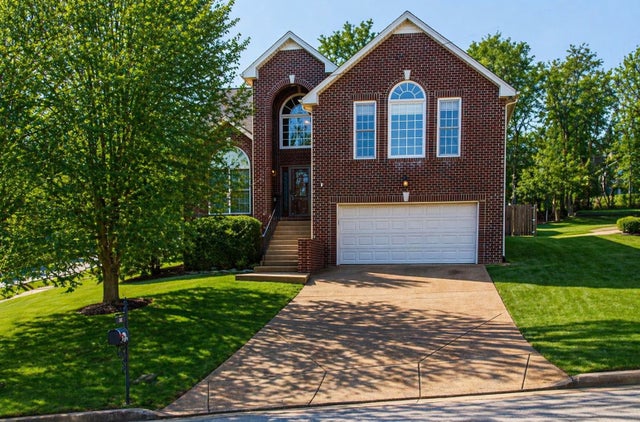


Similar Homes Nearby
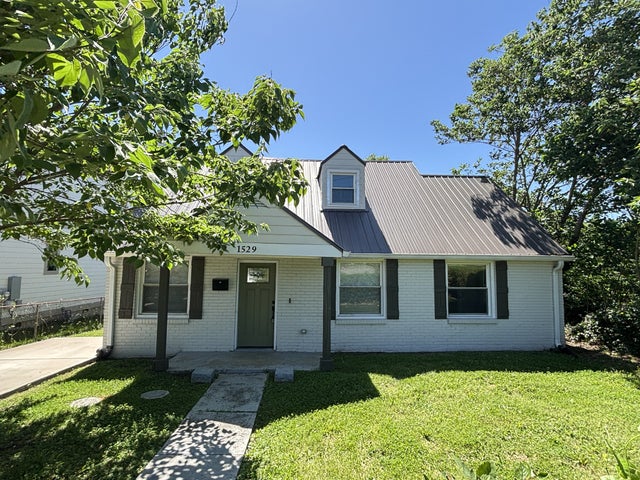
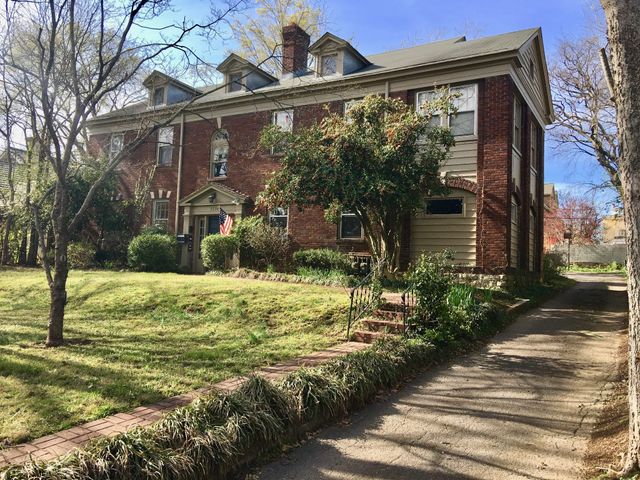


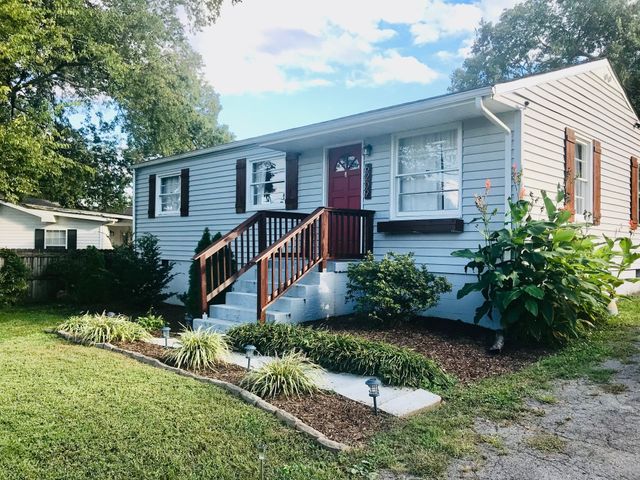
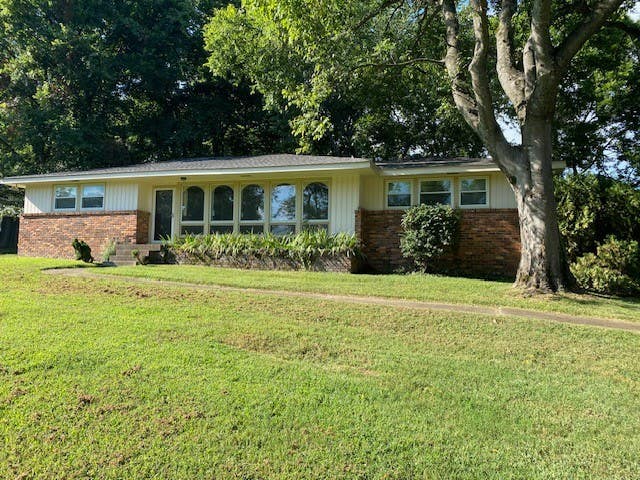
Similar Home Values
Comparable nearby listings and their asking prices.
| Address | Price | Beds | Baths | Sq Ft |
|---|---|---|---|---|
| 1529 21st Ave N, Nashville, TN | $2,295/mo | 4 | 3 | 1,650 |
| 3736 Whitland Ave 1, Nashville, TN | $2,300/mo | 3 | 2 | 1,700 |
| 756 Spence Enclave Ln, Nashville, TN | $2,300/mo | 3 | 3 | 1,600 |
| 101 McKennell Dr, Nashville, TN | $2,300/mo | 3 | 2 | 1,170 |
| 6209 Laramie Ave, Nashville, TN | $2,300/mo | 3 | 2 | 912 |
| 472 Manley Dr, Nashville, TN | $2,300/mo | 3 | 2 | 1,650 |
Moving Cost Estimate
EXIT Agents in Nashville



Listing Courtesy: Partners Real Estate, LLC - 6155668064
Last Updated: 2025-02-06