

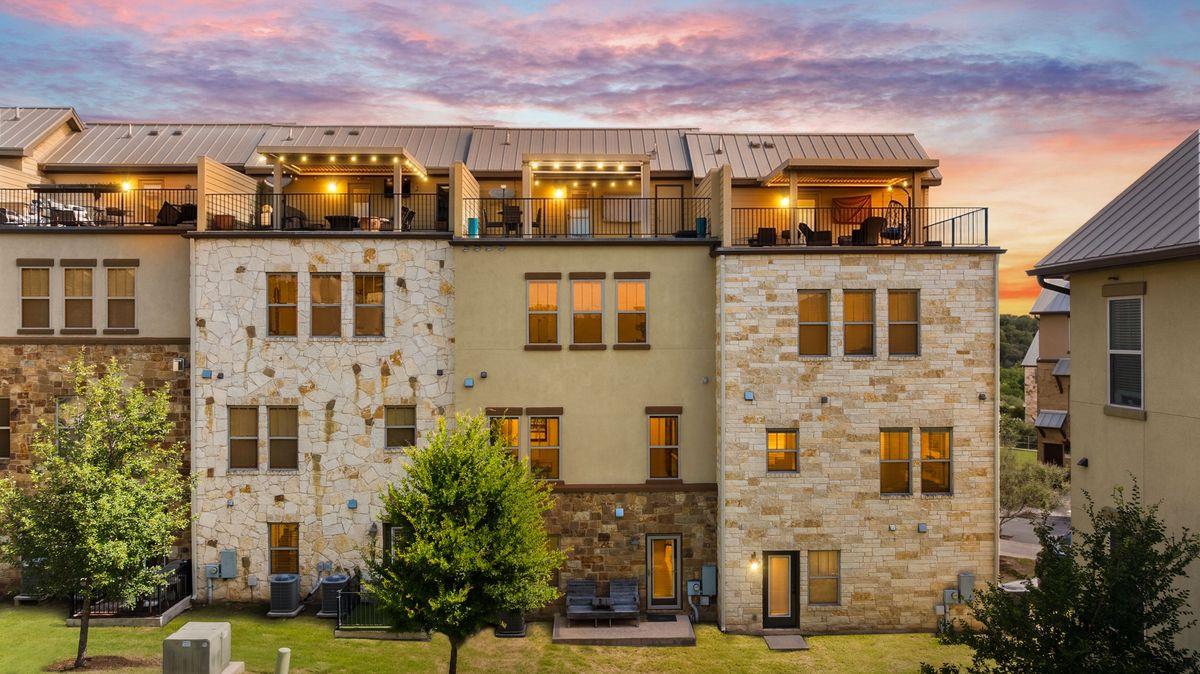
1116 Highknoll LN, Georgetown, TX 78628
At Rivery Park Ph 7 · Williamson County
Key Facts
Description
Experience elevated lock-and-leave living in this exceptional four-story brownstone overlooking the tranquil greenbelt. One of only 121 residences in this highly sought-after mixed-use community, this home was originally finished out for the owner, resulting in a level of quality, customization, and attention to detail rarely found in comparable properties. The thoughtfully designed interior features hardwood flooring throughout, elegant 4-inch wood plantation shutters on all windows and doors, ceiling fans in every room, and a stylish recessed in-wall fireplace that anchors the living area. The gourmet kitchen is equipped with stainless steel appliances, while the primary suite offers enhanced comfort with a premium Toto Washlet toilet. The 4th floor patio has a pergola with electronic privacy screen. An elevator provides convenient access to all four levels, and the attached two-car garage offers secure parking and additional storage. Other added conveniences include: Reverse Osmosis Water Filter, Water Softener, Whole Home Surge Protector. Items to convey: Washer/Dryer, Refrigerator, Sonos Sound System. Beyond the residence, enjoy a true walkable lifestyle with five restaurants, a coffee shop, spa, retail shopping, OrangeTheory Fitness, and medical offices all within the community. The adjacent Sheraton Hotel adds convenience for guests, while outdoor enthusiasts will appreciate direct access to Georgetown’s renowned 36+ miles of hike and bike trails. With low property taxes, exceptional amenities, greenbelt views, and a maintenance-free lifestyle, this brownstone offers the perfect blend of luxury, convenience, and carefree living.
Property Information
Property Type
Residential
Sub-Type
Townhouse
Style
2nd Floor Entry / Elevator / Mid Rise (4-7 Stories) / Multi-level Floor Plan
Year Built
2017
Living Area
3,023 sq ft
Lot Size
0.03 acres
Garage Spaces
2
Parking Spaces
1
Ownership
Fee-Simple
Days on Market
3
MLS® Listing#
1498642
Property Features
Interior
Exterior
Appliances
Cooling
Heating
Flooring
Fireplace
Pool
Parking
Laundry
Patio
Fencing
Lot Features
Construction
Foundation
Roof
Windows
Security
Other Structures
Community
Utilities
Sewer
Water Source
Rooms
- Upper
- Upper
- Third
- BathroomThird
- BedroomThird
- BedroomThird
- Great RoomSecond
- KitchenSecond
Schools
- Elementary:
- Frost
- Middle:
- James Tippit
- High:
- East View
Financial Details
HOA
$125 / Monthly
The Brownstones at the Summit HOA
Annual Taxes
$10,093
Tax year 2026
Assessed Value
$592,795
Parcel Number
209931007D0009
Directions
IH35: exit 262, Left on IH 35 access road S, Right on Rivery Blvd, Left on Adams
Affordability Calculator
$124,000
Estimated monthly payment
$3,300/mo
Principal $496,000 · Est. interest $691,964 over 30 yrs
Neighborhood Market Statistics
How this home compares to active listings in Georgetown, TX
- $486,248
- Median Listing Price
- 65
- Median Days on Market
- 2,383
- Median Sq Ft
- $210
- Median Price / Sq Ft
- 1,482
- Active Listings
- This home’s price is 28% above the area median.
- Its price per sq ft is 2% below the area median.
Market statistics compiled from active EXIT Realty® and MLS listings in Georgetown, TX.
Location

Points of Interest in Georgetown, TX
Showing the Georgetown area map.
Nearby Schools
MC Coy Elementary School
Elementary · 0.3 mi away
Pam's Play School
School · 0.7 mi away
Gateway Tech H S
Secondary · 0.9 mi away
Orenda Education
School · 0.9 mi away
Gisd Administration Building
School · 1.2 mi away
Jack Frost Elementary School
Elementary · 1.3 mi away
Georgetown High School
Secondary · 1.3 mi away
Primrose Schools
Elementary · 1.4 mi away
Georgetown Independent School District
Secondary · 1.4 mi away
Williams Elementary
Elementary · 1.4 mi away
Benold Middle School
Secondary · 1.5 mi away
Georgtown 9th Grade School
School · 1.5 mi away
Richarte High School
Secondary · 1.5 mi away
Georgetown Independent School District
School · 1.5 mi away
Carver Elementary
Elementary · 1.6 mi away
Grace Episcopal School Georgetown Texas
School · 1.8 mi away
Annie Purl Elementary School
Elementary · 2.0 mi away
Wolf Ranch Elementary School
Elementary · 2.2 mi away
Pat Cooper Elementary School
Elementary · 2.3 mi away
Heritage Charter Academy
School · 2.3 mi away
Commute Calculator
Nearby Homes
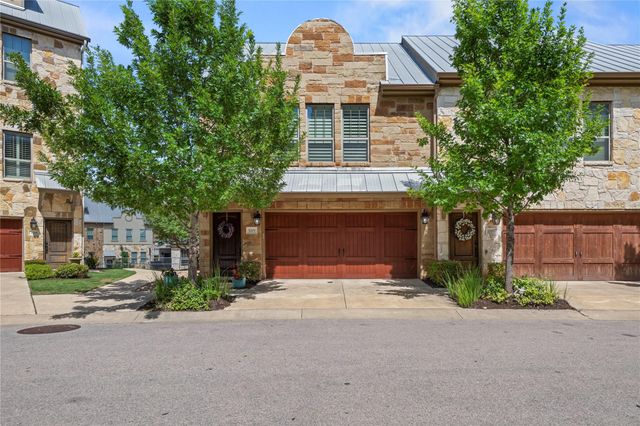
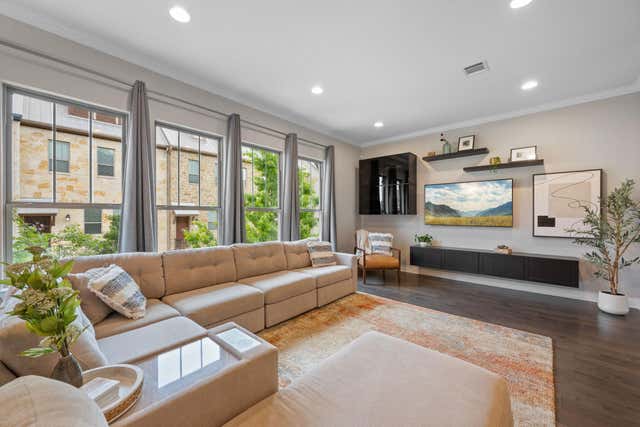

Similar Homes Nearby



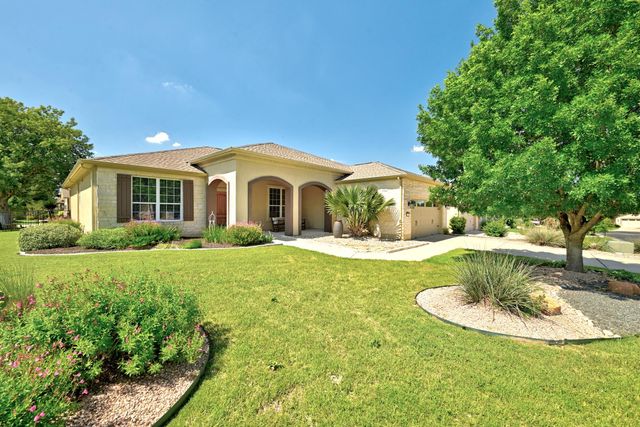
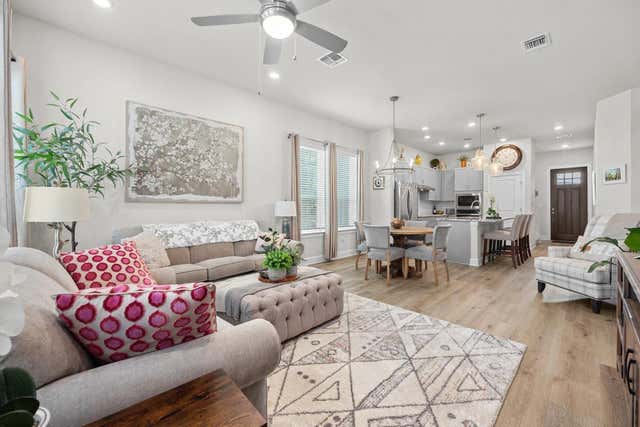

Similar Home Values
Comparable nearby listings and their asking prices.
| Address | Price | Beds | Baths | Sq Ft |
|---|---|---|---|---|
| 3208 Canyon River Lane, Georgetown, TX | $434,590 | 4 | 3 | 2,262 |
| 3208 Canyon River, Georgetown, TX | $434,590 | 4 | 3 | 2,262 |
| 205 Bright Star LN, Georgetown, TX | $435,000 | 4 | 3 | 2,311 |
| 101 Angelina CV, Georgetown, TX | $435,000 | 2 | 2 | 2,091 |
| 144 Monterey Oak TRL, Georgetown, TX | $435,000 | 4 | 4 | 2,244 |
| 1011 Serenada DR, Georgetown, TX | $435,000 | 4 | 3 | 1,846 |
Moving Cost Estimate
EXIT Agents in Georgetown


Listing Courtesy: Kuper Sotheby's Int'l Realty - (512) 635-0855
Last Updated: 2026-06-09