

1112 Highknoll LN, Georgetown, TX 78628
At Rivery Park Ph 7 · Williamson County
Key Facts
Description
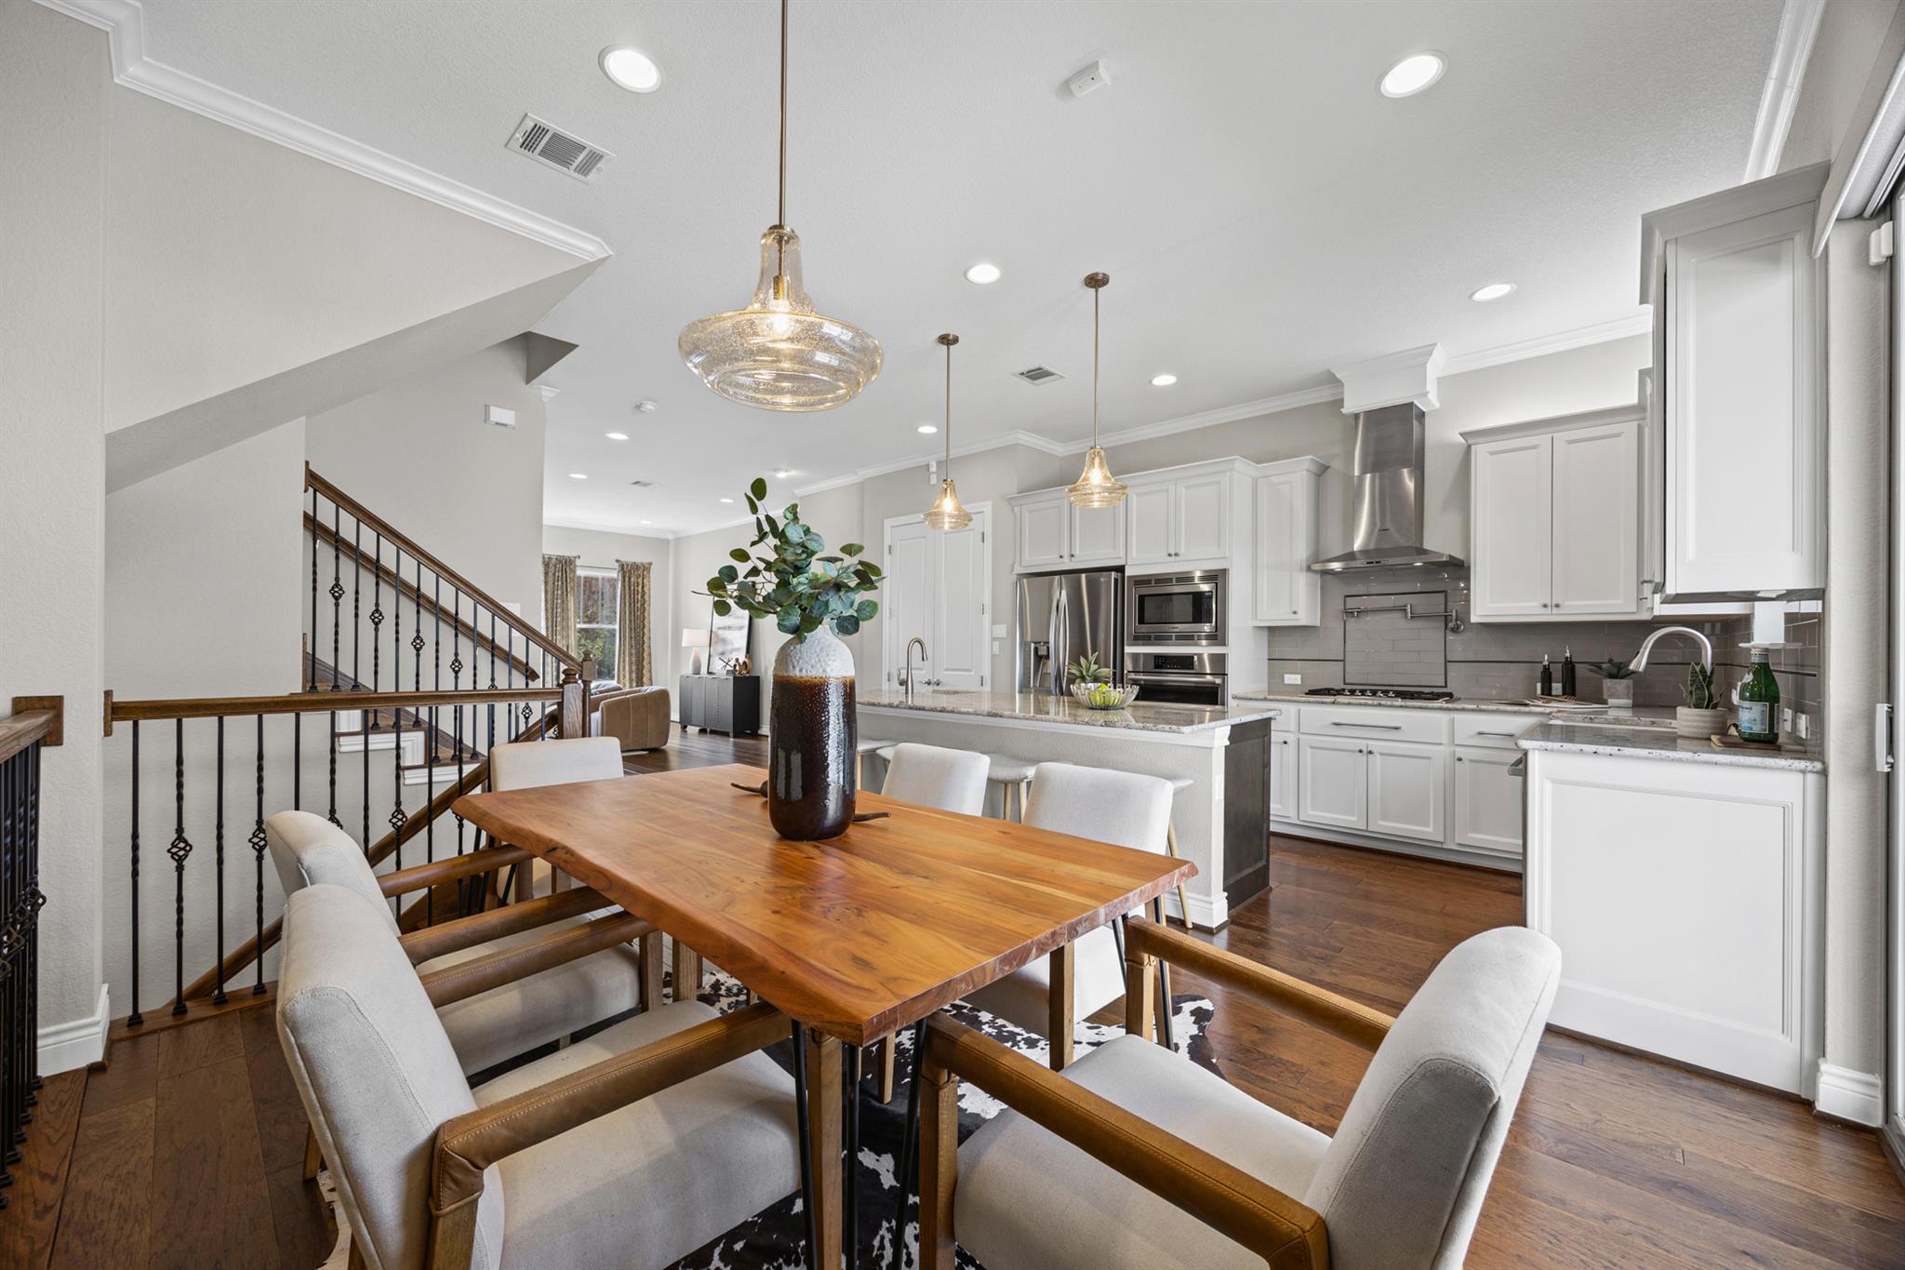
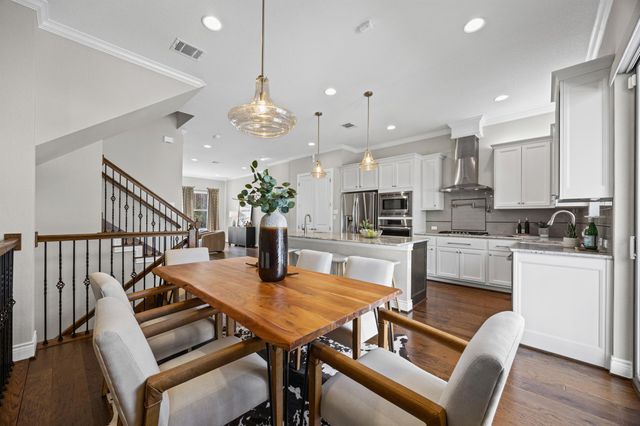
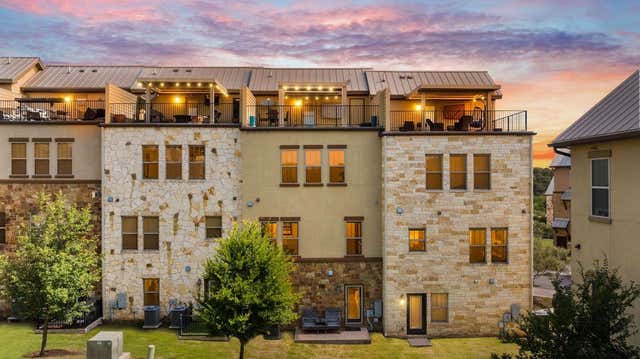
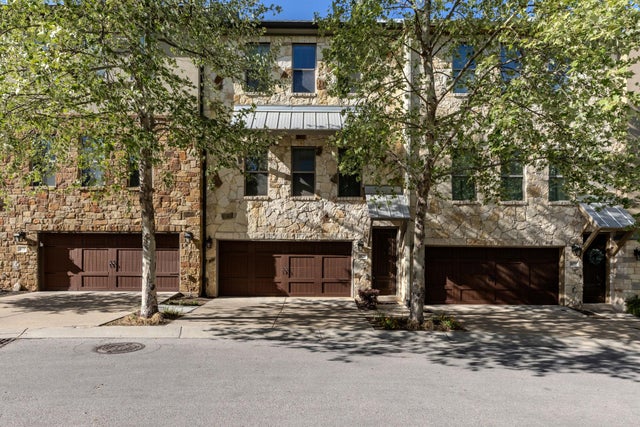
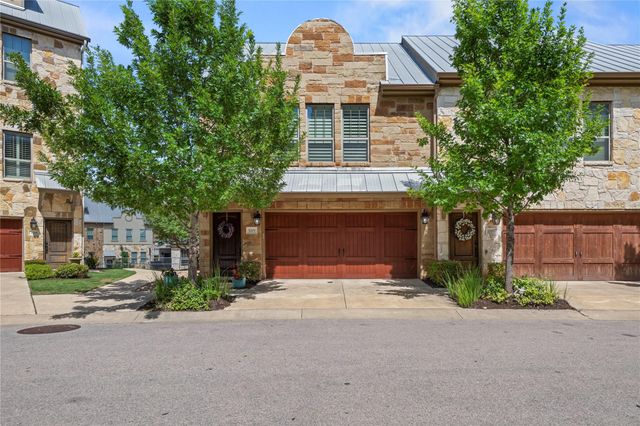
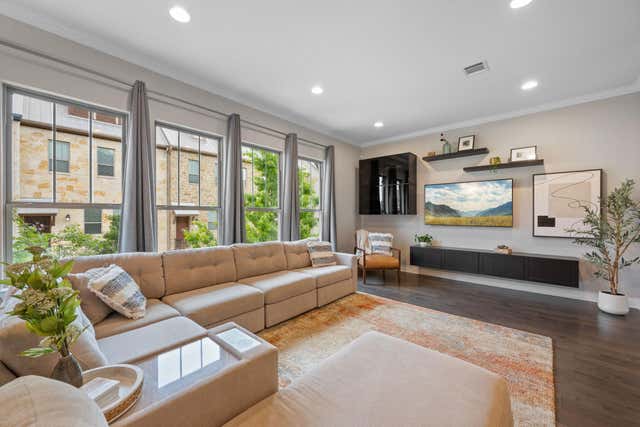
Inspired by classic urban brownstones yet built with unmistakable Texas style, this beautifully designed home is located in one of Georgetown’s most walkable locations. Tucked into a quiet pocket of the community, the home offers a peaceful feel while keeping you close to everything. One highlight is the shaded rooftop terrace—your own rooftop paradise—perfect for unwinding, entertaining, or enjoying beautiful Texas sunsets. Designed for true lock-and-leave living, the home allows you to spend more time enjoying the area and less time worrying about maintenance. Just a short walk away are the trails and riverfront parks along the San Gabriel River, including nearby favorites like San Gabriel Park and Blue Hole Park. Miles of hike-and-bike trails, shaded picnic areas, and scenic green spaces are close by. Within a mile you’ll also find local favorites like 2020 Market Scratch Kitchen & Bar, Tony & Luigi's Italian, Wildfire, Jack Allen's Kitchen, Lamppost Coffee, Orangetheory Fitness, and shopping including H-E-B. Inside, the home offers flexible living across four levels connected by both stairs and a private elevator. The first floor features a spacious flex space ideal for a guest suite, media room, home gym, or office with access to the two-car garage. The main living level on the second floor offers an open layout with the living room, dining area, and a stunning kitchen featuring Bosch appliances, granite counters, and a large island with prep sink for gathering and entertaining. The third floor hosts the owner’s suite with a cozy reading nook, spa-like bathroom, and grand walk-in closet, while the secondary bedroom also offers its own full ensuite bath and generous closet space. The top floor features a flex area with a full wet bar, refrigerator, sink, half bath, and a massive heated and cooled room for storage or hobbies with direct access to the rooftop terrace. HOA-maintained landscaping completes the easy, low-maintenance lifestyle this home offers.
Property Information
Property Type
Residential
Sub-Type
Townhouse
Style
1st Floor Entry / 2nd Floor Entry / Elevator / Entry Steps / Multi-level Floor Plan
Year Built
2016
Living Area
3,117 sq ft
Lot Size
0.03 acres
Lot Dimensions
24 X 63.36
Garage Spaces
2
Parking Spaces
2
Ownership
Fee-Simple
Days on Market
118
MLS® Listing#
9409993
Property Features
Interior
Exterior
Appliances
Cooling
Heating
Flooring
Pool
Parking
Laundry
Patio
Fencing
Lot Features
Construction
Foundation
Roof
Windows
Security
Other Structures
Community
Utilities
Sewer
Water Source
Rooms
- Third
- BedroomThird
- BedroomThird
- Bonus RoomUpper
- Dining RoomSecond
- KitchenSecond
- Living RoomSecond
Schools
- Elementary:
- Wolf Ranch Elementary
- Middle:
- James Tippit
- High:
- East View
Financial Details
HOA
$128 / Monthly
The Brownstones at the Summit
Annual Taxes
$10,917
Tax year 2025
Assessed Value
$600,726
Parcel Number
209931007D0010
Directions
From IH 35N: Exit #262, turn LEFT onto Williams Dr, turn LEFT onto Rivery Blvd, turn LEFT onto Hintz Rd, turn LEFT onto Highknoll Ln, home on right.
Affordability Calculator
$125,000
Estimated monthly payment
$3,327/mo
Principal $500,000 · Est. interest $697,544 over 30 yrs
Neighborhood Market Statistics
How this home compares to active listings in Georgetown, TX
- $486,248
- Median Listing Price
- 65
- Median Days on Market
- 2,383
- Median Sq Ft
- $210
- Median Price / Sq Ft
- 1,482
- Active Listings
- This home’s price is 29% above the area median.
- Its price per sq ft is 5% below the area median.
Market statistics compiled from active EXIT Realty® and MLS listings in Georgetown, TX.
Location

Points of Interest in Georgetown, TX
Showing the Georgetown area map.
Nearby Schools
MC Coy Elementary School
Elementary · 0.3 mi away
Pam's Play School
School · 0.7 mi away
Gateway Tech H S
Secondary · 0.9 mi away
Orenda Education
School · 0.9 mi away
Gisd Administration Building
School · 1.2 mi away
Jack Frost Elementary School
Elementary · 1.3 mi away
Georgetown High School
Secondary · 1.3 mi away
Primrose Schools
Elementary · 1.4 mi away
Georgetown Independent School District
Secondary · 1.4 mi away
Williams Elementary
Elementary · 1.4 mi away
Benold Middle School
Secondary · 1.5 mi away
Georgtown 9th Grade School
School · 1.5 mi away
Richarte High School
Secondary · 1.5 mi away
Georgetown Independent School District
School · 1.5 mi away
Carver Elementary
Elementary · 1.6 mi away
Grace Episcopal School Georgetown Texas
School · 1.8 mi away
Annie Purl Elementary School
Elementary · 2.0 mi away
Wolf Ranch Elementary School
Elementary · 2.2 mi away
Pat Cooper Elementary School
Elementary · 2.3 mi away
Heritage Charter Academy
School · 2.3 mi away
Commute Calculator
Nearby Homes

Similar Homes Nearby
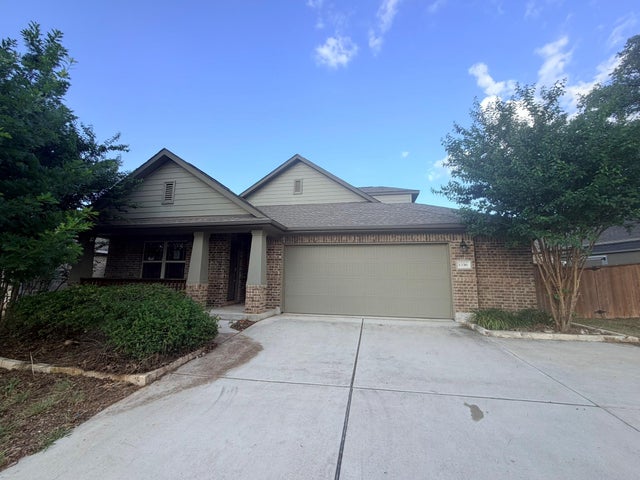


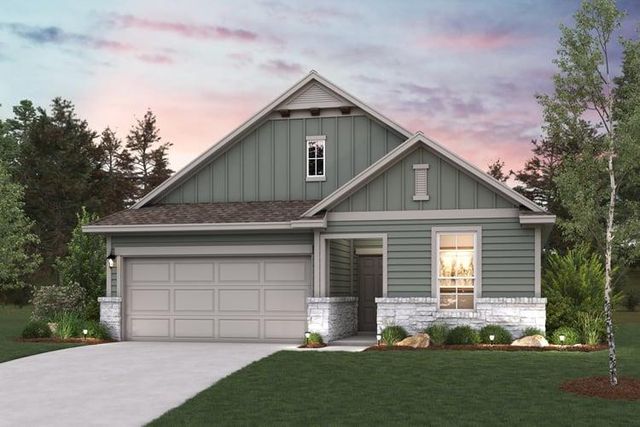
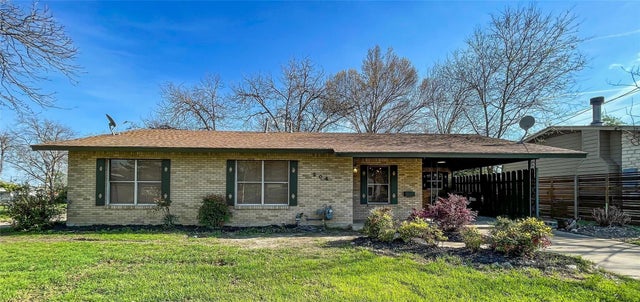
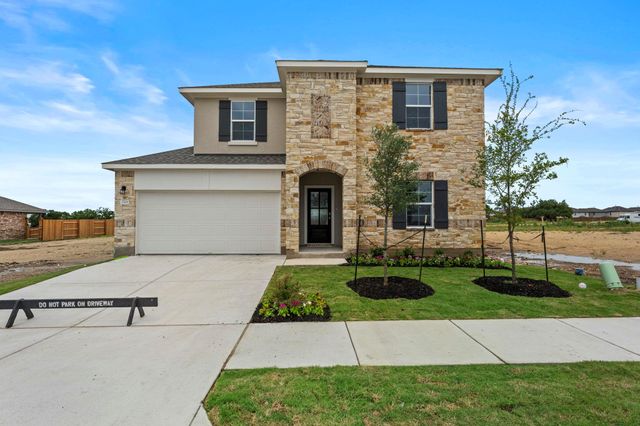
Similar Home Values
Comparable nearby listings and their asking prices.
| Address | Price | Beds | Baths | Sq Ft |
|---|---|---|---|---|
| 1336 Terrace View Drive, Georgetown, TX | $437,500 | 4 | 4 | 2,607 |
| 149 Adlai Ave, Georgetown, TX | $438,250 | 5 | 3 | 2,490 |
| 3109 Canyon River Lane, Georgetown, TX | $438,725 | 3 | 2 | 1,853 |
| 3109 Canyon River, Georgetown, TX | $438,725 | 2 | 2 | 1,853 |
| 204 E 18th Street, Georgetown, TX | $439,000 | 3 | 2 | 1,264 |
| 2701 Belly Wash WAY, Georgetown, TX | $439,000 | 5 | 3 | 2,783 |
Moving Cost Estimate
EXIT Agents in Georgetown


Listing Courtesy: Christies Intl Real Estate Lone Star - (512) 270-8586
Last Updated: 2026-03-15