

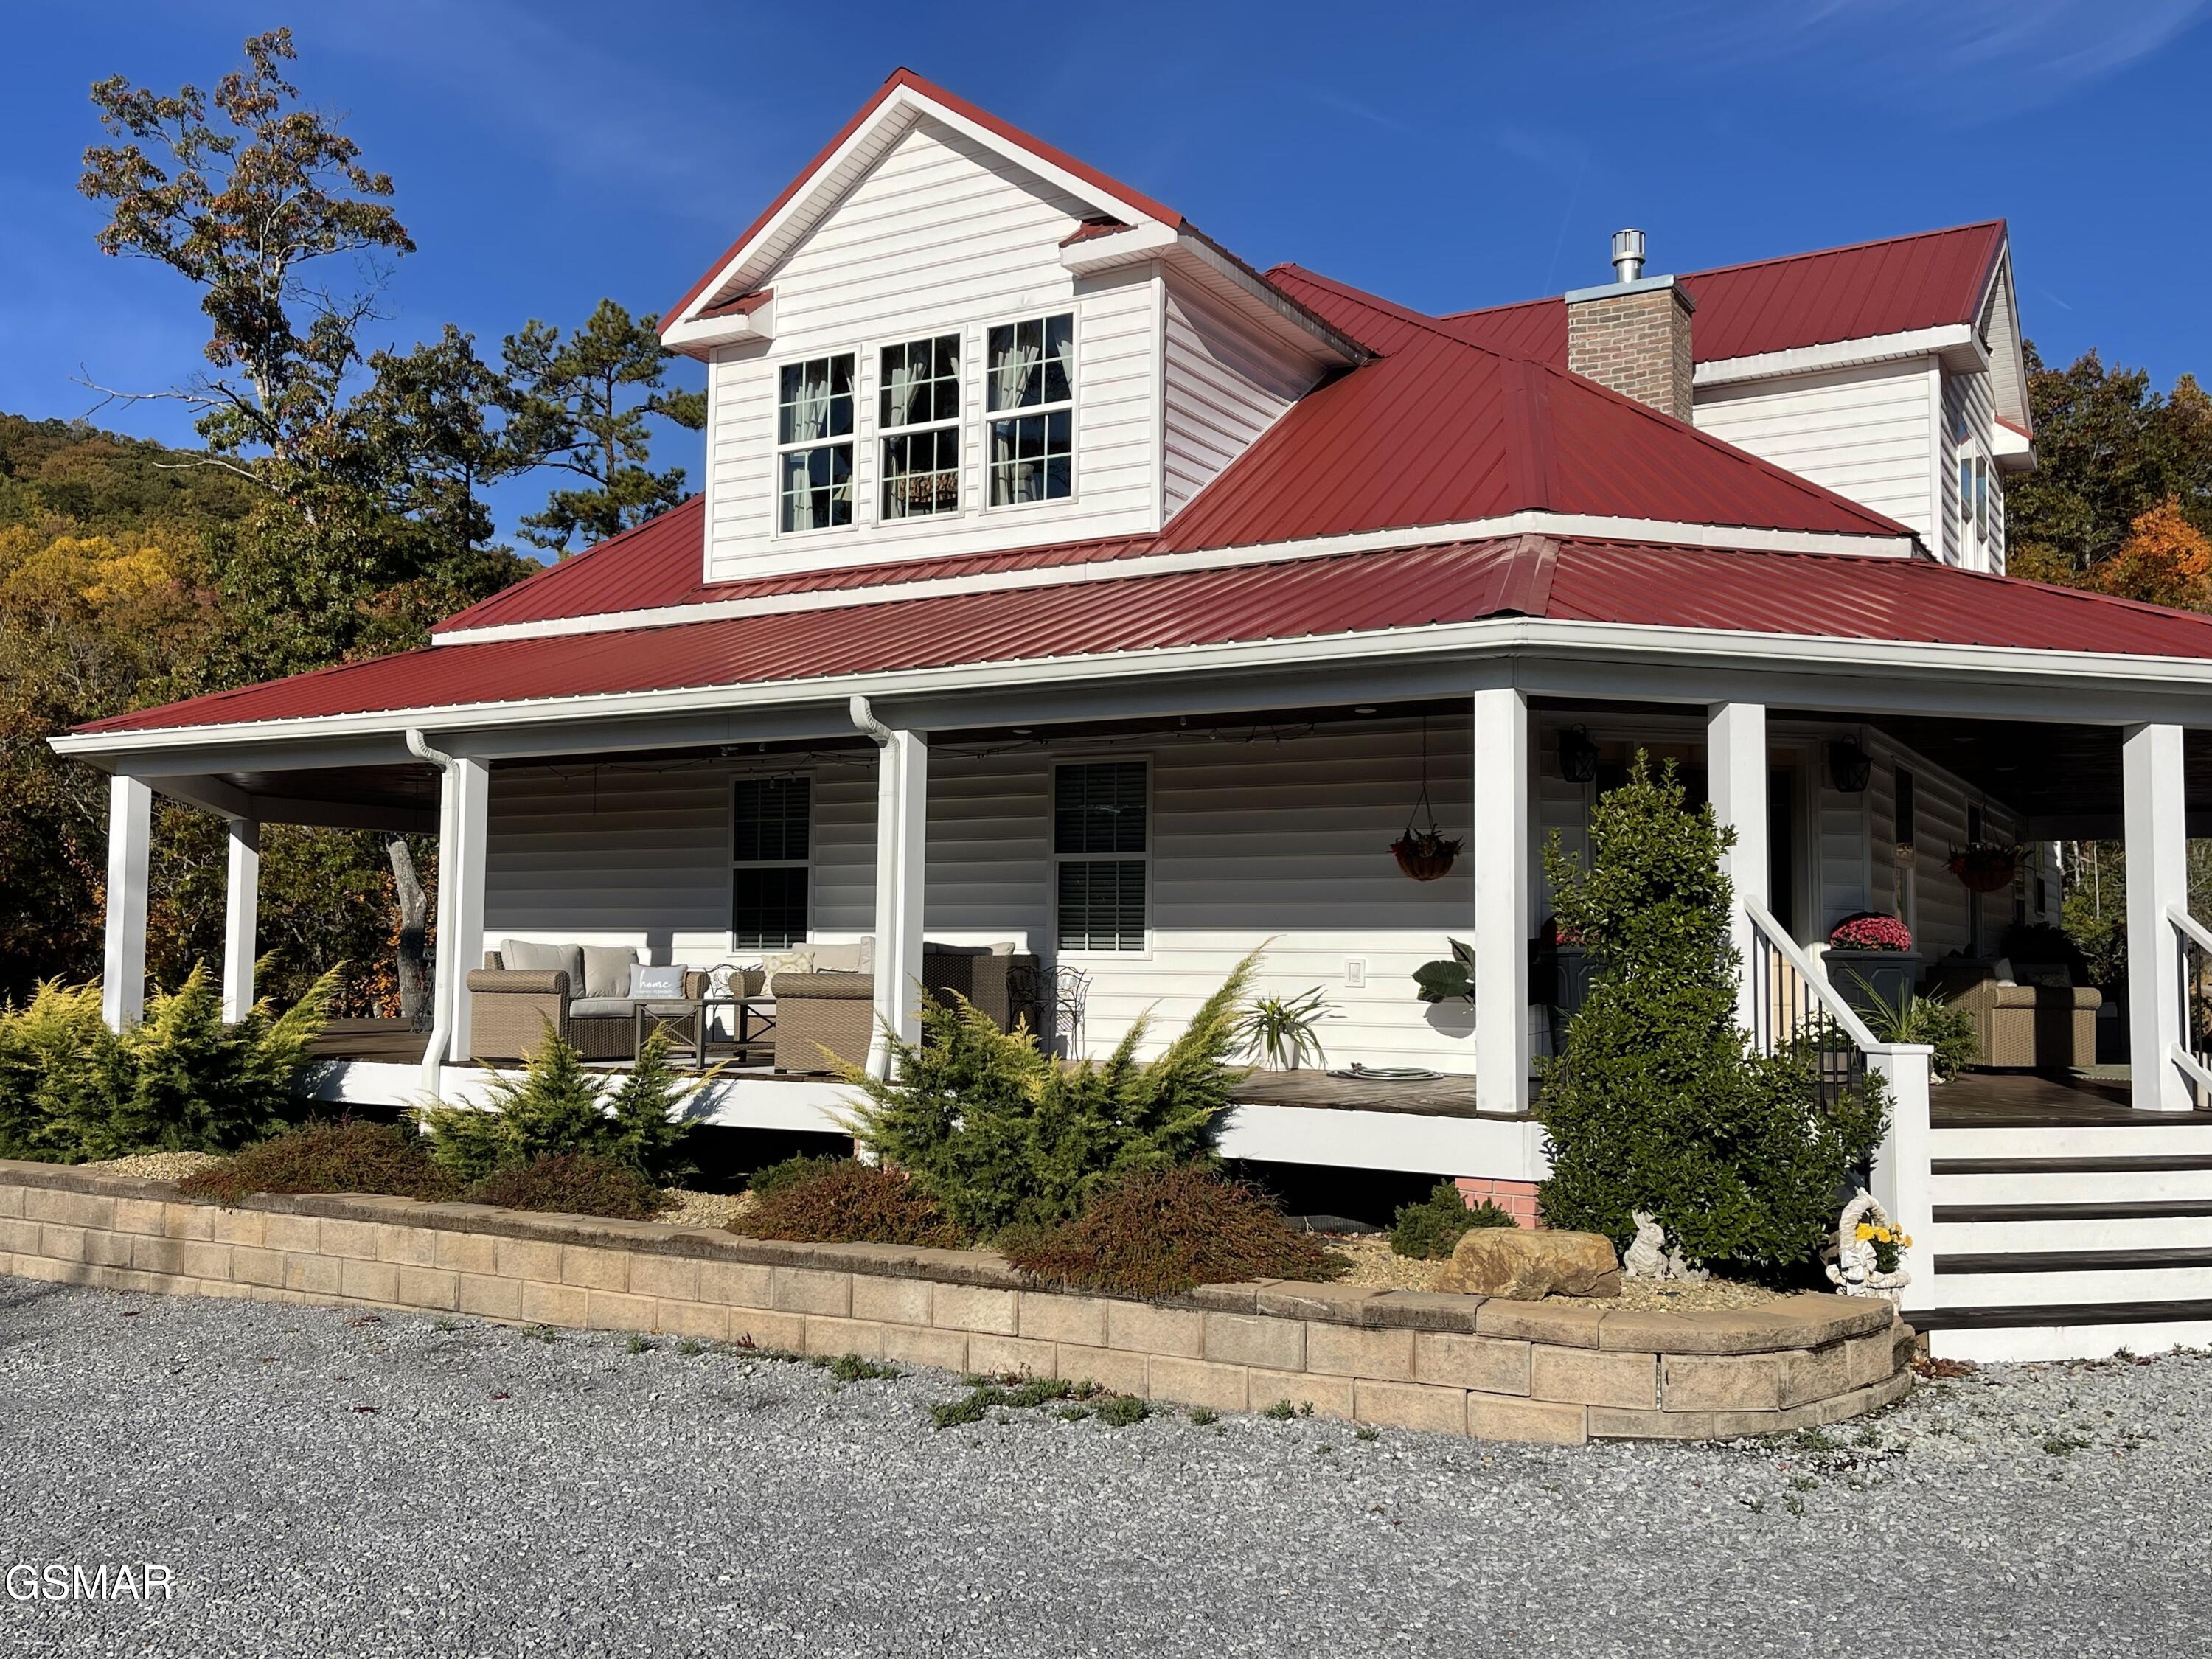
2750 Sulpher Springs Road, Sevierville, TN 37862
Other · Sevier County
Key Facts
Description
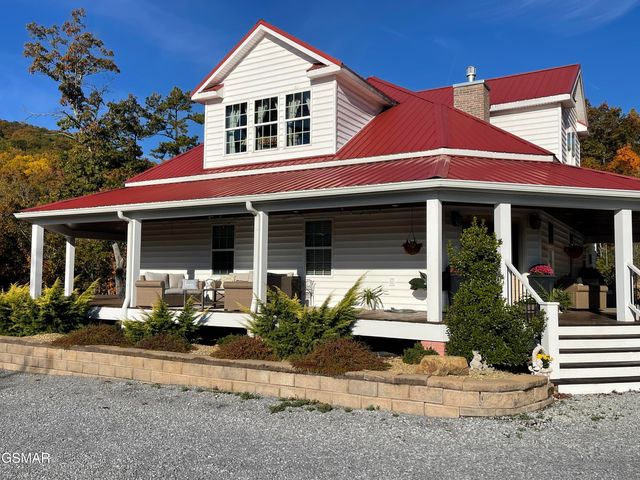
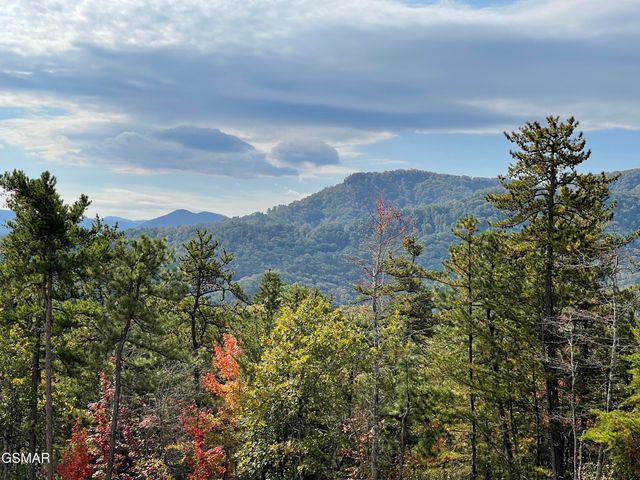
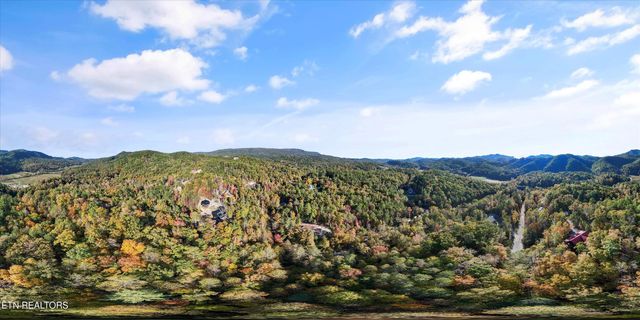
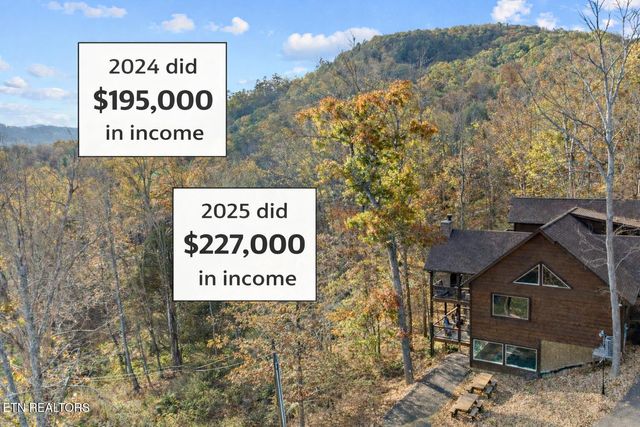
Stunning Custom Modern Farmhouse on 3.49 Private Smoky Mountain Acres. This exceptional 3 bedroom, 3 bath custom-built home, originally built as the builder's personal residence, offers 4,048 square feet of meticulously crafted living space plus an expansive 1,495 square feet of covered wrap-around porch designed for spectacular outdoor living and entertaining. The home features an open floor plan that creates a spacious and inviting atmosphere throughout the main living areas. Enjoy breathtaking 270-degree mountain views from this private 3.49 beautiful wooded acres setting. Being conveniently located near Gatlinburg, Pigeon Forge, Townsend, the Great Smoky Mountains National Park, Dollywood, Cades Cove, and an abundance of dining, entertainment, and shopping options would make this home an excellent SHORT-TERM RENTAL! Similar homes on this road grossed $200,000 + in rental history in 2024 & 2025. All furnishings will be included, including all kitchen furnishings, and it is completely ready as a turn-key short-term rental. Inside you will find a modern farmhouse design with real hardwood floors throughout, most interior walls finished in solid wood shiplap, and most ceilings feature solid wood tongue-and-groove. The chef's dream custom kitchen includes granite countertops, a large island with a solid walnut countertop, a farm sink, an oversized butler's pantry, and extensive custom cabinetry. The primary bedroom suite is conveniently located on the main floor with an ensuite bath offering two separate vanities, marble countertops, freestanding retro vanities, and a low-curb shower. All baths feature free-standing retro vanities with marble countertops. Additional features include a large main-floor laundry room and a brand-new, fully finished multi-use bonus room above the garage, ready for your personal use. The entire outside shell of the home was insulated with Spray Foam Encapsulation making it extremely energy efficient! Exterior and mechanical highlights include a striking red metal roof, dual HVAC units, a propane tankless water heater, and a high-producing well delivering 45 gallons per minute complete with whole-house water filtration and salt softener system. The oversized attached 2-car garage has an oversized single garage door, a brand-new asphalt driveway (2026), and plenty of additional parking. Propane gas hookups are available on both sides of the home for grills. Currently used as a personal residence, the home would make an excellent short-term rental property. Don't miss this rare opportunity to own a true custom builder's home! Schedule your private showing today and experience it for yourself. All information is deemed to be correct but not guaranteed. The Buyer should verify all information that is important to them before making an offer. Seller is Owner/Agent.
Property Information
Property Type
Residential
Sub-Type
Single Family Residence
Year Built
2021
Stories
2
Living Area
4,048 sq ft
Lot Size
3.49 acres
Garage Spaces
2
Zoning
A 1
MLS® Listing#
312201
Property Features
- Interior:
- Ceiling Fan(s), Eat-in Kitchen, Granite Counters, High Speed Internet, Kitchen Island, Pantry, Storage, Walk-In Closet(s)
- Exterior:
- Rain Gutters
- Appliances:
- Dryer, Dishwasher, Gas Cooktop, Gas Range, Gas Water Heater, Microwave, Refrigerator, Range Hood, Self Cleaning Oven, Washer, Water Softener Owned, Water Purifier
- Cooling:
- Central Air, Electric, Heat Pump
- Heating:
- Central, Electric, Heat Pump
- Flooring:
- Hardwood
- Fireplace:
- Blower Fan, Gas Log
- Parking:
- Additional Parking, Driveway, Garage, Garage Door Opener, Gravel, Inside Entrance, Lighted, Oversized
- Laundry:
- Electric Dryer Hookup, Inside, Laundry Room, Main Level, Sink, Washer Hookup
- Patio:
- Covered, Porch
- Construction:
- Frame, Vinyl Siding
- Roof:
- Metal
- Windows:
- Blinds, Drapes, Screens
- Security:
- Smoke Detector(s)
- Utilities:
- Cable Available, Electricity Connected
- Sewer:
- Septic Tank
- Water Source:
- Well
HOA & Tax
- HOA:
- None
- Annual Tax:
- $1,662 (2025)
- Parcel #:
- 103 020.00
Directions
GPS Friendly. Sulpher Springs Way has been renamed to Sulpher Springs Road. From the corner of Hwy 321/Wears Valley Road and Waldens Creek Road, turn onto Waldens Creek Road...in 3.5 miles turn Right on Sulpher Springs Road...Go 0.4 miles...Property is on the Right...Sign on Property.
Affordability Calculator
$229,000
Estimated monthly payment
$6,094/mo
Principal $916,000 · Est. interest $1,277,902 over 30 yrs
Neighborhood Market Statistics
How this home compares to active listings in Sevierville, TN
- $628,696
- Median Listing Price
- 93
- Median Days on Market
- 1,920
- Median Sq Ft
- $340
- Median Price / Sq Ft
- 2,034
- Active Listings
- This home’s price is 82% above the area median.
- Its price per sq ft is 17% below the area median.
Market statistics compiled from active EXIT Realty® and MLS listings in Sevierville, TN.
Location
- 2750 Sulpher Springs Road, Sevierville, TN 37862
Walk Score
Nearby Schools
Pigeon Forge Primary
Elementary · 2.8 mi away
Wearwood Elementary
Elementary · 3.3 mi away
Pigeon Forge Intermediate School
Secondary · 4.8 mi away
St Andrew's School
School · 5.1 mi away
Pigeon Forge Middle School
School · 5.4 mi away
Pigeon Forge High School
Secondary · 5.5 mi away
Little Greenbrier School
School · 6.1 mi away
Townsend Elementary
Elementary · 7.9 mi away
Walland Elementary School
Elementary · 8.1 mi away
King's Academy
School · 8.5 mi away
Seymour Middle School
School · 8.6 mi away
Seymour Primary School
Elementary · 8.7 mi away
Prospect Elementary School
Elementary · 8.8 mi away
Seymour Intermediate School
Secondary · 8.9 mi away
Seymour High School
Secondary · 8.9 mi away
A Learning Experience Academy
School · 8.9 mi away
Seymour Junior High School
Secondary · 8.9 mi away
Sevier County School District
Elementary · 9.2 mi away
Whites Adult High School
Secondary · 9.2 mi away
T Lawson Early Childhood Education Center
School · 9.2 mi away
Commute Calculator
Nearby Homes

Similar Homes Nearby




Moving Cost Estimate
EXIT Agents in Sevierville


Listing Courtesy: Exit Tennessee Realty Pros,LLC - 8654292800