

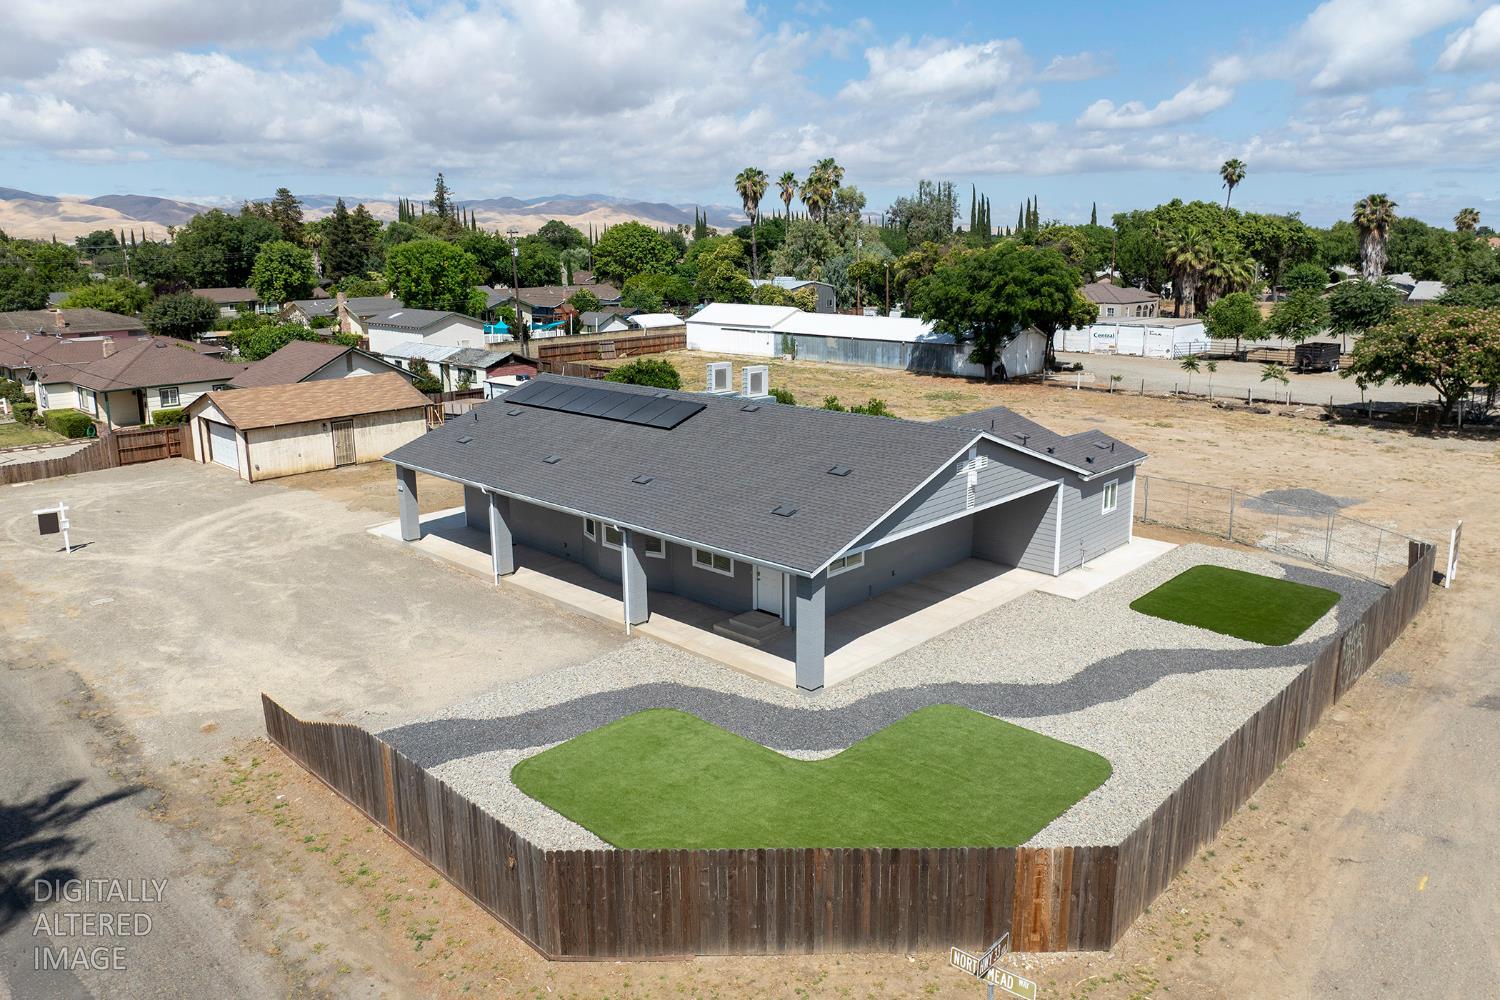
720 N 2nd Street, Patterson, CA 95363
Stanislaus County
Key Facts
Description
Exceptional opportunity to acquire a recently rebuilt, purpose-designed shared living property offering a variety of income-producing residential care and housing opportunities. Situated on a spacious 1-acre lot within an Opportunity Zone and offering room for future development, this turnkey property features 5 bedrooms and 5 bathrooms, including four private suites, each with its own bathroom, closet, and kitchenette. A fifth bedroom includes a private closet and convenient access to a shared bathroom. Rebuilt from the ground up with new roof, plumbing, electrical, HVAC systems, insulation, windows, fixtures, and finishes throughout, the property was thoughtfully designed to balance privacy, comfort, and operational efficiency. Common amenities include a spacious shared kitchen, living room, pantry, and laundry facilities. Additional features include fully owned solar panels, a fire sprinkler system, individual mini-split HVAC systems with separate thermostatic controls for each room, fully insulated interior walls for enhanced sound reduction, keypad entry, and abundant storage throughout. The flexible layout is ideally suited for assisted living, residential care, senior housing, sober living, recovery housing, transitional housing, group home operations, co -living arrangements, rent-by-the-room housing, short-term rentals, or an extended-stay lodging concept. The expansive 1-acre parcel provides ample parking, outdoor recreation space, gardening opportunities, and significant expansion potential, subject to local regulations. Whether you're an owner-operator, investor, or developer seeking a unique income-producing asset, this property offers exceptional versatility, modern construction, minimal deferred maintenance, and long-term upside.
Property Information
Property Type
Commercial Sale
Sub-Type
Mixed Use
Structure Type
Mixed Use
Year Built
1918
Living Area
2,235 sq ft
Lot Size
1.00 acres
MLS® Listing#
226067990
Property Features
- Cooling:
- Ductless, Zoned
- Heating:
- Ductless, Electric, Zoned
- Flooring:
- Vinyl
- Parking:
- Garage, On Street
- Lot Features:
- Corner Lot
- Construction:
- Concrete
- Foundation:
- Raised
- Roof:
- Composition
- Windows:
- Double Pane Windows
- Utilities:
- Underground Utilities
- Sewer:
- Public Sewer
- Water Source:
- Public
HOA & Tax
- Parcel #:
- 047-023-012-000
Directions
From Highway 33, go West onto Northmead Way, Opportunity is on the right.
Affordability Calculator
$239,800
Estimated monthly payment
$6,382/mo
Principal $959,200 · Est. interest $1,338,169 over 30 yrs
Neighborhood Market Statistics
How this home compares to active listings in Patterson, CA
- $512,245
- Median Listing Price
- 51
- Median Days on Market
- 2,066
- Median Sq Ft
- $238
- Median Price / Sq Ft
- 93
- Active Listings
- This home’s price is 134% above the area median.
- Its price per sq ft is 125% above the area median.
Market statistics compiled from active EXIT Realty® and MLS listings in Patterson, CA.
Location
- 720 N 2nd Street, Patterson, CA 95363
Nearby Schools
Sacred Heart Catholic School
School · 0.3 mi away
Northmead Elementary School
Elementary · 0.4 mi away
Walnut Grove Elementary
Elementary · 0.4 mi away
Del Puerto High School
Secondary · 0.4 mi away
Patterson High School
Secondary · 0.6 mi away
Patterson Unified School District
School · 0.6 mi away
Berean Christian School
School · 0.7 mi away
Las Palmas Elementary
Elementary · 0.7 mi away
Kingdom Kidz
Elementary · 0.8 mi away
Creekside Middle School
Secondary · 0.8 mi away
Apricot Valley Elementary School
Elementary · 1.2 mi away
Patterson Joint Unified School District
Elementary · 1.5 mi away
Grayson Elementary School
Elementary · 5.7 mi away
Bonita Elementary School
Elementary · 6.9 mi away
Mountain View Middle School
Secondary · 7.7 mi away
Ceres Unified School District
Elementary · 8.1 mi away
Shiloh Elementary School
Elementary · 9.0 mi away
Fairview Elementary School
Elementary · 10.1 mi away
Chatom Elementary
Elementary · 10.7 mi away
Paradise Elementary School
Elementary · 10.9 mi away
Commute Calculator
Nearby Homes



Similar Homes Nearby



Moving Cost Estimate
EXIT Agents in Patterson



Listing Courtesy: Century 21 Select Real Estate - 2098926111
Presented by: Troy Ross
CA DRE# 01520140. Kris Klair Broker
Data Terms of Use
Terms of Use
1. The following are terms of a legal agreement between you, the person viewing and/or using this Internet site (“User”) and the operator ("Provider") of this Internet site ("Site"), By accessing, browsing and/or using this Site, User acknowledges that User has read, understood, and agrees to be bound by these terms and to comply with all applicable laws and regulations, including but not limited to U.S. export and re-export control laws and regulations. If User does not agree to these terms, User is not authorized to use this Site. The material provided on this Site is protected by law, including, but not limited to, United States Copyright law and international treaties.
2. User must be a prospective purchaser or seller of real estate with a bona fide interest in the purchase or sale of such real estate.
3. All real estate data provided on this Site (including but not limited to descriptions, images, and other information constituting or relating to real estate listings) is strictly for the personal, private, non-commercial use of User and is not made available for redistribution, retransmission, reformatting, modification or copying. User may not sell or use any of the real estate data on this Site for any purpose other than attempting to evaluate houses or properties for sale or purchase by User. User acknowledges that the real estate data on this Site is provided by MetroList Services, Inc., a California corporation (“MetroList”), and User acknowledges the validity of MetroList's copyright as to such data. User expressly acknowledges and agrees that MetroList is a third-party beneficiary of these Terms of Use, and that MetroList will be entitled to enforce these Terms of Use against User.
4. To the fullest extent permitted by law, the data on this Site is provided "as is," without warranty or representation of any kind, either express or implied, as to the nature, quality, characteristics or value of any property or information to which the data pertains. NEITHER PROVIDER NOR METROLIST MAKES ANY WARRANTIES, EXPRESS OR IMPLIED, REGARDING THE DATA DISPLAYED ON THIS SITE, INCLUDING, BUT NOT LIMITED TO, THE IMPLIED WARRANTIES OF MERCHANTABILITY AND FITNESS FOR A PARTICULAR PURPOSE, OR AS TO THE TIMELINESS, ACCURACY AND/OR COMPLETENESS OF THE DATA.
5. NEITHER PROVIDER NOR METROLIST SHALL BE LIABLE FOR ANY INCIDENTAL, SPECIAL, CONSEQUENTIAL, INDIRECT, SPECIAL, PUNITIVE OR EXEMPLARY DAMAGES WHATSOEVER (INCLUDING WITHOUT LIMITATION, DAMAGES FOR LOSS OF BUSINESS INFORMATION, LOSS OF DATA, LOST PROFITS, LOSS OF CUSTOMERS OR OTHER PECUNIARY LOSS), ARISING OUT OF THE USE OR INABILITY TO USE THE DATA DISPLAYED ON THIS SITE, WHETHER THE CLAIM OR CAUSE OF ACTION ARISES IN TORT, CONTRACT, NEGLIGENCE, STRICT LIABILITY OR UNDER ANY OTHER LEGAL THEORY.
6. User agrees that the prevailing party or parties in any action brought to enforce or for breach of these Terms of Use shall be entitled to recover, in addition to any other relief, that party’s or those parties’ reasonable attorney’s fees and court costs incurred in such action from the non-prevailing party or parties.