

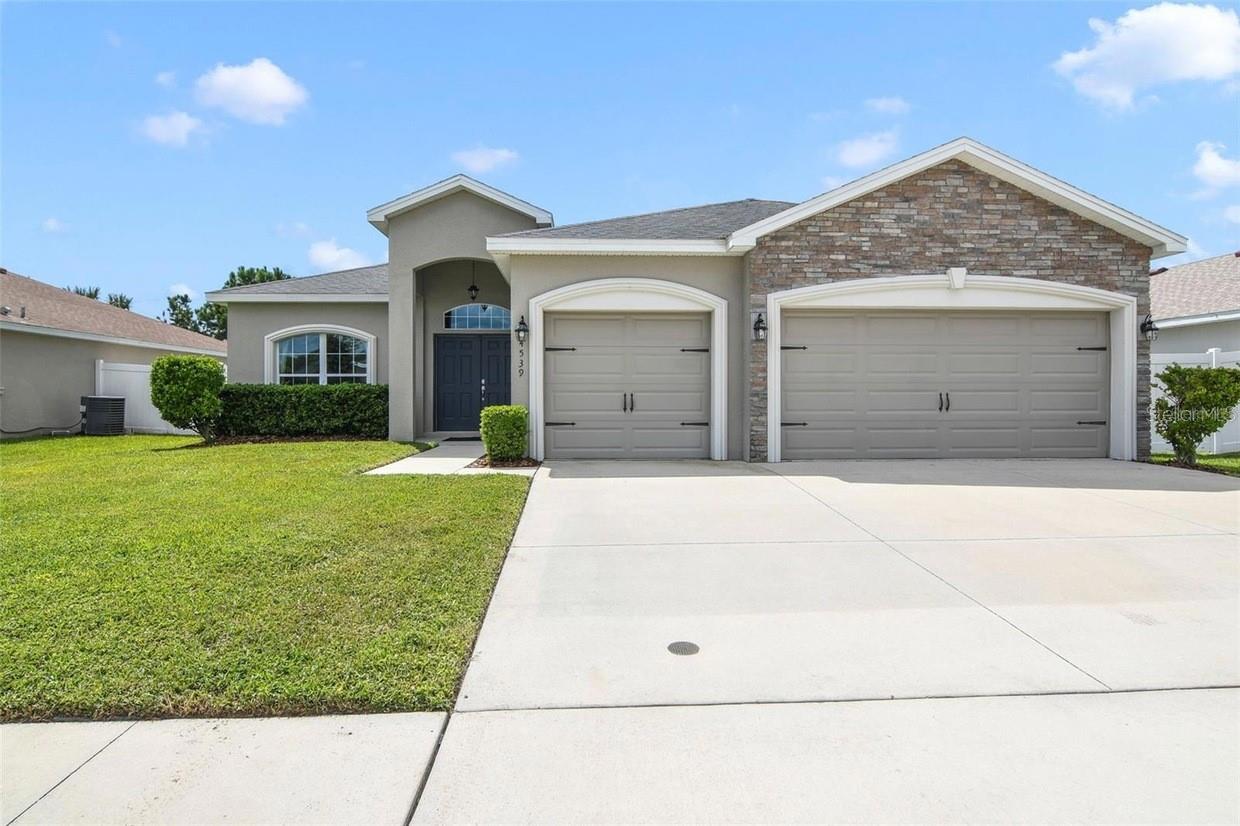
4539 CALUMET DRIVE, ST CLOUD, FL 34772
GRAMERCY FARMS PH 4 · Osceola County
Key Facts
Description
Welcome to this spacious Westin floor plan by Highland Homes, offering 4 bedrooms, 3 full bathrooms, 2,339 square feet of living space, and a rare 3-car garage. A double-door entry opens to an inviting interior featuring a flexible den, formal living and dining areas, and an expansive great room filled with natural light. The open kitchen offers granite countertops, new backsplash, modern appliances, abundant cabinetry, a walk-in pantry, and a bright café-style dining area overlooking the main living space. The split-bedroom layout provides privacy, while the generous primary suite features an oversized walk-in closet and an en-suite bathroom with dual vanities, a seated vanity area, newly updated soaking tub and separate shower, and private water closet. Additional highlights include a dedicated laundry room, updated ceramic tile flooring throughout the house, a tiled lanai, and a fully fenced backyard with plenty of room to relax or entertain. Located in Gramercy Farms, residents enjoy community parks, playgrounds, sidewalks, and a low HOA fee. Convenient access to Florida’s Turnpike, Highway 192, schools, shopping, dining, and everyday services completes this impressive Saint Cloud home. Welcome to this spacious Westin floor plan by Highland Homes, offering 4 bedrooms, 3 full bathrooms, 2,339 square feet of living space, and a rare 3-car garage. A double-door entry opens to an inviting interior featuring a flexible den, formal living and dining areas, and an expansive great room filled with natural light. The open kitchen offers granite countertops, modern appliances, abundant cabinetry, a walk-in pantry, and a bright café-style dining area overlooking the main living space. The split-bedroom layout provides privacy, while the generous primary suite features an oversized walk-in closet and an en-suite bathroom with dual vanities, a seated vanity area, soaking tub, separate shower, and private water closet. Additional highlights include a dedicated laundry room, updated wood-look vinyl plank flooring throughout the main living areas, a covered lanai, and a fully fenced backyard with plenty of room to relax or entertain. Located in Gramercy Farms, residents enjoy community parks, playgrounds, sidewalks, and a low HOA fee. Convenient access to Florida’s Turnpike, Highway 192, schools, shopping, dining, and everyday services completes this impressive Saint Cloud home.
Property Information
Property Type
Residential
Sub-Type
Single Family Residence
Year Built
2018
Stories
1
Living Area
3,094 sq ft
Lot Size
0.18 acres
Garage Spaces
3
Ownership
Fee Simple
Zoning
R1
Days on Market
18
MLS® Listing#
O6419350
Property Features
Interior
Exterior
Appliances
Cooling
Heating
Flooring
Parking
Laundry
Construction
Foundation
Roof
Windows
Utilities
Sewer
Water Source
Rooms
- Bathroom 2First
- Bathroom 3First
- Bedroom 211x11First
- Bedroom 311x11First
- Bedroom 411x13First
- Kitchen10x14First
- Living Room14x22First
- Master Bathroom9x4First
- Master Bedroom13x19First
Schools
- Elementary:
- Hickory Tree Elem
- Middle:
- Harmony Middle
- High:
- Harmony High
Financial Details
HOA
$95 / Annually
Gramercy Farms HOA
Annual Taxes
$6,650
Tax year 2025
Parcel Number
19-26-31-0161-0001-2780
Directions
Take 417 - SR South toward Orlando, Take Exit 22 onto Narcoossee Rd, left onto Narcoossee Rd, turn right onto Old Hickory Tree Rd, at roundabout continue onto Gramercy Farms Blvd, left onto Greenhouse Ln, Turn right onto Calumet Drive, house is on your right.
Affordability Calculator
$94,000
Estimated monthly payment
$2,502/mo
Principal $376,000 · Est. interest $524,553 over 30 yrs
Neighborhood Market Statistics
How this home compares to active listings in ST CLOUD, FL
- $465,651
- Median Listing Price
- 87
- Median Days on Market
- 1,754
- Median Sq Ft
- $254
- Median Price / Sq Ft
- 7,937
- Active Listings
- This home’s price is 1% above the area median.
- Its price per sq ft is 40% below the area median.
Market statistics compiled from active EXIT Realty® and MLS listings in ST CLOUD, FL.
Location

Points of Interest in ST CLOUD, FL
Showing the ST CLOUD area map.
Nearby Schools
Hickory Tree Community Park
School · 1.5 mi away
Hickory Tree Elementary School
Elementary · 1.5 mi away
Arts Thereafter: an Acton Academy
School · 2.1 mi away
Michigan Avenue Elementary School
Elementary · 2.1 mi away
St. Cloud Middle School
Secondary · 2.2 mi away
Creative Inspiration Journey School
Elementary · 2.3 mi away
St Cloud High School
Secondary · 2.4 mi away
St Cloud Middle School
School · 2.5 mi away
Canoe Creek K-8
Elementary · 2.7 mi away
Canoe Creek Charter Academy
School · 2.7 mi away
St Cloud Elementary School
Elementary · 3.0 mi away
St Cloud Christian School
School · 3.1 mi away
The Shepherds Little Family
School · 3.3 mi away
Osceola Center for Early Learning
School · 3.3 mi away
Ross E Jeffries Elementary School
Elementary · 3.3 mi away
Osceola Technical College
Secondary School · 3.5 mi away
Rocking Horse Pre-School Academy
School · 3.5 mi away
Little Green School House
School · 3.5 mi away
Lakeview Elementary School
Elementary · 4.1 mi away
St. Thomas Aquinas Catholic School
School · 4.3 mi away
Commute Calculator
Nearby Homes


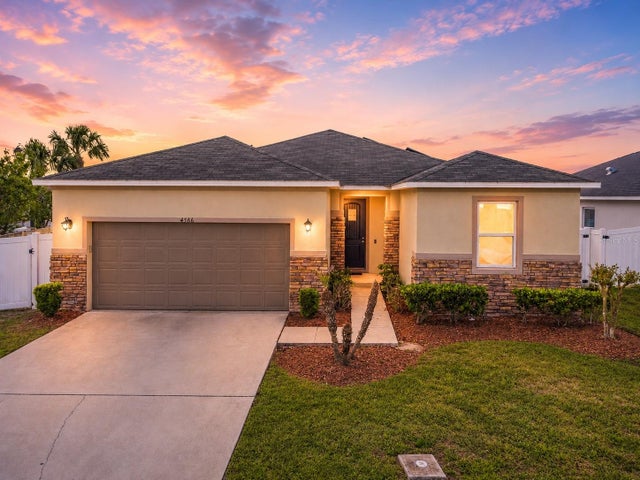


Similar Homes Nearby

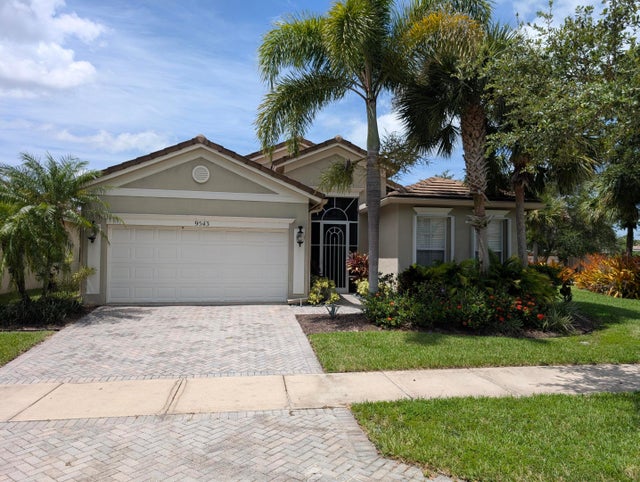

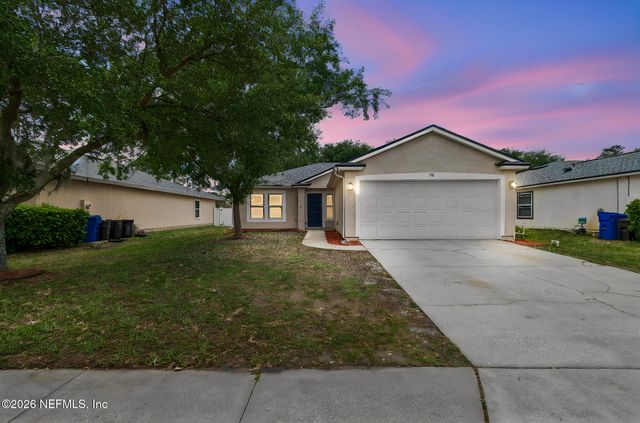


Similar Home Values
Comparable nearby listings and their asking prices.
| Address | Price | Beds | Baths | Sq Ft |
|---|---|---|---|---|
| 355 N SHORE Circle 1324, St. Augustine, FL | $329,000 | 3 | 3 | 1,921 |
| 9543 SW Belmere Drive, Port St Lucie, FL | $329,000 | 3 | 2 | 1,723 |
| 9302 World Cup Way, Port St Lucie, FL | $329,000 | 3 | 3 | 1,866 |
| 73 S TWIN MAPLE Road, St. Augustine, FL | $329,000 | 3 | 2 | 1,277 |
| 2022 EDUCATION STREET, ST CLOUD, FL | $329,000 | 3 | 3 | 1,727 |
| 4887 CROSS PRAIRIE PARKWAY, ST CLOUD, FL | $329,000 | 3 | 3 | 1,824 |
Moving Cost Estimate
EXIT Agents in ST CLOUD


Listing Courtesy: LPT REALTY, LLC - 877-366-2213
Last Updated: 2026-06-23