

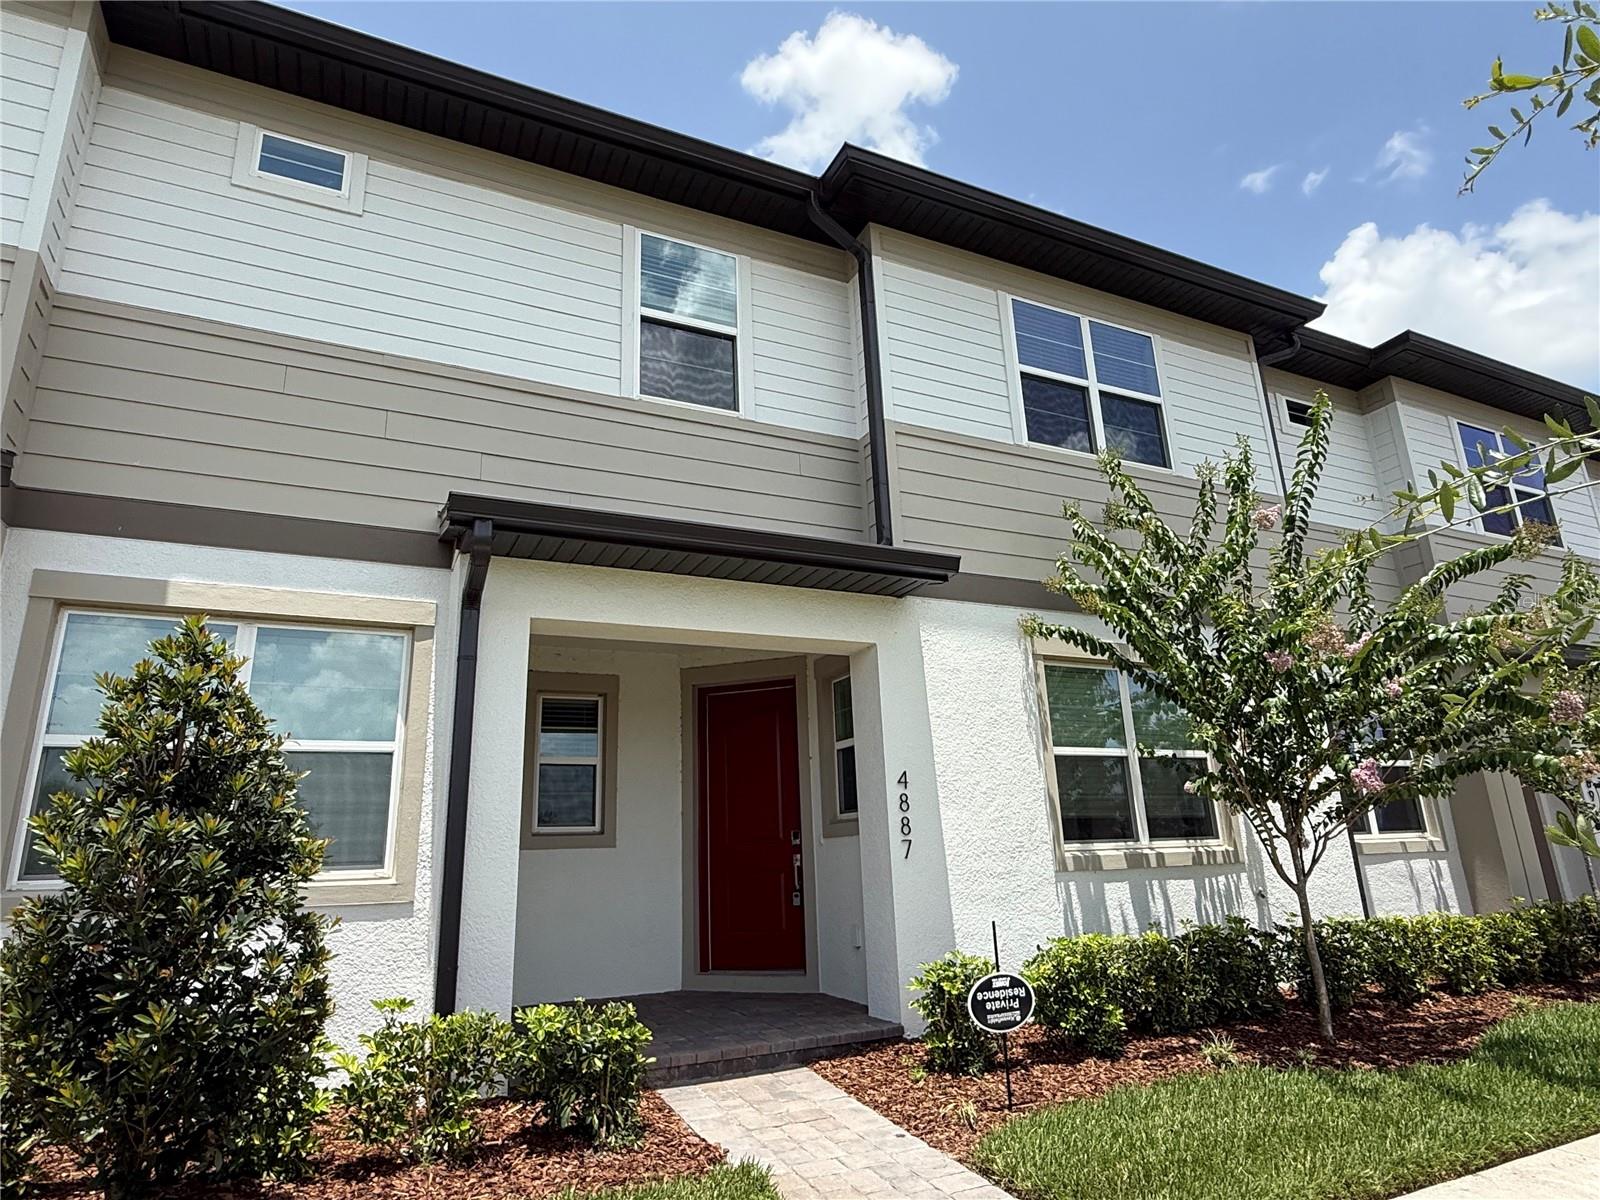
4887 CROSS PRAIRIE PARKWAY, ST CLOUD, FL 34772
HAVENFIELD AT CROSS PRAIRIE · Osceola County
Key Facts
Description
Welcome home to this beautifully designed three-bedroom townhome, where comfort, space, and functionality come together for modern family living. The open-concept kitchen features elegant quartz countertops and flows seamlessly into the family room—creating the perfect space for shared meals, homework time, and relaxing evenings together. Upstairs, a spacious loft offers flexible use as a playroom, home office, study area, or family media space. The smart layout includes three well-proportioned bedrooms, providing privacy and comfort for every member of the household. Two secondary bedrooms are located at the rear of the home and share a full hall bath, while the private owner’s suite at the front offers a walk-in closet and a well-appointed en-suite bath with dual-sink quartz vanity and a large walk-in shower. This home features three bedrooms, two and a half bathrooms, a two-car garage, and an extended driveway, making daily routines and guest parking simple and stress-free. Located in the welcoming community of Cross Prairie, this home delivers the space, design, and functionality today’s families need to grow and thrive. Schedule your private showing today and discover the perfect place to create lasting memories.
Property Information
Property Type
Residential
Sub-Type
Townhouse
Year Built
2023
Stories
2
Living Area
2,328 sq ft
Lot Size
0.06 acres
Garage Spaces
2
Ownership
Fee Simple
Zoning
X
Days on Market
27
MLS® Listing#
O6408349
Property Features
Interior
Appliances
Cooling
Heating
Flooring
Laundry
Construction
Foundation
Roof
Community
Utilities
Sewer
Water Source
Rooms
- Bedroom 2Second
- Bedroom 3Second
- KitchenFirst
- Living RoomFirst
- Master BedroomSecond
Schools
- Elementary:
- Neptune Elementary
- Middle:
- Neptune Middle (6-8)
- High:
- St. Cloud High School
Financial Details
HOA
$332 / Monthly
Edgewater East
Annual Taxes
$6,239
Tax year 2025
Parcel Number
21-26-30-3644-0001-5150
Directions
Florida Turnpike to (Exit 240) Kissimmee Park Rd turn West to Crossprairie Blvd, turn left, our community is on the left.
Affordability Calculator
$65,800
Estimated monthly payment
$1,751/mo
Principal $263,200 · Est. interest $367,187 over 30 yrs
Neighborhood Market Statistics
How this home compares to active listings in ST CLOUD, FL
- $465,634
- Median Listing Price
- 89
- Median Days on Market
- 1,753
- Median Sq Ft
- $254
- Median Price / Sq Ft
- 7,916
- Active Listings
- This home’s price is 29% below the area median.
- Its price per sq ft is 44% below the area median.
Market statistics compiled from active EXIT Realty® and MLS listings in ST CLOUD, FL.
Location

Points of Interest in ST CLOUD, FL
Showing the ST CLOUD area map.
Nearby Schools
Arts Thereafter: an Acton Academy
School · 1.6 mi away
St Cloud Elementary School
Elementary · 1.8 mi away
Canoe Creek K-8
Elementary · 2.2 mi away
Canoe Creek Charter Academy
School · 2.2 mi away
Osceola Technical College
Secondary School · 2.3 mi away
Neptune Elementary School
Elementary · 2.7 mi away
Osceola Center for Early Learning
School · 2.8 mi away
Ross E Jeffries Elementary School
Elementary · 2.8 mi away
St. Thomas Aquinas Catholic School
School · 2.8 mi away
Rocking Horse Pre-School Academy
School · 2.8 mi away
St. Thomas Aquinas Catholic Church
School · 2.8 mi away
The Shepherds Little Family
School · 2.9 mi away
St Cloud High School
Secondary · 2.9 mi away
St Cloud Middle School
School · 3.0 mi away
Michigan Avenue Elementary School
Elementary · 3.0 mi away
St. Cloud Middle School
Secondary · 3.1 mi away
St Cloud Christian School
School · 3.1 mi away
Little Green School House
School · 3.1 mi away
Lakeview Elementary School
Elementary · 3.2 mi away
Colca
School · 3.6 mi away
Commute Calculator
Nearby Homes


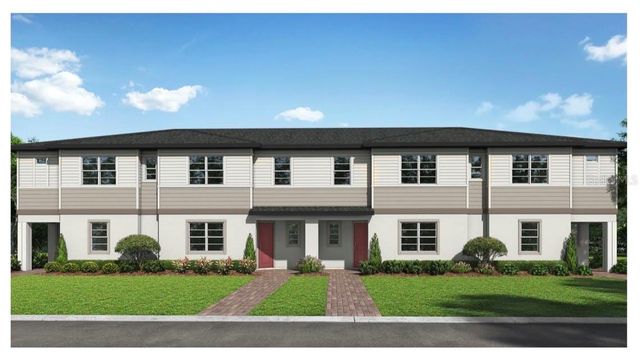
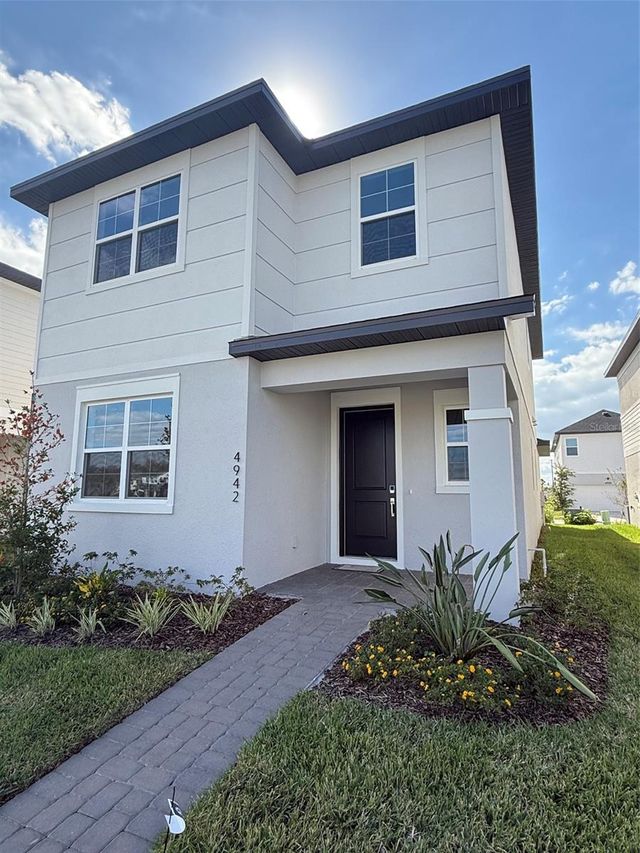
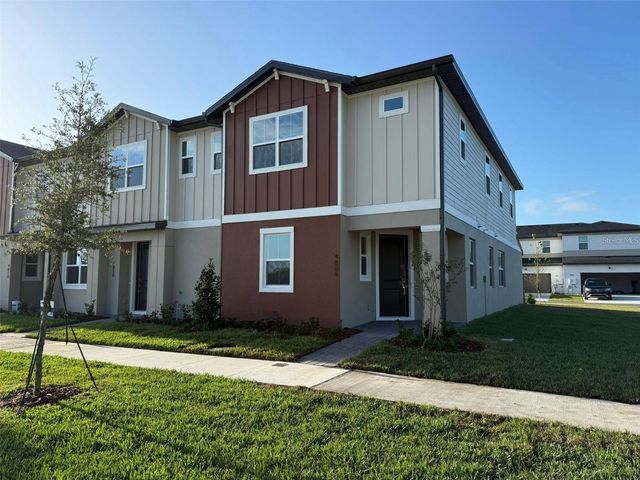
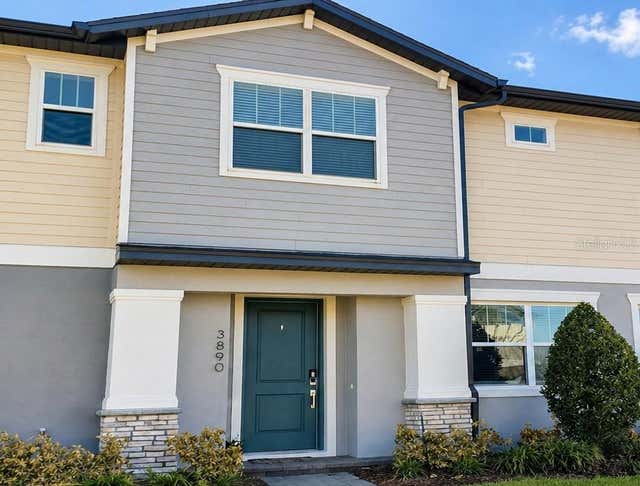
Similar Homes Nearby
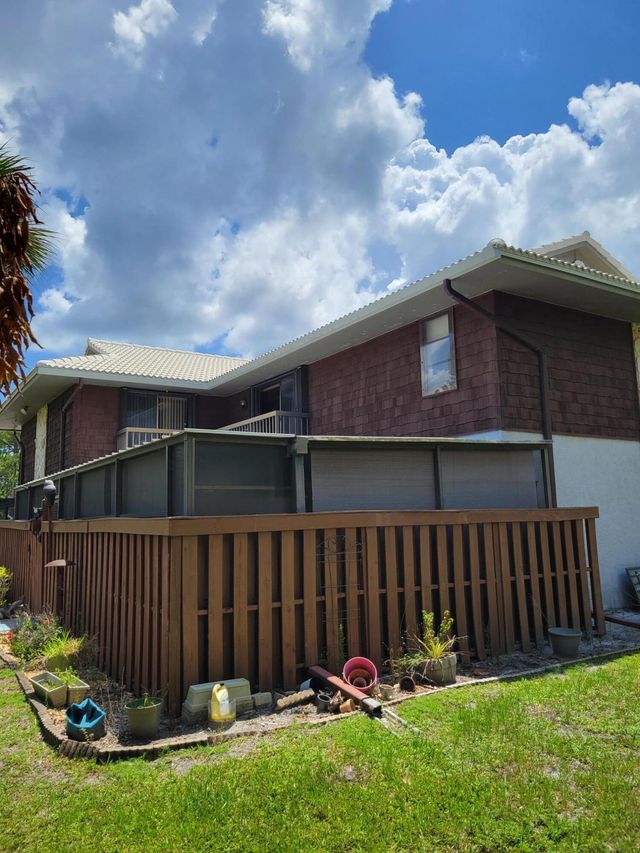
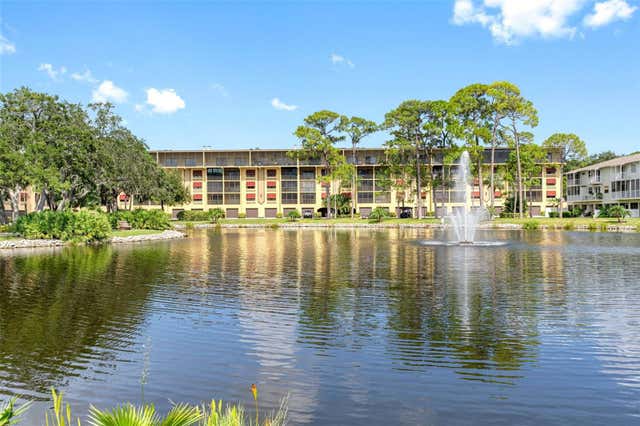
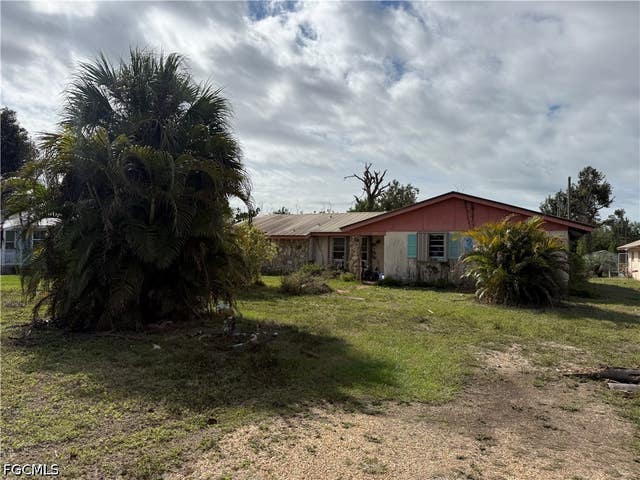
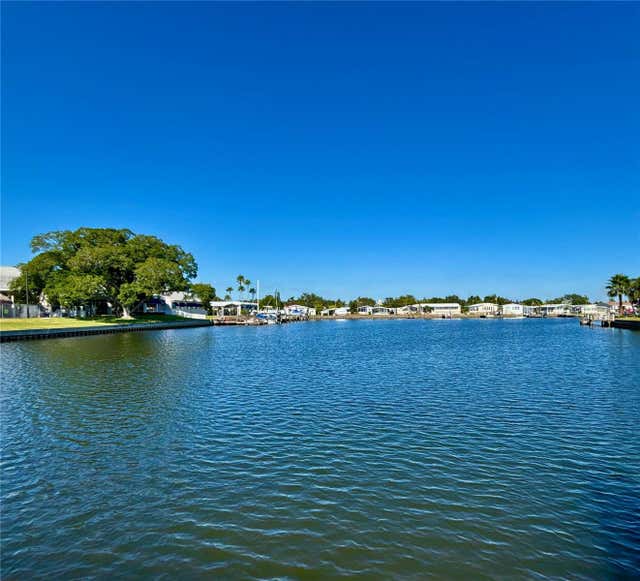
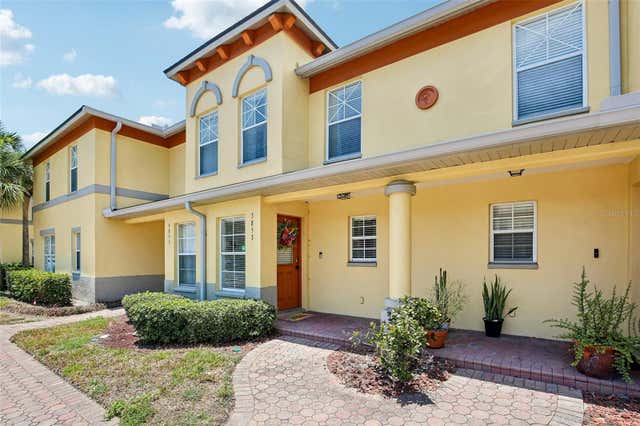
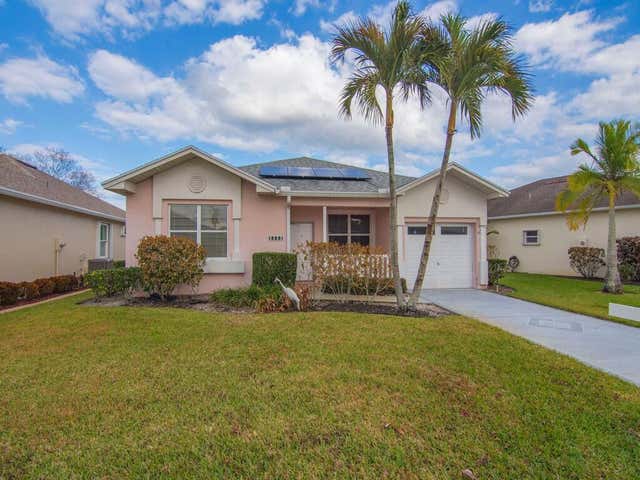
Similar Home Values
Comparable nearby listings and their asking prices.
| Address | Price | Beds | Baths | Sq Ft |
|---|---|---|---|---|
| 903 SE Camelot Gardens Boulevard SE, Port St Lucie, FL | $232,000 | 3 | 3 | 1,688 |
| 5775 PARK STREET N 411, ST PETERSBURG, FL | $233,000 | 2 | 2 | 1,000 |
| 3677 Tangerine Drive, St James City, FL | $234,000 | 3 | 2 | 2,048 |
| 144 AMERICANA COURT NE 218, ST PETERSBURG, FL | $234,000 | 2 | 2 | 940 |
| 3853 ISLAND WAY, ST PETERSBURG, FL | $234,000 | 2 | 3 | 1,538 |
| 1008 NW Tuscany Drive, Port St Lucie, FL | $234,900 | 2 | 2 | 1,573 |
Moving Cost Estimate
EXIT Agents in ST CLOUD


Listing Courtesy: MCO REALTY GROUP LLC - 407-747-3822
Last Updated: 2026-05-15