

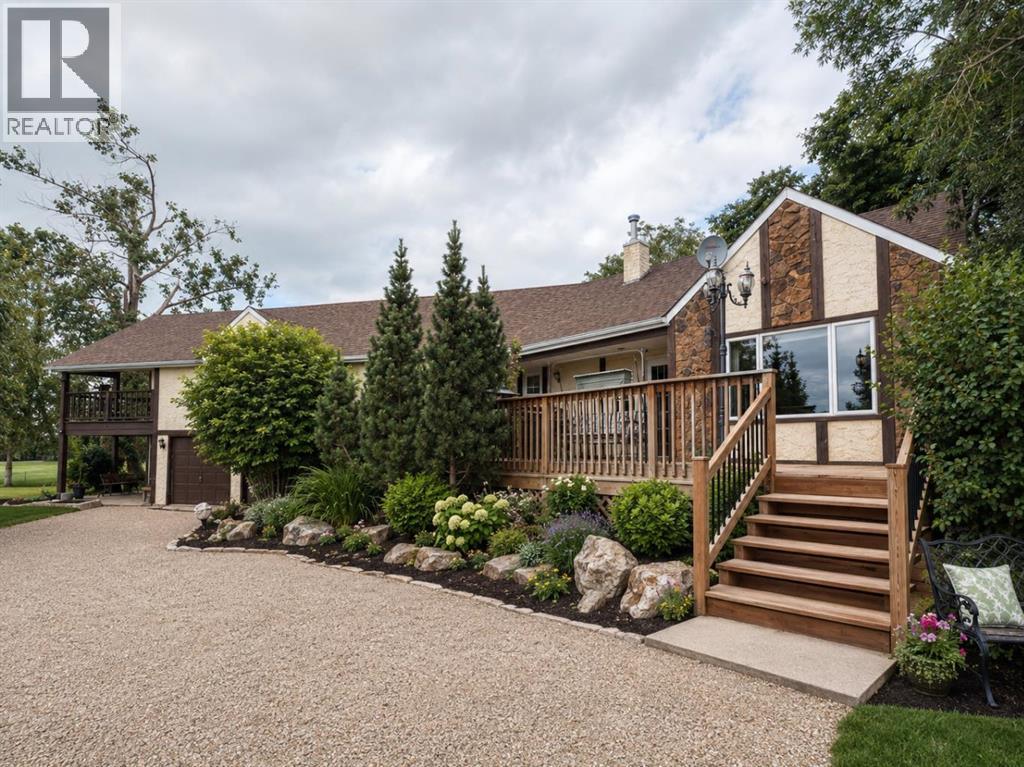
431028 Range Road 255, Rural Ponoka County, AB T4J1S4
Key Facts
Description
NOT IN a subdivision and NO IMMEDIATE neighbors. An incredible opportunity 30 YEARS in the making!! Just under 7 Acres of flat, usable land with an incredible shelterbelt. This updated character home blends charm and function, featuring stunning oak spiral staircase, Colorado stone fireplace and major upgrades throughout (kitchen-2015, windows & roof-2021, paint, flooring-2024 and more!). Newer front and rear decks on steel screw pile anchors, and everything outside you need for livestock, horses and the mechanic in your life. A hip roof barn that is 30ft W x 44ft L with 5 box stalls and large pens ready for critters. The XL heated farm shop is 43ft W x 50ft L with a 20x14ft high door – so much space for working, welding, mechanic and storage! Peaceful, private and just minutes to Ponoka – this is acreage living at its best! (id:31684)
Property Information
Property Type
Residential
Sub-Type
Single Family Residence
Year Built
1981
Living Area
2,749 sq ft
Lot Size
6.86 acres
Garage Spaces
2
Ownership
Freehold
Listing #
A2298926
Property Features
- Cooling:
- None
- Heating:
- Baseboard
- Flooring:
- Carpet, Ceramic Tile, Vinyl, Linoleum
- Parking:
- Attached
- Fencing:
- Partial
- Sewer:
- Septic Tank
Rooms
- 5.00 Ft x 13.00 FtMain
- 12.83 Ft x 11.00 FtMain
- 37.25 Ft x 26.25 FtBasement
- Bathroom 18.17 Ft x 4.58 FtBasement
- Bathroom 28.67 Ft x 8.17 FtMain
- Bathroom 36.08 Ft x 7.75 FtMain
- Bathroom 4.00 Ft x .00 FtMain
- Bedroom 211.92 Ft x 11.17 FtMain
- Bedroom 310.00 Ft x 11.00 FtMain
- Family Room31.33 Ft x 21.75 FtBasement
- Kitchen13.50 Ft x 13.42 FtMain
- Laundry26.58 Ft x 13.50 FtMain
- Living Room17.58 Ft x 23.92 FtMain
- Loft28.67 Ft x 8.58 FtUpper
- Master Bedroom23.17 Ft x 23.33 FtMain
- Office15.00 Ft x 8.67 FtMain
Affordability Calculator
$163,000
Estimated monthly payment
$4,338/mo
Principal $652,000 · Est. interest $909,598 over 30 yrs
Similar Homes Nearby



Moving Cost Estimate

Listing Courtesy: RE/MAX real estate central alberta
Data Terms of Use
This website is operated by RE/MAX real estate central alberta, a brokerage who is a member of The Canadian Real Estate Association (CREA). The content on this website is owned or controlled by CREA. By accessing this website, the user agrees to be bound by these terms of use as amended from time to time, and agrees that these terms of use constitute a binding contract between the user, RE/MAX real estate central alberta, and CREA.
Copyright
The content on this website is protected by copyright and other laws, and is intended solely for the private, non-commercial use by individuals. Any other reproduction, distribution or use of the content, in whole or in part, is specifically prohibited. Prohibited uses include commercial use, “screen scraping”, “database scraping”, and any other activity intended to collect, store, reorganize or manipulate the content of this website.
Trademarks
REALTOR®, REALTORS®, and the REALTOR® logo are certification marks that are owned by REALTOR® Canada Inc. and licensed exclusively to The Canadian Real Estate Association (CREA). These certification marks identify real estate professionals who are members of CREA and who must abide by CREA’s By-Laws, Rules, and the REALTOR® Code. The MLS® trademark and the MLS® logo are owned by CREA and identify the professional real estate services provided by members of CREA.
Liability and Warranty Disclaimer
The information contained on this website is based in whole or in part on information that is provided by members of CREA, who are responsible for its accuracy. CREA reproduces and distributes this information as a service for its members, and assumes no responsibility for its completeness or accuracy.
Amendments
RE/MAX real estate central alberta may at any time amend these Terms of Use by updating this posting. All users of this site are bound by these amendments should they wish to continue accessing the website, and should therefore periodically visit this page to review any and all such amendments.