

62217 Rge Rd 470, Rural Bonnyville M.D., AB T9N2J6
None
Key Facts
Description
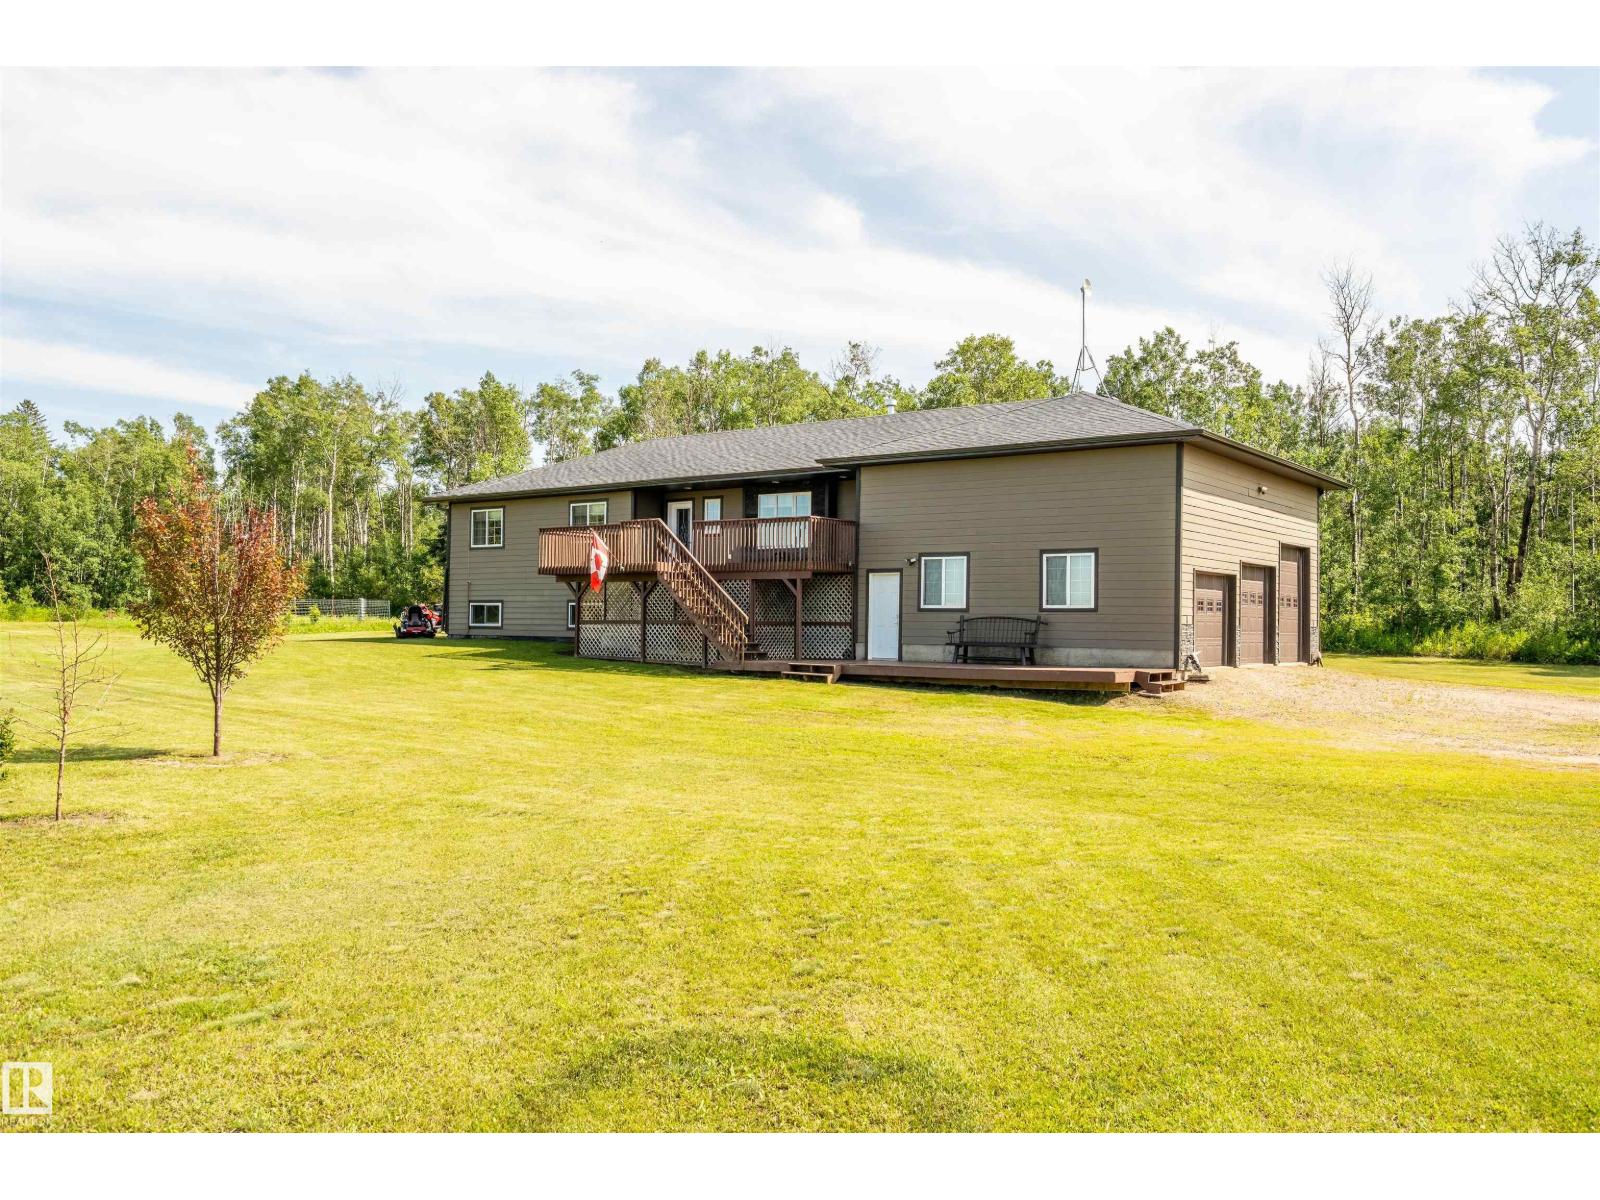
Find peace in the countryside with this 1567 sq. ft. raised bungalow in the M.D. of Bonnyville. Set on 5 acres, this home allows you to take in the quiet surroundings from either the north or south deck. The open-concept main floor features vaulted ceilings, granite countertops, and stainless steel appliances. A gas fireplace brings warmth to the living area, while the kitchen includes a walk-in pantry and a large eat-at island. With five bedrooms and three bathrooms, including a three-piece ensuite with a double stand-up shower, the layout works well for any family size. Main floor laundry adds convenience to your daily routine. The basement serves as a separate guest space, complete with two large bedrooms, a four-piece bathroom, and a full kitchen with new appliances. Outside, you will find a 34' x 26' triple heated garage and a fenced dog run. This acreage offers a calm lifestyle with practical spaces. Central air-conditioning and new water softener recently installed. (id:31684)
Property Information
Property Type
Residential
Sub-Type
Single Family Residence
Style
Raised bungalow
Year Built
2013
Living Area
1,567 sq ft
Lot Size
4.99 acres
Listing #
E4498910
Property Features
Heating
Fireplace
Parking
Fencing
Rooms
- Measurements not availableLower
- Bedroom 2Measurements not availableMain
- Bedroom 3Measurements not availableMain
- Bedroom 4Measurements not availableLower
- Bedroom 5Measurements not availableLower
- Dining RoomMeasurements not availableMain
- Family RoomMeasurements not availableLower
- KitchenMeasurements not availableMain
- Living RoomMeasurements not availableMain
- Master BedroomMeasurements not availableMain
Affordability Calculator
$114,980
Estimated monthly payment
$3,060/mo
Principal $459,920 · Est. interest $641,629 over 30 yrs
Location
- 62217 Rge Rd 470, Rural Bonnyville M.D., AB T9N2J6
Points of Interest in Rural Bonnyville M.D., AB
Showing the Rural Bonnyville M.D. area map.
Nearby Schools
Iron River School
School · 9.8 km away
Northern Lights School Division
School · 13.1 km away
Northern Lights School Division No 69 Cold Lake
School · 14.5 km away
Bonnyville Outreach School
School · 14.5 km away
Duclos School
Elementary · 14.5 km away
Ecole Notre Dame High School
Secondary · 14.6 km away
Bonnyville Centralized High School
Secondary · 14.7 km away
Notre Dame Elementary School
Elementary · 15.0 km away
Lakeland Catholic School District No. 150
Elementary · 15.1 km away
Heb School
Elementary · 16.2 km away
Ecole Dr Bernard Brosseau School
School · 16.4 km away
Ardmore School
School · 27.9 km away
Cold Lake Outreach School
School · 44.8 km away
North Star Elementary School
Elementary · 45.0 km away
Cold Lake Middle School
School · 45.1 km away
Assumption Junior & Senior High School
Secondary · 45.4 km away
MCG Career College - Cold Lake
Secondary School · 45.6 km away
Holy Cross Elementary School
Elementary · 45.9 km away
Cold Lake High School
Secondary · 46.2 km away
Portage College-Cold Lake Campus
Secondary School · 46.2 km away
Commute Calculator
Nearby Homes
Moving Cost Estimate
EXIT Agents in Rural Bonnyville M.D.



Listing Courtesy: Royal Lepage Northern Lights Realty
Data Terms of Use
This website is operated by Royal Lepage Northern Lights Realty, a brokerage who is a member of The Canadian Real Estate Association (CREA). The content on this website is owned or controlled by CREA. By accessing this website, the user agrees to be bound by these terms of use as amended from time to time, and agrees that these terms of use constitute a binding contract between the user, Royal Lepage Northern Lights Realty, and CREA.
Copyright
The content on this website is protected by copyright and other laws, and is intended solely for the private, non-commercial use by individuals. Any other reproduction, distribution or use of the content, in whole or in part, is specifically prohibited. Prohibited uses include commercial use, “screen scraping”, “database scraping”, and any other activity intended to collect, store, reorganize or manipulate the content of this website.
Trademarks
REALTOR®, REALTORS®, and the REALTOR® logo are certification marks that are owned by REALTOR® Canada Inc. and licensed exclusively to The Canadian Real Estate Association (CREA). These certification marks identify real estate professionals who are members of CREA and who must abide by CREA’s By-Laws, Rules, and the REALTOR® Code. The MLS® trademark and the MLS® logo are owned by CREA and identify the professional real estate services provided by members of CREA.
Liability and Warranty Disclaimer
The information contained on this website is based in whole or in part on information that is provided by members of CREA, who are responsible for its accuracy. CREA reproduces and distributes this information as a service for its members, and assumes no responsibility for its completeness or accuracy.
Amendments
Royal Lepage Northern Lights Realty may at any time amend these Terms of Use by updating this posting. All users of this site are bound by these amendments should they wish to continue accessing the website, and should therefore periodically visit this page to review any and all such amendments.