

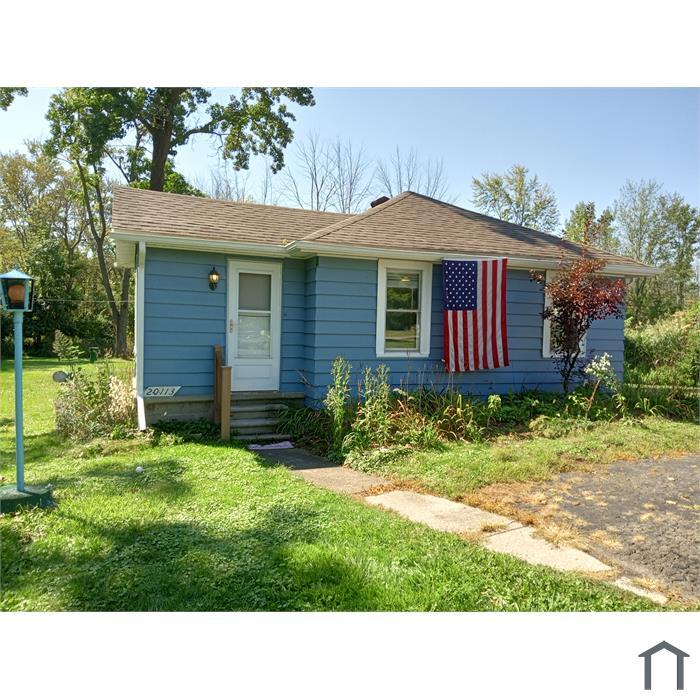
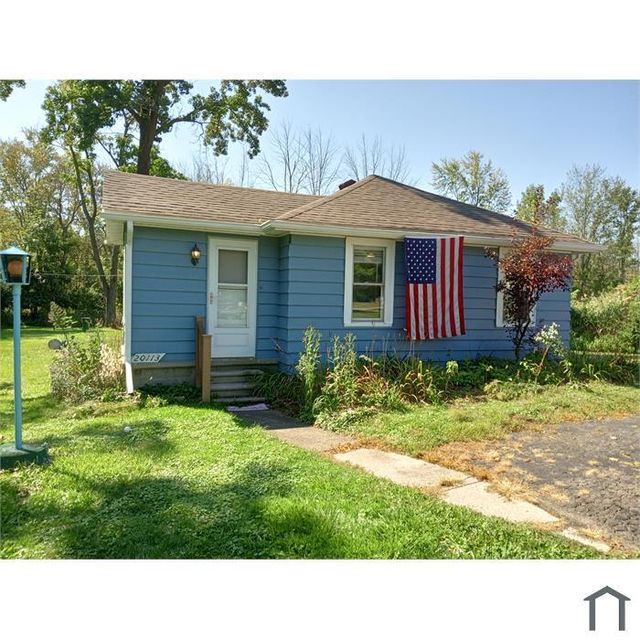
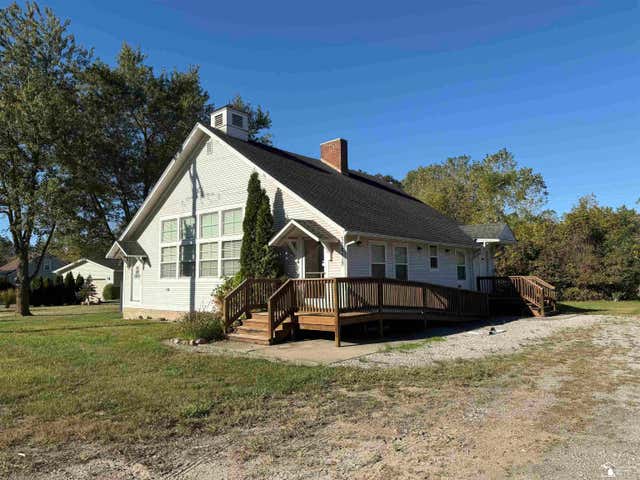
20113 Huron River Drive, Rockwood City, MI 48173
Wayne County
Key Facts
Description
*** The Little Blue House on the Prairie ***Quiet and peaceful backyard, hardwood floors, basement for storage, 1+ car allows for more storage. Includes washer and dryer. Master Bdrm has huge WIC. 2nd room can be bedroom or den. Room AC. Lake Erie MetroPark close by for biking, fishing, picnicing, BBQ's.Now open for: Section 8/Housing Choice620 FICO score or higher.Min. 2 years same line of work.Min 1 year same Employer.Proof of Income (w-2, tax return).If self employed, 6 months of bank statements.No prior derogatory rental history.Must be 18 month+ lease.Lease penalty if less than 18 months. ; Price Term: Per Month; Lease Term/Renewal: 18 month lease minimumNon-smoking Unit.Prefer No-Pets. Negotiable monthly pet fee and cleaning fee.; Date Avail Comments: Negotiable; Pet Fee: 50.00; Pet Policy: Prefer No Pets
Property Information
Property Type
Residential Lease
Sub-Type
Single Family Residence
Style
Ranch
Year Built
1955
Living Area
663 sq ft
Lot Size
0.11 acres
Garage Spaces
1
Parking Spaces
2
MLS® Listing#
81026033173
Property Features
- Exterior:
- Private Entrance
- Appliances:
- Dryer, Gas Range, Refrigerator, Washer
- Cooling:
- Window Unit(s)
- Heating:
- Forced Air, Natural Gas
- Flooring:
- Carpet, Hardwood, Vinyl, Wood
- Basement:
- Full
- Parking:
- Detached, Off Street
- Laundry:
- Gas Dryer Hookup, In Basement, Lower Level, See Remarks, Sink, Washer Hookup
- Security:
- Carbon Monoxide Detector(s), Smoke Detector(s)
Rooms
- 9 x 9Main
- Bedroom 210 x 8Main
- Family Room15 x 9Main
- Kitchen15 x 10Main
- Master Bedroom10 x 10Main
Directions
Take I-75, Exit Huron River Drive.Take a left (head east) on Huron River Drive, past Streicher Rd, over Silver Creek, then over Smith's Creek and first driveway on the right. Shares driveway with 20129/20113 Huron River Drive.
Affordability Calculator
$208
Estimated monthly payment
$6/mo
Principal $832 · Est. interest $1,161 over 30 yrs
Location
- 20113 Huron River Drive, Rockwood City, MI 48173
Nearby Schools
Lakeshore Virtual School
School · 1.5 mi away
Carlson High School
Secondary · 1.5 mi away
Shumate Middle School
Secondary · 1.6 mi away
Calvary Christian Academy
School · 1.6 mi away
Chapman Elementary School
Elementary · 1.7 mi away
Summit Academy
School · 2.1 mi away
Ritter Elementary School
Elementary · 2.3 mi away
Champions at Parsons Elementary
Elementary · 2.4 mi away
Parsons Elementary School
Elementary · 2.4 mi away
Hunter Elementary School
Elementary · 2.6 mi away
Champions at Hunter Elementary
Elementary · 2.6 mi away
John M Barnes Elementary School
Elementary · 2.7 mi away
Champions at John M Barnes Elementary School
Elementary · 2.7 mi away
Thomas Simpson Middle School
Secondary · 2.8 mi away
Gibraltar School District
School · 3.1 mi away
Weiss Elementary School
Elementary · 3.3 mi away
Champions at Ethel C Bobcean Elementary
Elementary · 3.6 mi away
Bobcean Ethel Elementary School
Elementary · 3.6 mi away
Befsa Bobcean Elementary Family School Association Pto
Elementary · 3.6 mi away
Flat Rock Community High School
Secondary · 3.6 mi away
Commute Calculator
Nearby Homes

Similar Homes Nearby

Moving Cost Estimate
EXIT Agents in Rockwood City


Listing Courtesy: Blue Knight Real Estate - 7345021167
The accuracy of all information, regardless of source, is not guaranteed or warranted. All information should be independently verified. Any use of search facilities of data on the site, other than by a consumer looking to purchase real estate, is prohibited.