

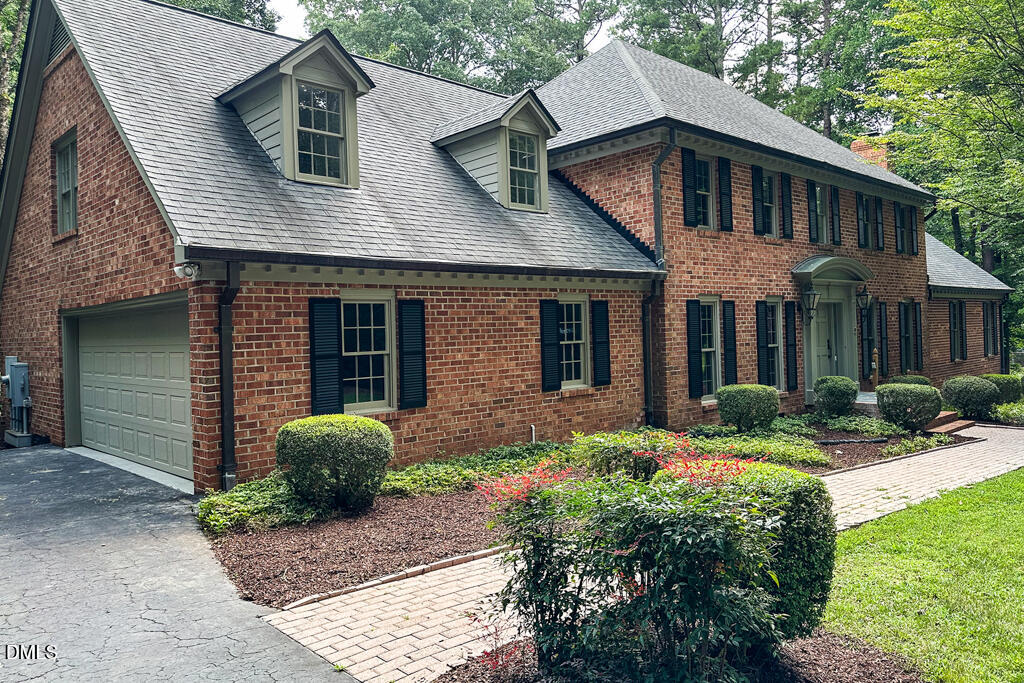
14236 Wyndfield Circle, Raleigh, NC 27615
Wyndfield · Wake County
Key Facts
Description
Incredible Estate Home minutes from the Heart of North Raleigh! Enhanced details like Copper Gutters and door trims, many Floor to Ceiling Windows letting in tons of Natural Light and Showcasing the Stellar & Private Backyard! This home is perfect for anyone that loves to entertain and host events! The Kitchen is Large & Open with Updated Custom Solid Wood Cabinets maximizing every available space, Top of the Line Appliances, Island with Bar Stool Seating ability, Under Cabinet Lighting, Upgraded Counters and Backsplash plus could be set up with a Keeping Room or Eating Area with a Gas Fireplace! The Family Room is fit for Royalty with Stately Wood Built-Ins & Cabinetry, Wet Bar that can be open to serve guests or closed off so that it blends in. Formal Dining Room and Living Room that easily converts to an Executive Office Space. Main Floor Guest Suite with Laundry Room, Full Bath and Door Leading to the Patio. Primary Suite with Huge Walk-In Closet plus Built-In Storage and Laundry Shute, Additional Bedrooms with Large Closets, Even a Cedar Lined Closet in one! Massive Bonus Room with High Ceilings and Secondary Staircase. Updates and Upgrades that have been recently preformed include Freshly Refinished Hardwoods, Painted throughout, & Updated Lighting! The Backyard Oasis is your own private retreat with a 834 sq. ft. Patio that is accessible from the Back Hall, Kitchen and Family Room overlooking the Lush Landscaping and Refreshing Pool. Many of the windows have been replaced as well. This home truly has it all and is ready for you!
Property Information
Property Type
Residential
Sub-Type
Single Family Residence
Structure Type
House
Year Built
1975
Stories
2
Living Area
5,213 sq ft
Lot Size
2.01 acres
Lot Dimensions
See Survey
Garage Spaces
3
Parking Spaces
7
Zoning
R-40W
Days on Market
71
MLS® Listing#
10156605
Property Features
Interior
Exterior
Appliances
Cooling
Heating
Flooring
Fireplace
Basement
Parking
Laundry
Patio
Fencing
Lot Features
Construction
Foundation
Roof
Windows
Other Structures
Community
Utilities
Sewer
Water Source
Rooms
- 25.3 x 21.2Main
- 16.9 x 11.3Second
- 14.6 x 9.1Main
- 24.9 x 20.3Lower
- 8.9 x 6.4Main
- 10.11 x 10.6Main
- Bathroom 215.11 x 10.7Second
- Bathroom 513.11 x 11.1Main
- Bedroom 314.7 x 11Second
- Bedroom 411.9 x 10.11Second
- Bonus Room25.6 x 24.1Second
- Dining Room14.8 x 11.7Main
- Family Room17.3 x 14.6Main
- Great Room39.8 x 22.8Main
- Kitchen14.1 x 13.1Main
- Laundry6.3 x 5.5Main
- Laundry8.5 x 7.4Lower
- Living Room23.9 x 12.3Main
- Master Bedroom20.2 x 13.5Second
Schools
- Elementary:
- Wake - Baileywick Road Elementary
- Middle:
- Wake - West Millbrook Middle
- High:
- Wake - Millbrook High
- District:
- https://www.wcpss.net
Financial Details
HOA
$100 / Annually
Annual Taxes
$6,502
Tax year 2025
Assessed Value
$1,013,433
Parcel Number
1709200321
Directions
From 540, take Six Forks Road north toward Falls Lake, Turn LEFT at the Traffic Light at Durant Road/Wyndfield Circle. Turn LEFT on the second.
Affordability Calculator
$303,000
Estimated monthly payment
$8,063/mo
Principal $1,212,000 · Est. interest $1,690,848 over 30 yrs
Neighborhood Market Statistics
How this home compares to active listings in Raleigh, NC
- $466,071
- Median Listing Price
- 54
- Median Days on Market
- 1,958
- Median Sq Ft
- $234
- Median Price / Sq Ft
- 2,214
- Active Listings
- This home’s price is 225% above the area median.
- Its price per sq ft is 24% above the area median.
Market statistics compiled from active EXIT Realty® and MLS listings in Raleigh, NC.
Location
- 14236 Wyndfield Circle, Raleigh, NC 27615
Getting Around
Points of Interest in Raleigh, NC
Showing the Raleigh area map.
Nearby Schools
Magellan Charter School
Secondary · 0.7 mi away
Baileywick Elementary School
Elementary · 1.0 mi away
Chesterbrook Academy Elementary School North Raleigh
Elementary · 1.4 mi away
Endeavor Charter School
School · 1.6 mi away
Envision Science Academy
School · 1.6 mi away
Brassfield Elementary
Elementary · 1.7 mi away
Quest Academy
School · 1.8 mi away
Lead Mine Elementary
Elementary · 2.0 mi away
Pleasant Union Elementary
Elementary · 2.3 mi away
Brighthaven Academy
School · 2.3 mi away
West Millbrook Middle School
Secondary · 2.4 mi away
Soapstone Preschool
School · 2.7 mi away
Primrose Schools
Elementary · 2.8 mi away
Neuse Christian Academy
School · 2.8 mi away
The Growing Place
School · 2.8 mi away
Good Shepherd Lutheran Preschool
School · 3.0 mi away
Ravenscroft School
Secondary · 3.0 mi away
Montessori School of Raleigh
Elementary · 3.1 mi away
Jewish Community Preschool
Elementary · 3.1 mi away
North Ridge Elementary School
Elementary · 3.3 mi away
Commute Calculator
Nearby Homes

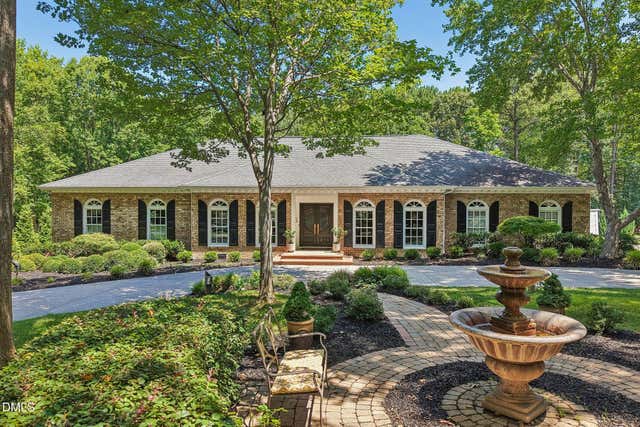
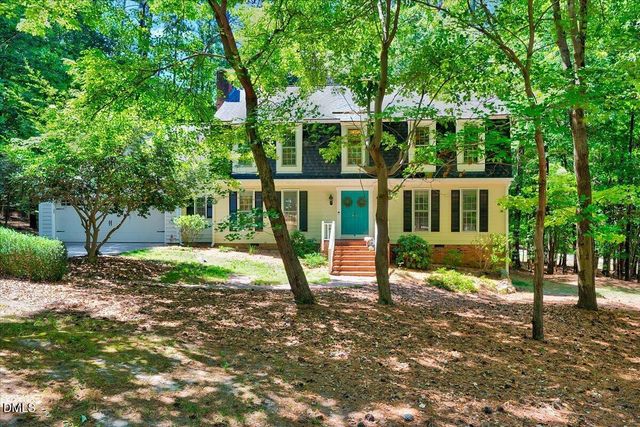
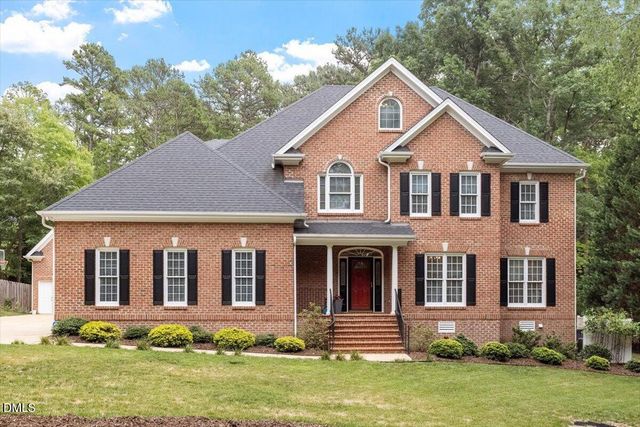

Similar Homes Nearby
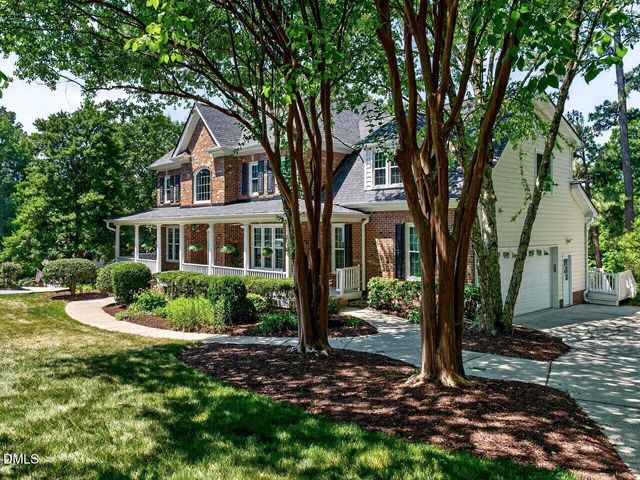
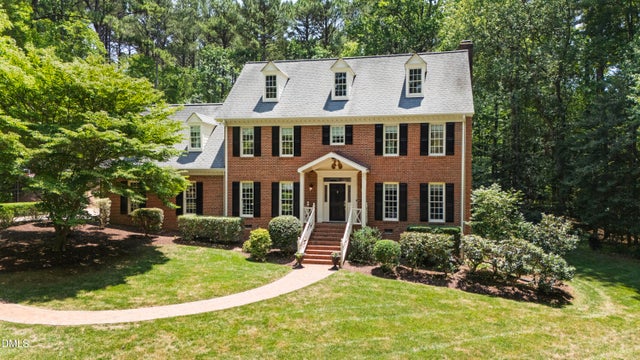
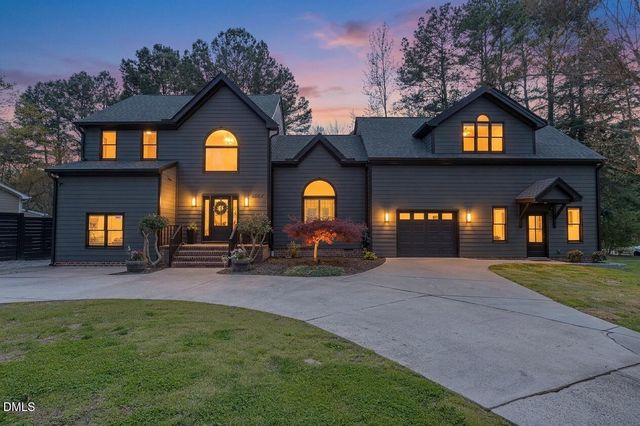
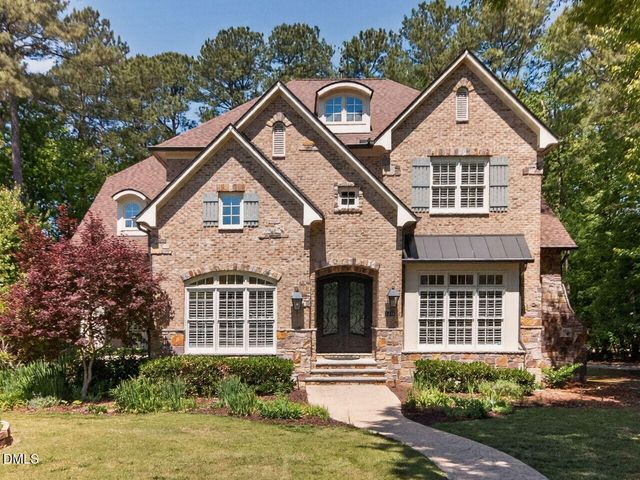
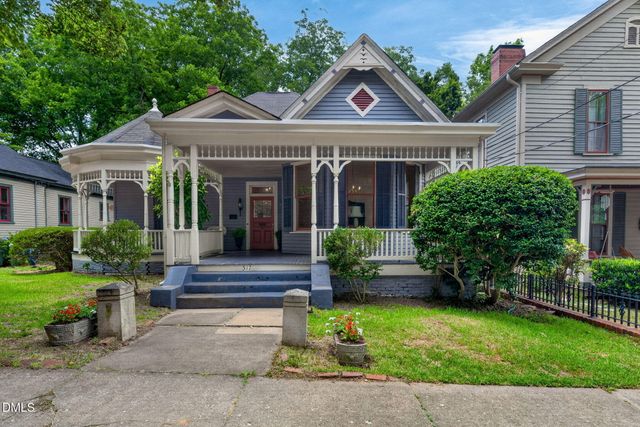
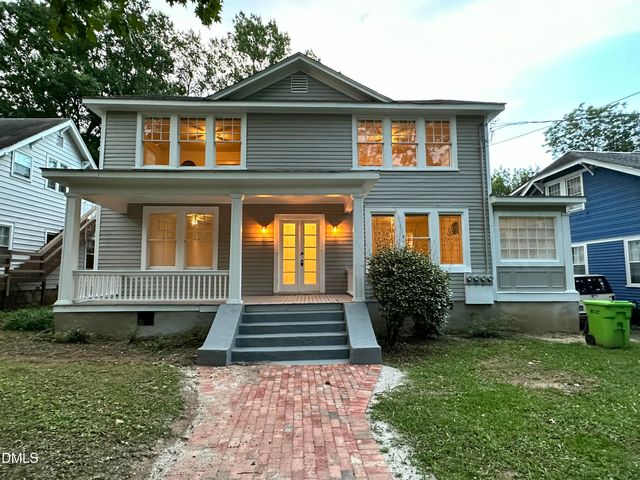
Similar Home Values
Comparable nearby listings and their asking prices.
| Address | Price | Beds | Baths | Sq Ft |
|---|---|---|---|---|
| 6101 Westglen Drive, Raleigh, NC | $1,075,000 | 4 | 3 | 3,470.85 |
| 14025 Bingham Drive, Raleigh, NC | $1,075,000 | 4 | 4 | 3,631 |
| 4829 Little Falls Drive, Raleigh, NC | $1,090,000 | 4 | 4 | 2,077 |
| 8409 Passage Marseille Court, Raleigh, NC | $1,095,000 | 5 | 4 | 4,359 |
| 517 N East Street, Raleigh, NC | $1,095,000 | 4 | 2 | 2,201 |
| 1110 Glenwood Avenue, Raleigh, NC | $1,100,000 | 4 | 5 | 3,192 |
Moving Cost Estimate
EXIT Agents in Raleigh



Listing Courtesy: Coldwell Banker HPW - 9198476767
Last Updated: 2026-04-01